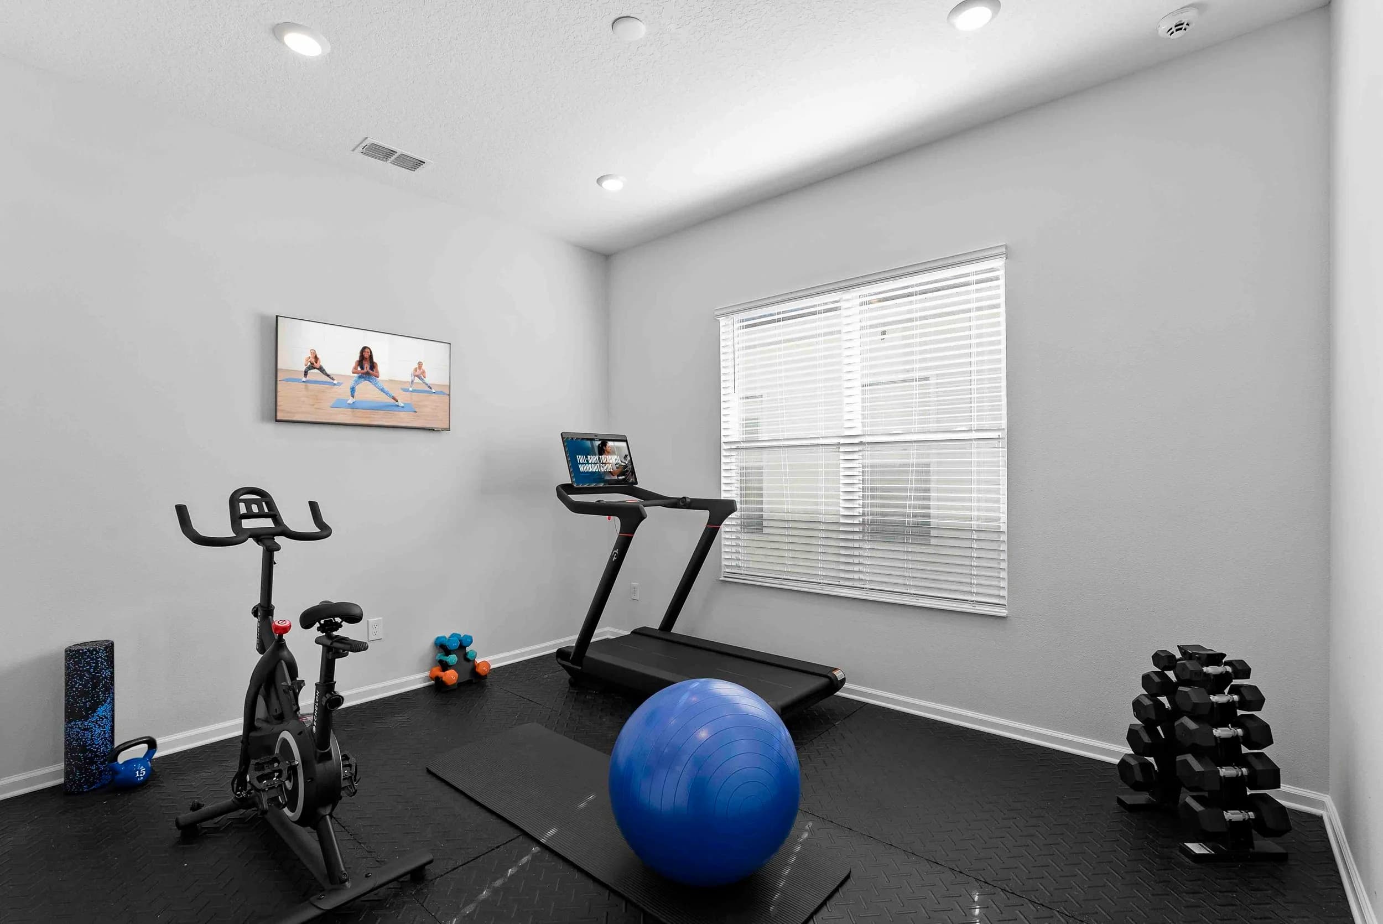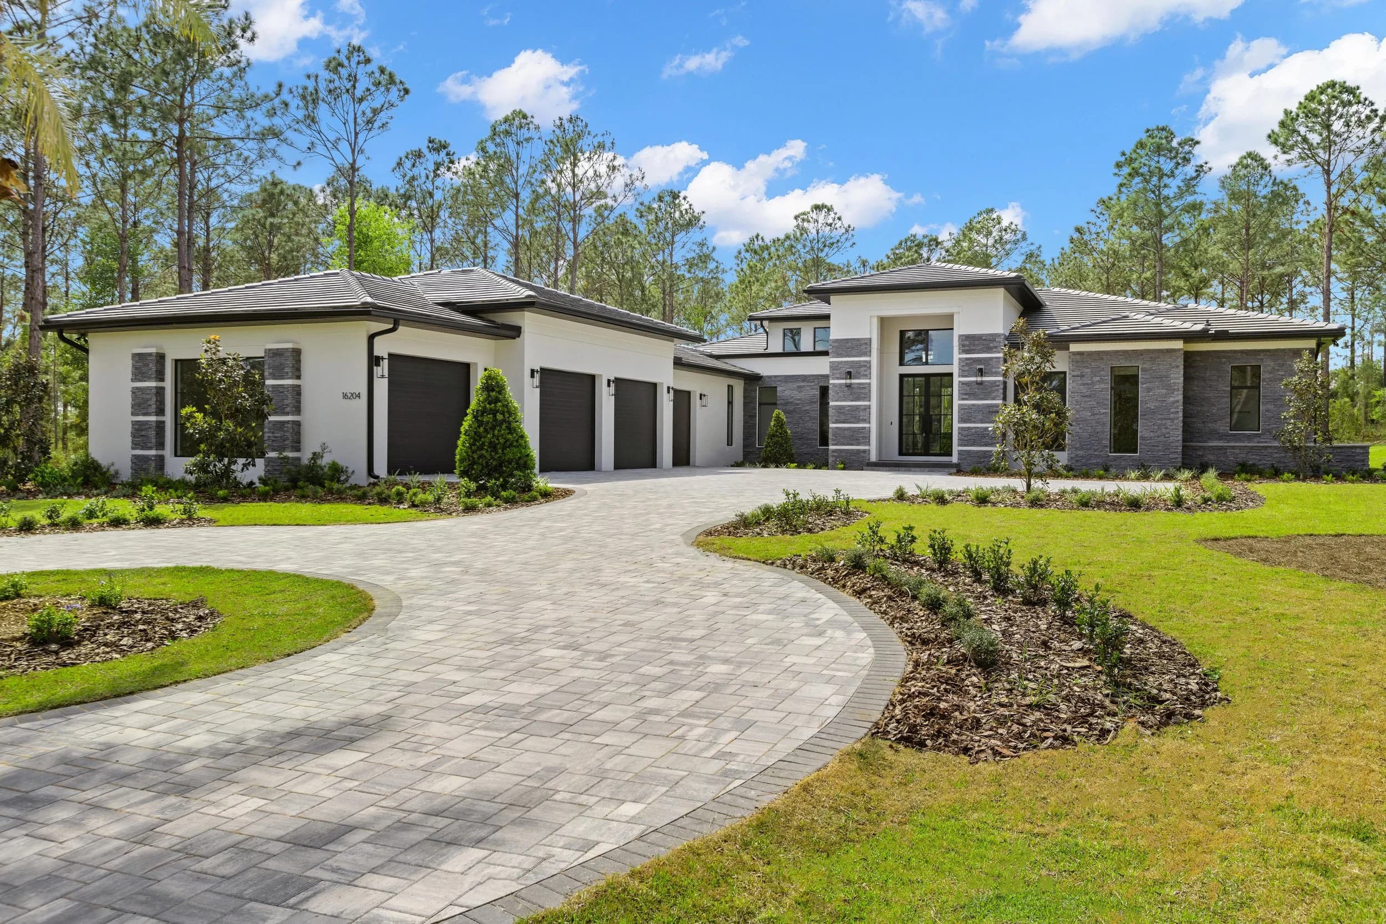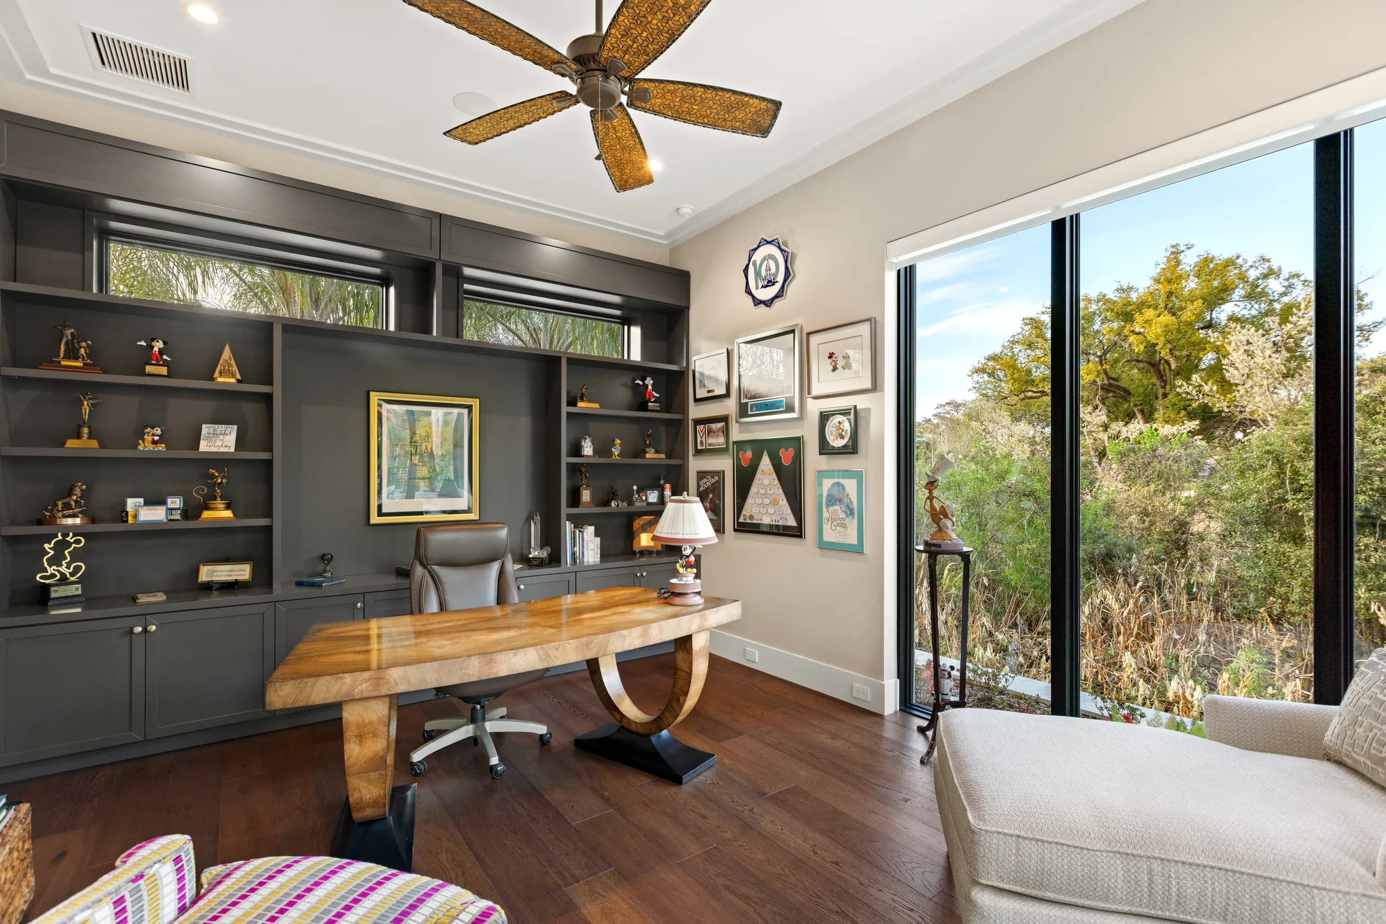
Plenty of buyers now ask a question that listing galleries rarely answer: if two people in this house are on calls at the same time, where does each of them sit? One home office is easy to show. The second workspace is usually there too, as a spare bedroom, a loft, a room over the garage or a nook off the kitchen, but the photos present it as something else or skip it.
This post is for agents in Orlando, Tampa Bay, Central Florida, Austin and San Antonio listing a home that can hold two separate workspaces. The basics of shooting a single office are covered in our post on home offices and flex rooms. This one is about the second space and about showing that the two are apart from each other.
Why the second workspace needs its own frames
A buyer scrolling a gallery counts rooms by what they see in them. A room photographed with a bed is a bedroom. A room photographed with a desk is an office. If a four-bedroom home has one office and three rooms with beds, a two-office household sees one office and moves on, even though the smallest bedroom would suit them well.
You do not have to restage the house to fix this. You need one clear frame of each workspace, a caption that says what the room could be, and an order in the gallery that lets buyers see the two spaces are in different parts of the home.
Finding the second workspace on the floor plan
Walk the home before the shoot with one question in mind: where could a second person close a door and work? Common answers include:
- A secondary bedroom at the opposite end of the house from the main office.
- A loft or landing at the top of the stairs, if it has a wall for a desk and some separation from the living area.
- A room over the garage with its own stairs.
- A built-in desk or pocket office near the kitchen, for shorter tasks.
- A casita, guest suite or converted garage with a separate entrance.
Detached and converted spaces have their own guides: see our posts on converted garages used as a gym, studio or office and on ADUs, casitas and in-law suites. For this post, the point is to choose the two strongest candidates and tell your photographer about them before the shoot starts.
Photographing each workspace so it reads as usable
A workspace photo has a simple job. It should show where the desk goes, where the light comes from, and whether there is a door.
- Show the desk wall and the window in one frame. Buyers want to know whether they will face a wall, a window or the door, and whether a window sits behind them on a video call.
- Include the door. A frame from the far corner that takes in the doorway tells buyers the room can be closed off. For a loft or nook with no door, be honest and show the opening.
- Stage lightly. A desk, a chair, a lamp and one shelf are enough. If the room is a furnished bedroom, a small desk under the window is often all it takes to suggest the second use.
- Clear the surfaces. Remove paperwork, mail, name badges, family photos and anything with an address or account number on it. Turn monitors off or show a blank screen.
- Tidy the cables. A power strip and a tangle of cords under the desk pull the eye in a wide frame.
Built-in desks and pocket offices are small, so photograph them from the adjoining room with the surrounding space in view. A tight frame makes a nook look like a closet.
Showing separation and quiet honestly
What a two-office household is really shopping for is distance. A photo cannot record sound, but it can show the things that predict it.
- Sequence the gallery by location. Place the main office with the front rooms and the second workspace with the area it belongs to, such as the upstairs hall or the far bedroom wing. Buyers read the order as a walk through the house.
- Use the floor plan. A 2D floor plan with both rooms labeled is the clearest way to show they are at opposite ends of the home, or on different floors.
- Photograph the route. A hallway frame or a stair frame between the two spaces helps buyers place them.
- Show what is next door. If the second workspace shares a wall with the laundry or opens to the family room, the photos should not hide that. A buyer who arrives expecting a quiet room and finds the opposite will not trust the rest of the listing.
A 3D tour does this job well when the layout is the selling point, because buyers can walk from one room to the other themselves.
Captions and wording that stay accurate
Captions do a lot of the work here, and they are also where listings get into trouble.
- Describe the room and its possible uses: "Fourth bedroom, shown as a second office" is clear and accurate.
- Only call a room a bedroom if it meets the definition your MLS and local rules use. If you are unsure, check before the listing goes live.
- Do not claim a room is soundproof or quiet unless there is something specific to point to, such as solid-core doors or added insulation, and the seller can confirm it.
- Write about the home, not the household. Phrases that describe who should live there can raise fair housing problems. Our post on fair housing and listing photos covers that subject in full.
- If internet service is a selling point, state the fact the seller can document and leave speed promises out.
Two workspaces can be the feature that separates a listing from the other four-bedroom homes in the same search. Mention it when you book so both rooms are on the shot list. Ready to book? Call or text (689) 600-2131 or get in touch.