A separate guest suite can be one of the strongest selling features in a Florida or Texas listing — and one of the most poorly photographed. Here's how to shoot it so buyers actually understand what they're getting.
Why the Second Space Deserves Its Own Attention
Multigenerational living, remote work, and rental income have all pushed accessory dwelling units into the mainstream. In Central Florida we see them as detached casitas, converted garages, "next-gen" suites built into the main floor plan, and pool houses with a full bath. In Austin and San Antonio, backyard ADUs are common enough to be a category of their own.
The problem is that these spaces get treated like an afterthought in the gallery — three photos wedged between the laundry room and the backyard, with no clear indication of whether it's a bedroom, an apartment, or a converted shed.
That's a missed opportunity. For a meaningful slice of buyers, the second space is the reason they're clicking at all. Buyers searching for a home that fits aging parents, an adult child, or a short-term rental plan are filtering hard, and photos are how they filter.
Establish the Relationship to the Main House First
The single most important frame is the one that answers "where is this thing?" Buyers can't evaluate a guest suite without understanding its relationship to the primary home.
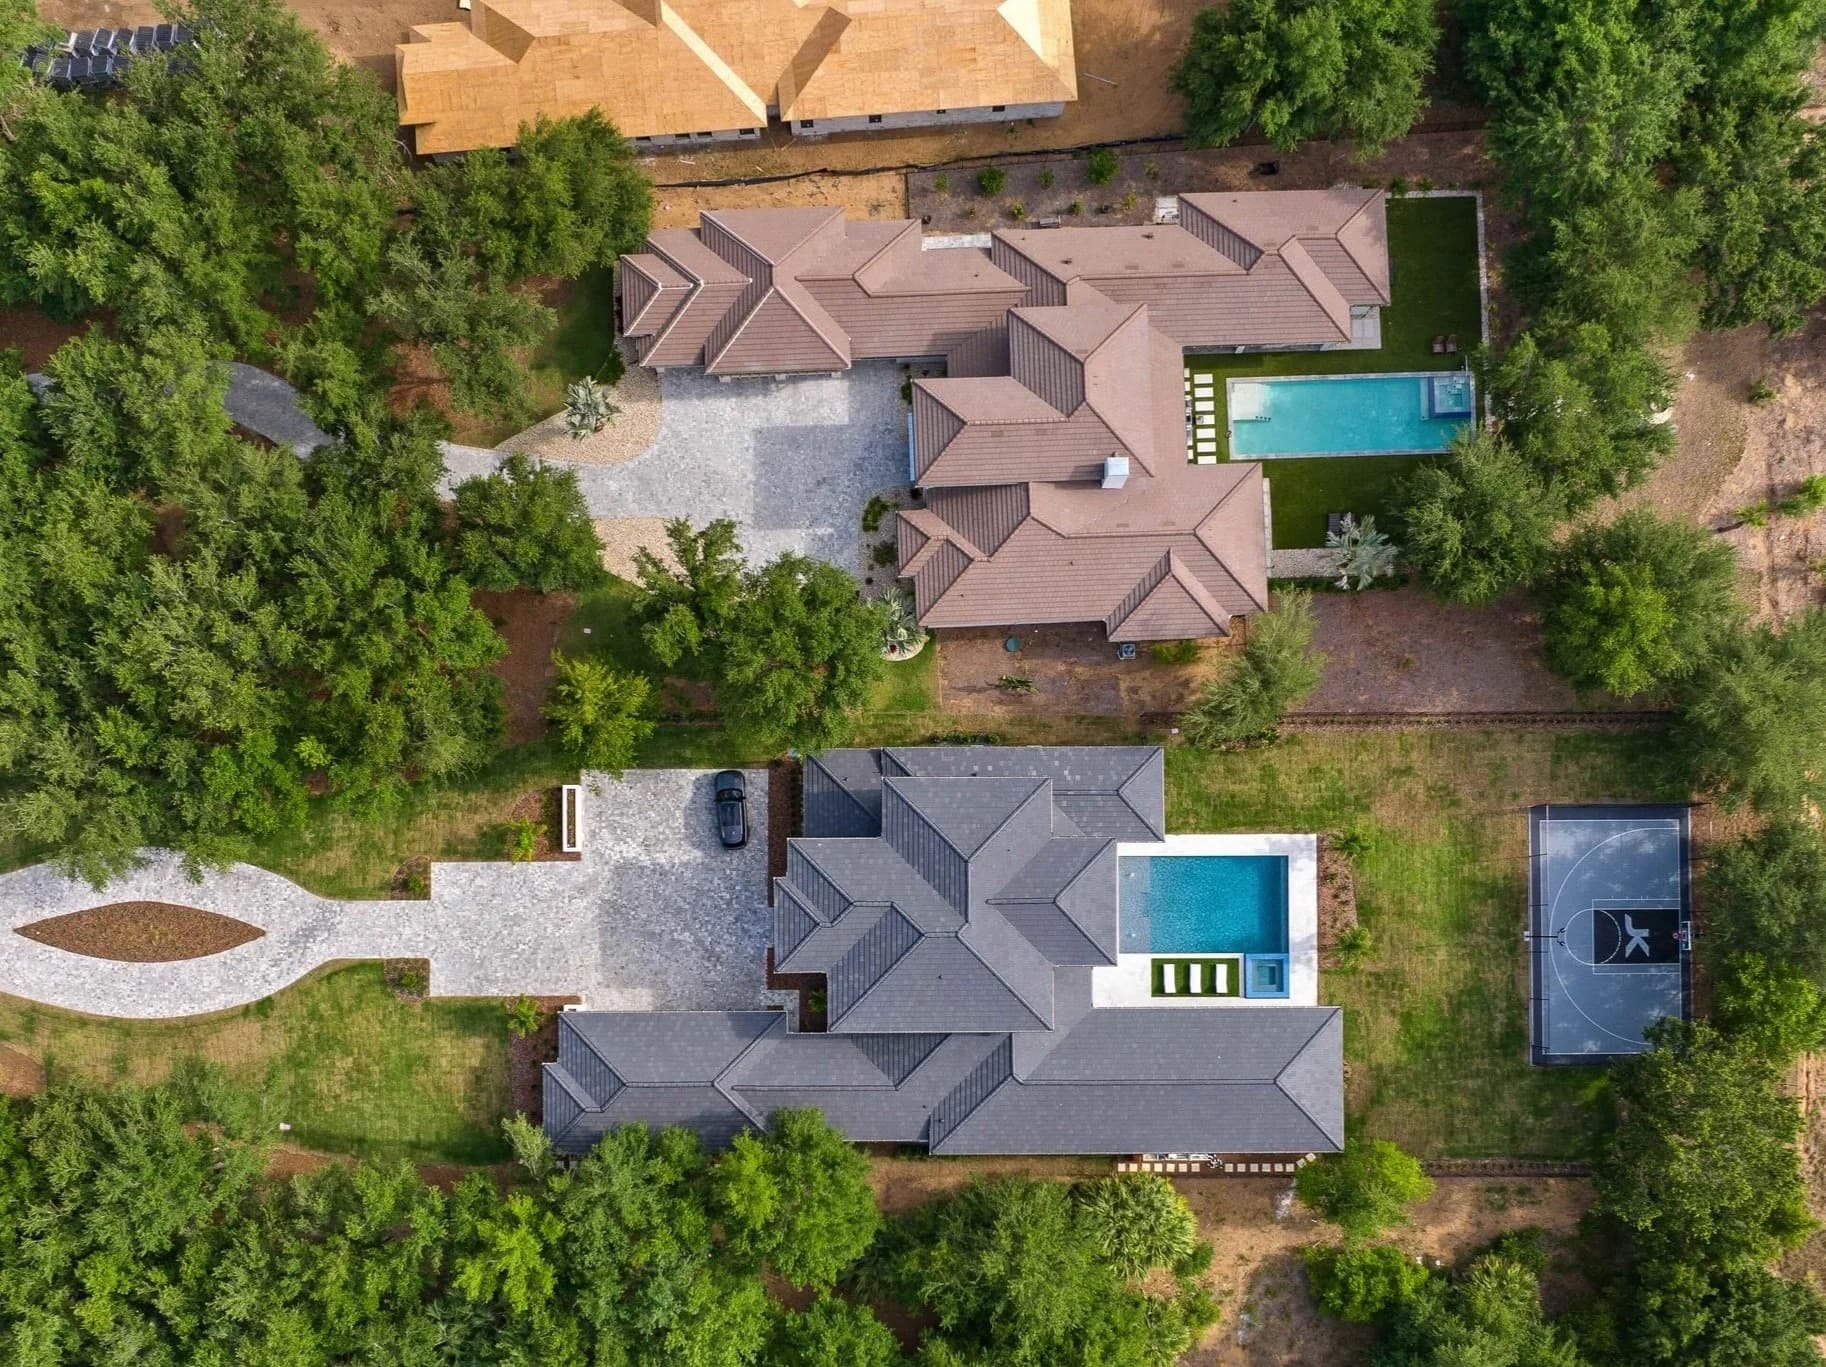
Detached units: an aerial or elevated exterior showing both structures and the space between them. This is where drone coverage earns its keep — it explains the property layout in one image.
Attached suites: an exterior showing the private entrance, plus an interior frame that shows the connecting door or hallway.
Garage conversions: a shot that makes the entry obvious, so buyers don't assume they're looking at the main house's bonus room.
Without this context photo, everything that follows is just rooms floating in space.
Shoot It Like a Small Home, Not Like a Spare Room
The mistake is photographing a casita the way you'd photograph a guest bedroom. A second living space is being evaluated as a functional home, which means buyers want to see the full set:
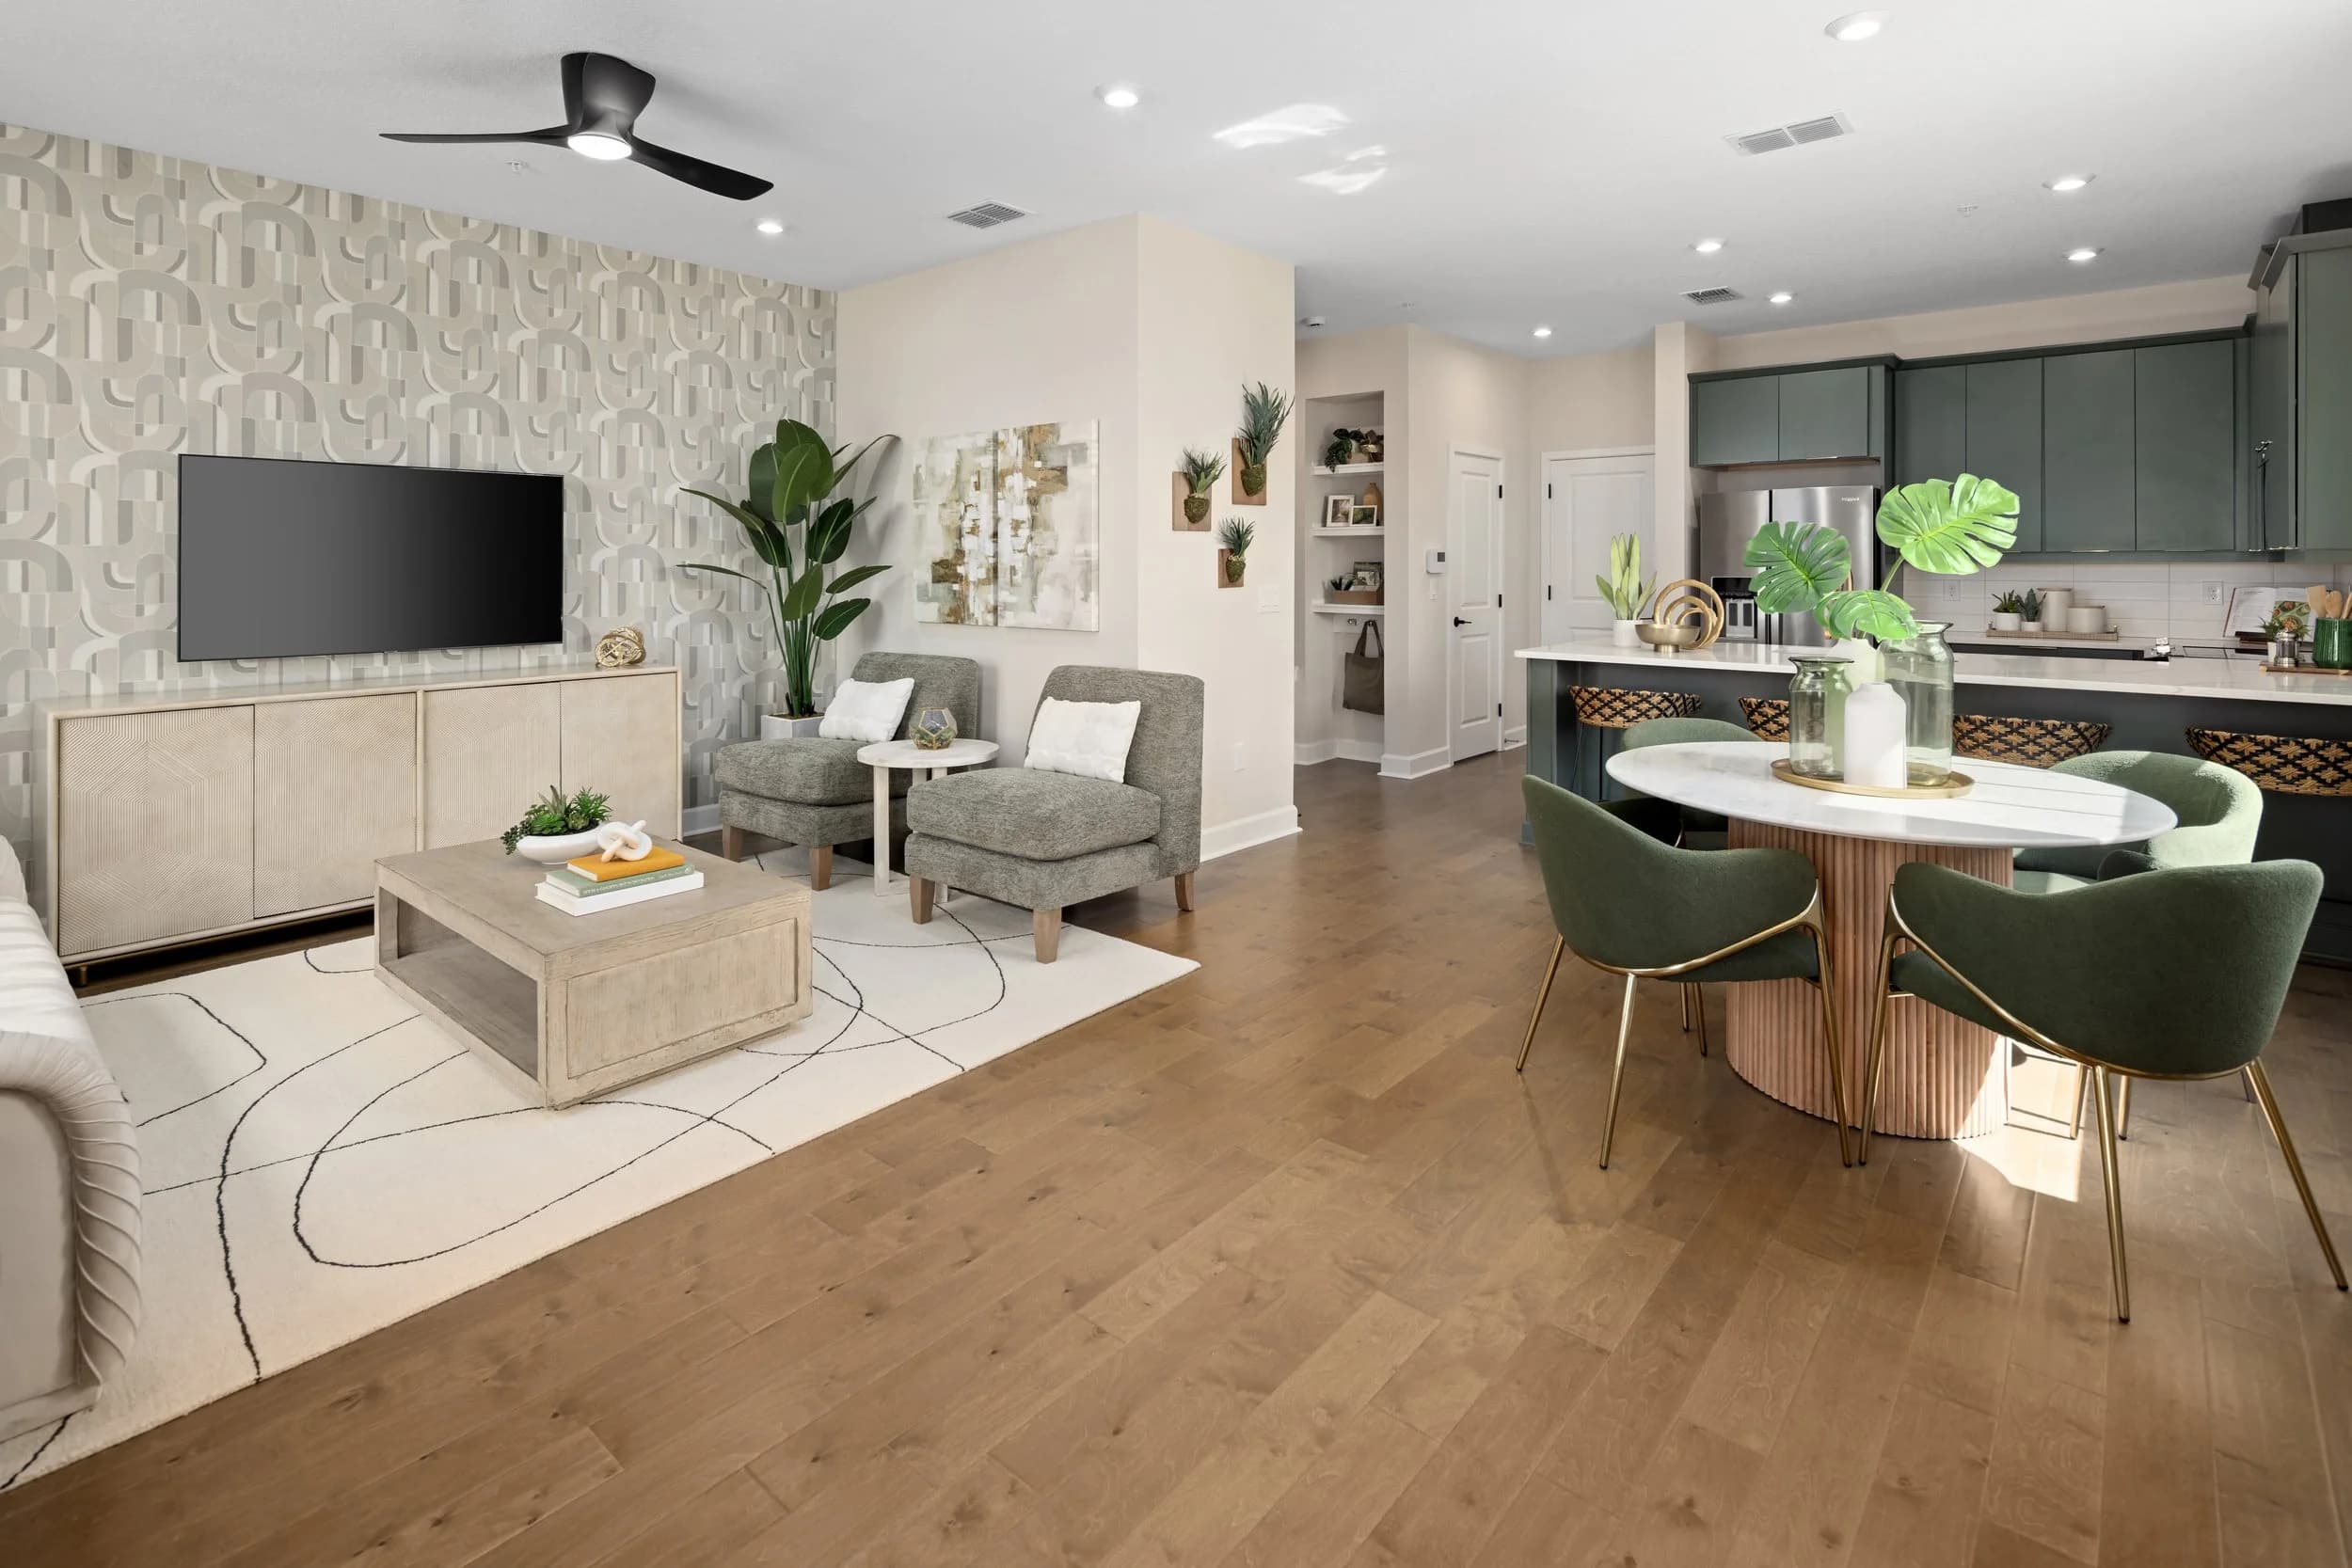
Living or sitting area, wide enough to show the actual footprint
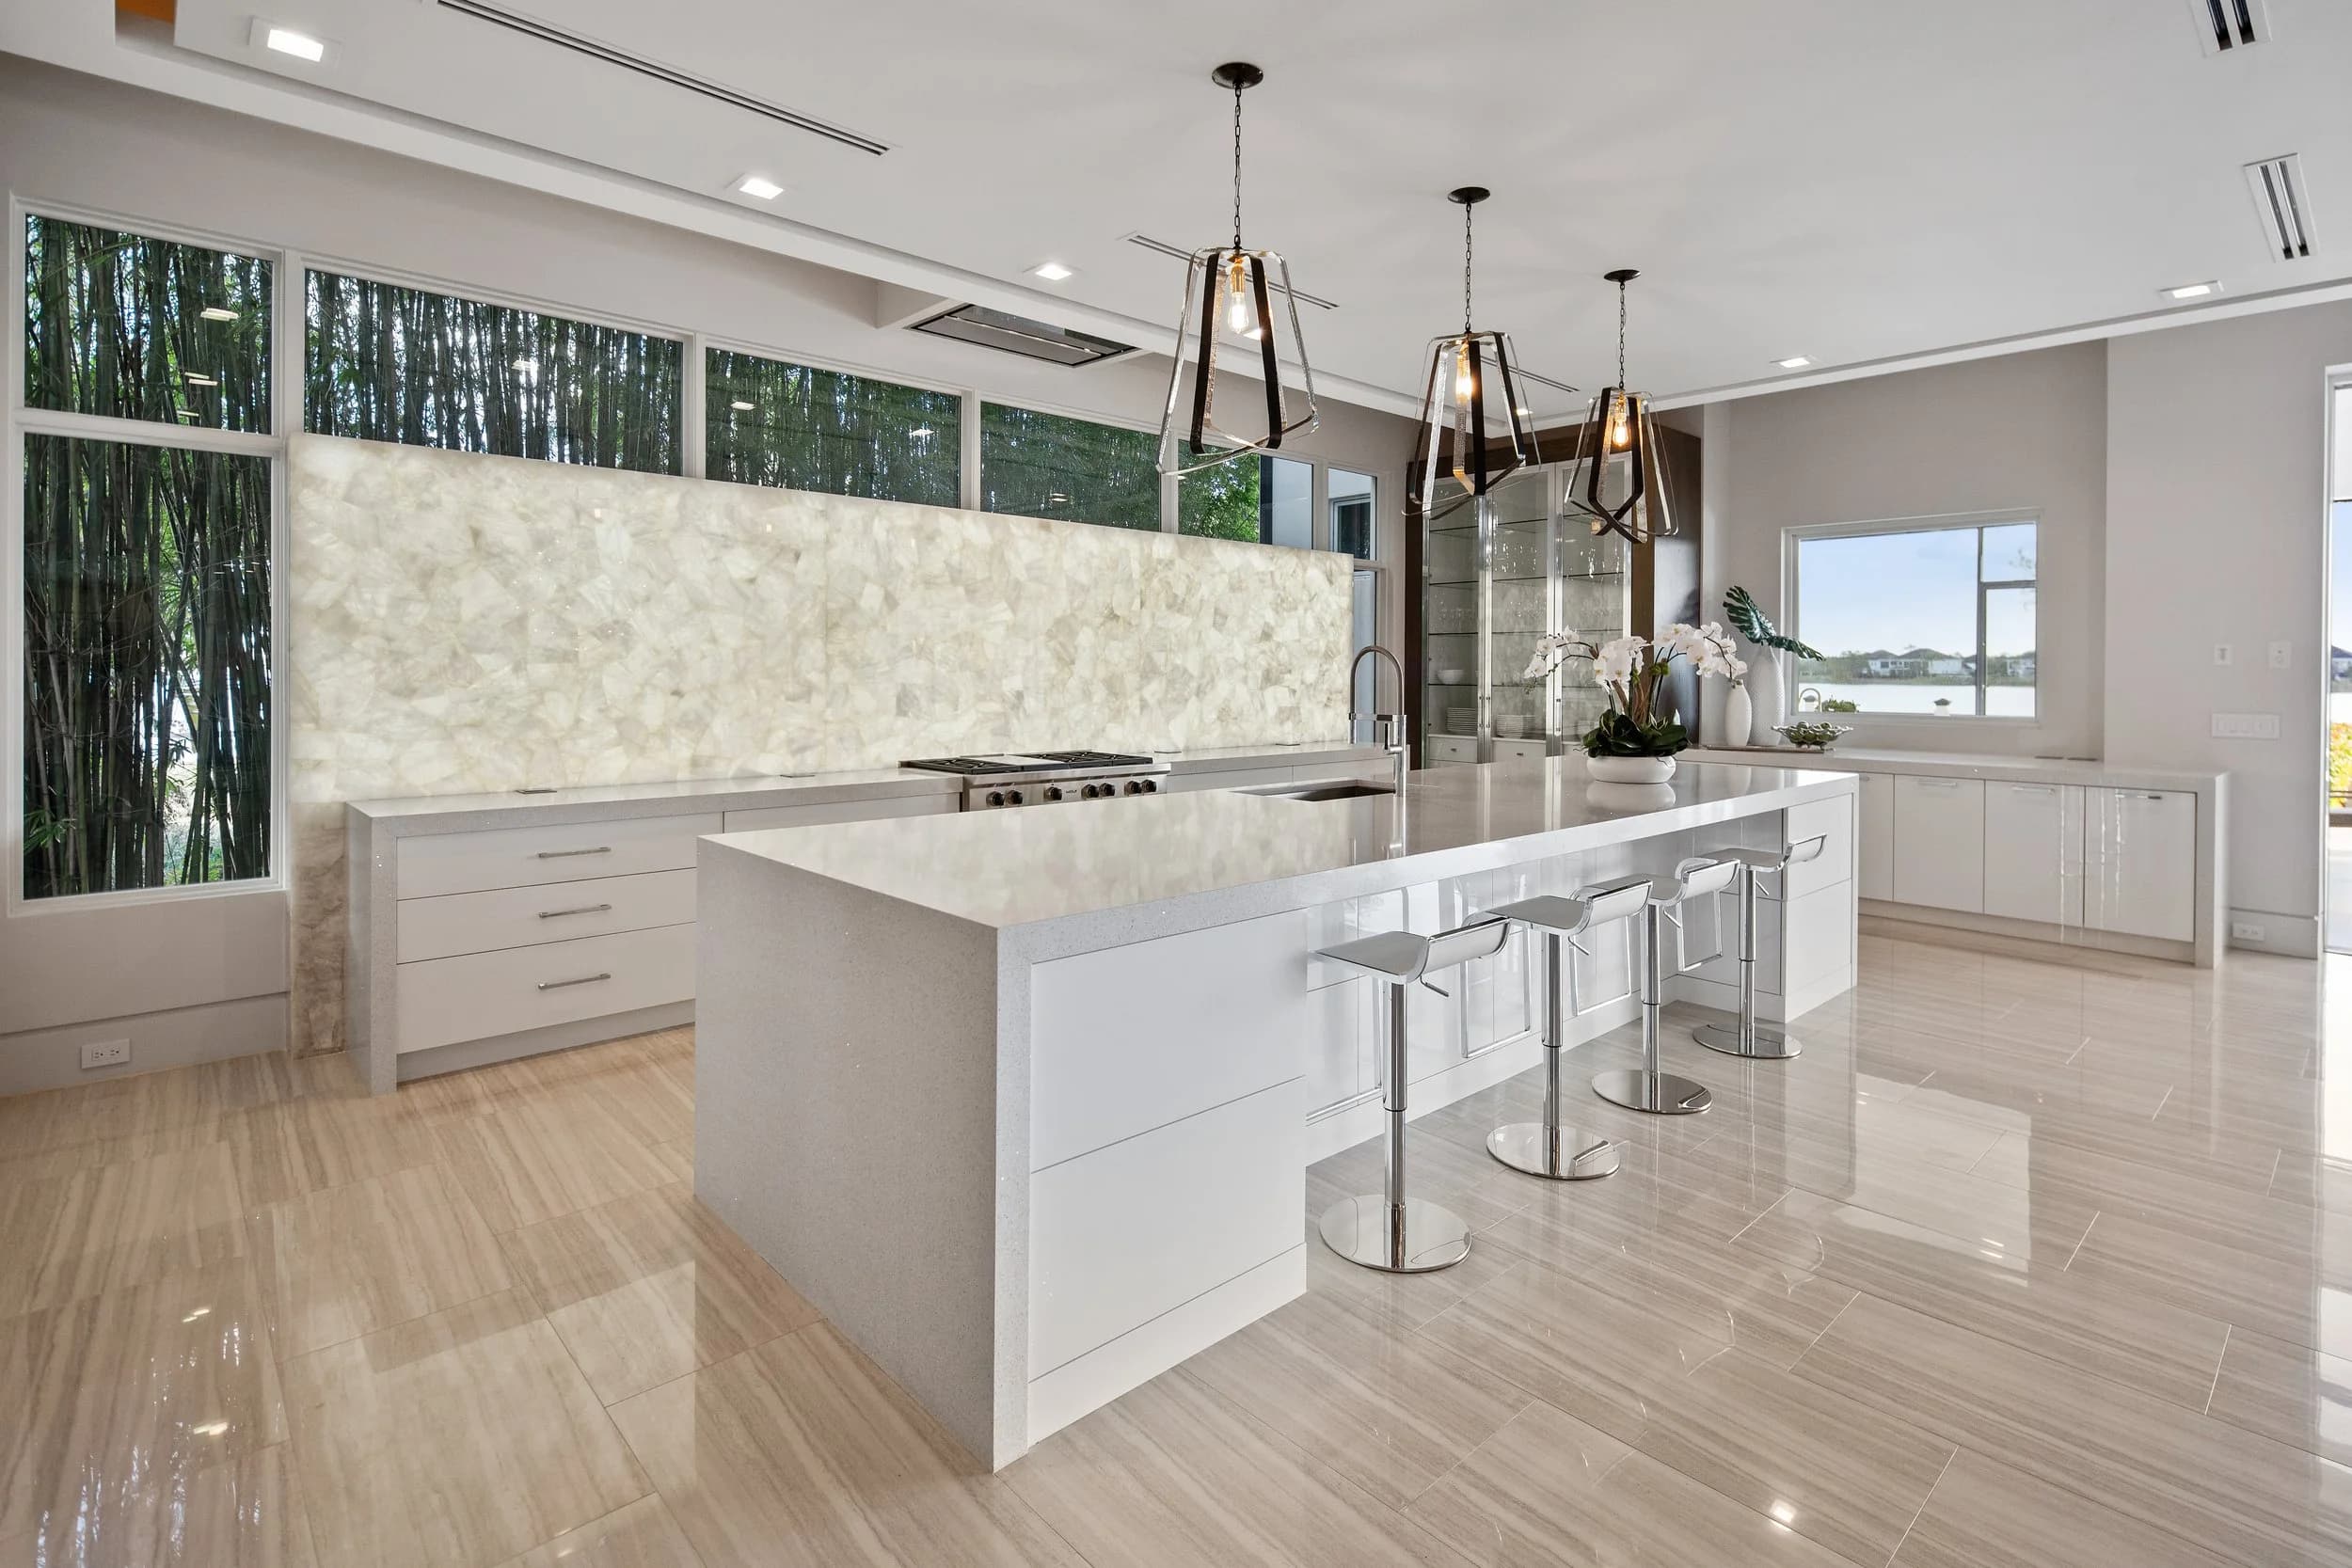
Kitchen or kitchenette, including the appliances that are staying
Full bath — buyers specifically look for whether it's a full or half bath
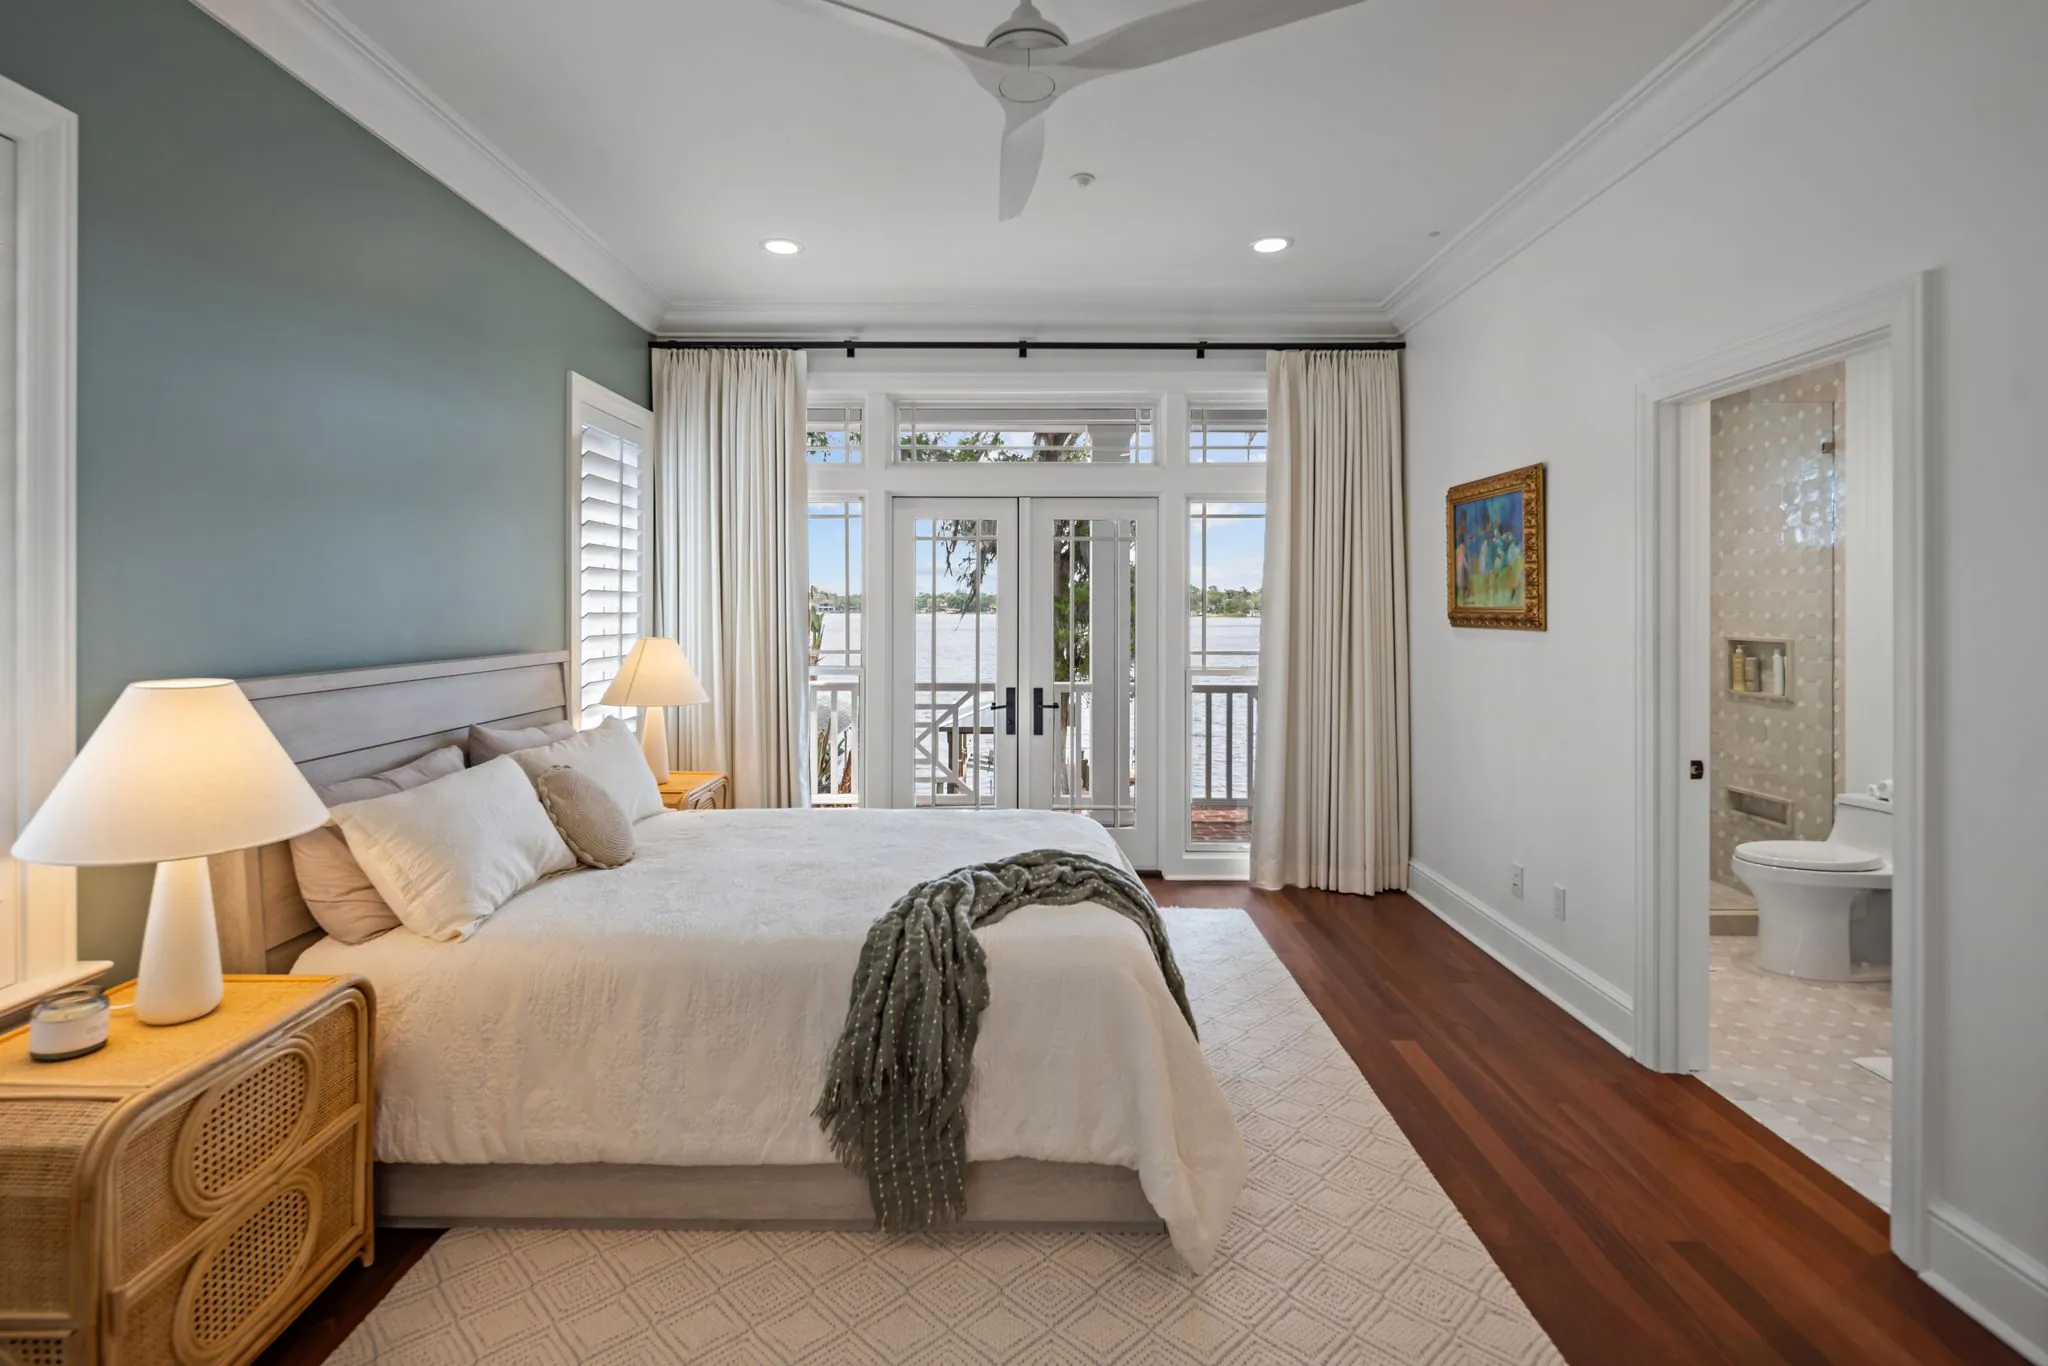
Sleeping area, with enough context to judge bed size
Laundry, if it has its own — this is a real differentiator for rental use
Private entrance and any outdoor space attached to the unit
Small spaces are technically demanding. Tight rooms need careful lens choice, consistent verticals, and light that doesn't collapse the space into a flat box. Overly wide focal lengths are especially tempting here and especially damaging — a distorted 200-square-foot studio that looks 400 square feet online guarantees a disappointed showing.
Give Buyers the Floor Plan and the Tour
For second living spaces, spatial documentation matters more than it does for a standard listing:
Floor plans should show the ADU with its own dimensions, ideally on its own page or clearly delineated. Buyers evaluating it for a parent or a tenant are doing math — will a full-size bed fit, is there room for a recliner, how far is the bathroom.
A 3D tour lets a buyer walk the connection between the spaces themselves. For out-of-state buyers relocating to Orlando, Tampa, or Central Texas — often the exact people who need a multigenerational layout — this can be the difference between a showing request and a scroll-past.
Be Careful With How You Describe It
Photography and marketing overlap here, and the overlap has legal edges. What a space is permitted as, what it's zoned for, and what you can call it are not always the same thing across Florida and Texas municipalities. A converted garage with a hot plate is not automatically a legal rental unit.
Photograph what's there, accurately, and let the listing language be handled by the agent with the permit and zoning facts in hand. Photos that imply a rental income stream the property can't legally produce are a problem for everyone involved.
Small Prep Details That Change the Result
Guest suites are usually the least-staged space on the property. A few minutes of prep pays off disproportionately:
Clear the unit of storage overflow — these spaces quietly become the household's box room
Make the bed and add a lamp; even minimal styling reads as "lived-in and usable" rather than "vacant outbuilding"
Turn on every light, including the kitchenette under-cabinet strip
Open blinds so the unit doesn't read as a windowless box
Sweep the path or breezeway between the buildings — it appears in the context shot
The Bottom Line
If a property has a second living space, treat it as a second property in miniature: establish where it is, show every functional area, document it spatially, and describe it honestly. Buyers who need that space are highly motivated, and they'll recognize immediately whether the listing was built for them or just happened to include an extra room.
Ready to book? Get in touch or call us — we serve Orlando, Tampa Bay, and Central Texas.