A garage that has been finished out as a gym, a studio, or a home office is one of the more awkward spaces in residential real estate marketing. It is usually the largest flexible room in the house and frequently the one the sellers spent the most discretionary money on. It is also the room most likely to be shot last, in one flat frame, from the doorway.
Part of the problem is categorical. A garage full of bikes and bins is a utility space and gets photographed like one. A garage with rubber flooring, mirrors, a mini-split, and a wall of equipment is a living space, and it needs the treatment a living space gets. Deciding which one you are looking at is the first step, and it changes the whole approach.
First, decide what you are selling
Converted garages fall into three marketing situations, and they are not interchangeable.
- The conversion is the feature. A permitted, climate-controlled studio or office that buyers in the price band actually want. Photograph it as a room, place it in the gallery accordingly, and caption it clearly.
- The conversion is a liability. The buyer pool wants two covered parking spaces and the sellers gave up one. Here the honest job is showing the space plainly and, where it is reversible, making that legible.
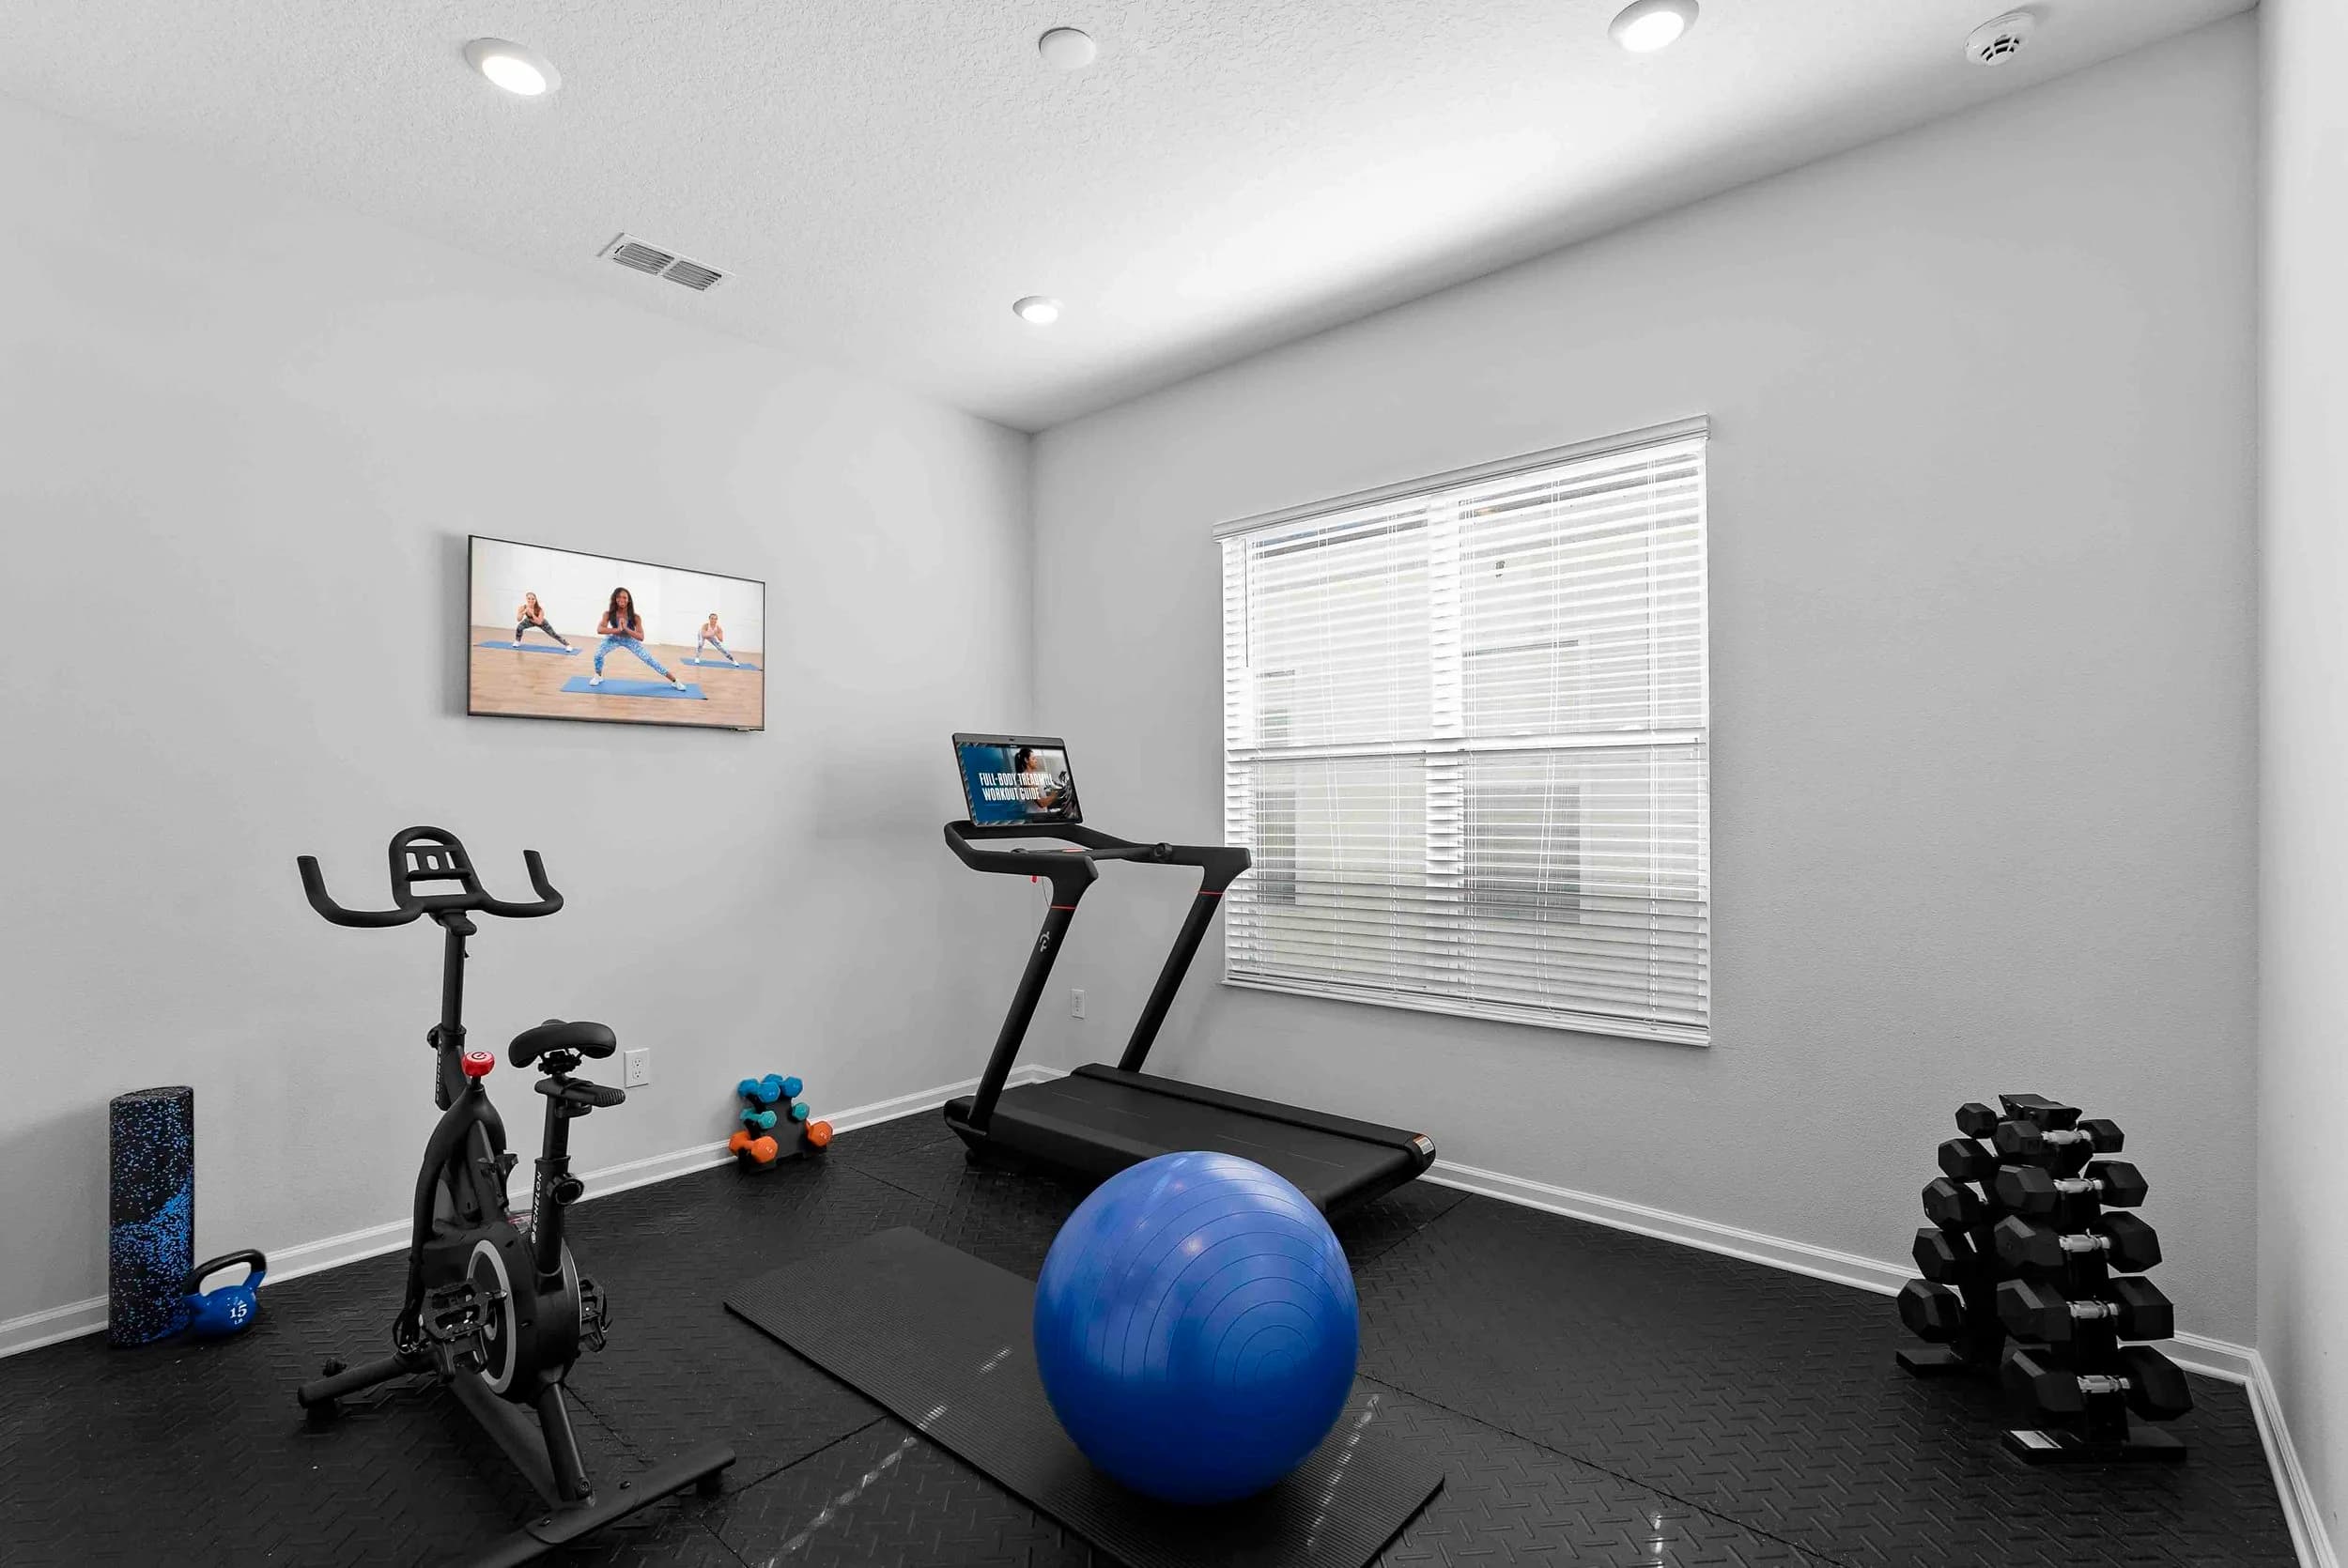
- The conversion is ambiguous. Common with gyms. Equipment-heavy rooms read as personal rather than as space, and equipment usually leaves with the seller.
That third case is the most frequent and the most commonly handled badly. A frame stuffed with a squat rack, a treadmill, and a wall of dumbbells sells the seller's hobby. A frame that reads as a bright, finished, flexible room with equipment in it sells the square footage, which is what conveys.
The five things that make these rooms hard
Converted garages share a set of physical problems that a bedroom does not have.
The proportions are wrong for a wide lens. Garages are long boxes with one short end and low ceilings relative to their length. A wide angle from the corner exaggerates that tunnel and makes the far wall look like it is in another county. Standing back and shooting slightly longer, or shooting across the width instead of down the length, does more for the space than going wider.
Ceilings are low and often unfinished. Exposed joists, a lowered soffit for ductwork, or a garage door track still mounted overhead. Framing tighter on the vertical and keeping the camera low reduces how much of that reads.
Light is one-sided or absent. Many conversions have exactly one window, or none, plus whatever the sellers mounted to the ceiling. Single-source light across a long room falls off hard and leaves the far end dark.
Mirrors are everywhere. Gyms and dance studios are mirror-walled by definition, and a mirrored wall shows the photographer, the lights, and the doorway you came through. Working the angles around that is a real constraint — our piece on mirrors, reflections, and the photographer in the frame goes through the standard solutions.
The floor is the loudest thing in the room. Epoxy, rubber tile, and bare polished concrete all reflect and all shift color. Black rubber flooring in particular eats light and drags the whole frame down.
What to do before the camera comes out
Most of the improvement in these photos happens before the shoot, and it is work a seller can do.
- Pull the equipment back to the walls. Open floor in the middle is what tells a buyer the room could be something else.
- Remove the personal layer. Water bottles, chalk, resistance bands, a whiteboard with someone's training split on it, gaming peripherals, cables. Same discipline as any other room.
- Match the bulbs and add a lamp. Shop lights and warm household bulbs in the same ceiling is the most common mistake, and the color mismatch is very visible.
- Open the window covering, if there is a window. One real light source changes the room more than any amount of editing.
- Decide about the garage door. If the conversion still has a functioning door, an open-door frame with daylight flooding in is often the best single photo of the space — and it also quietly signals reversibility.
If the space is a genuine second living area with its own entry and bath, it is worth thinking about it the way you would an accessory unit rather than a garage — the positioning questions in our guide to photographing ADUs, casitas, and in-law suites apply more than the garage playbook does.
Where it goes in the gallery, and what the caption has to say
A converted garage almost never belongs in the first five frames. It sits after the primary living spaces and before the utility spaces, in the same neighborhood as a bonus room or a flex room. Two frames is usually right: one wide that establishes the room, one that shows the finish level — flooring, mini-split, built-ins.
The caption carries more weight here than almost anywhere else in the gallery, because the photo alone cannot answer the questions a buyer will have. Whether the conversion is permitted, whether it is heated and cooled, whether it is included in the home's stated square footage, and whether the garage function was lost or retained are all things the listing needs to state plainly. Photographs that imply finished living area where the county records say garage are how disclosure problems start, so the language matters as much as the frame. Our post on writing MLS photo captions that do real work covers how to phrase that without overselling.
Across Orlando, Tampa Bay, Austin, and San Antonio, these spaces have become common enough that skipping them is no longer an option — but shooting them as storage is just as costly as skipping them. Ready to book? Call or text (689) 600-2131 or get in touch.