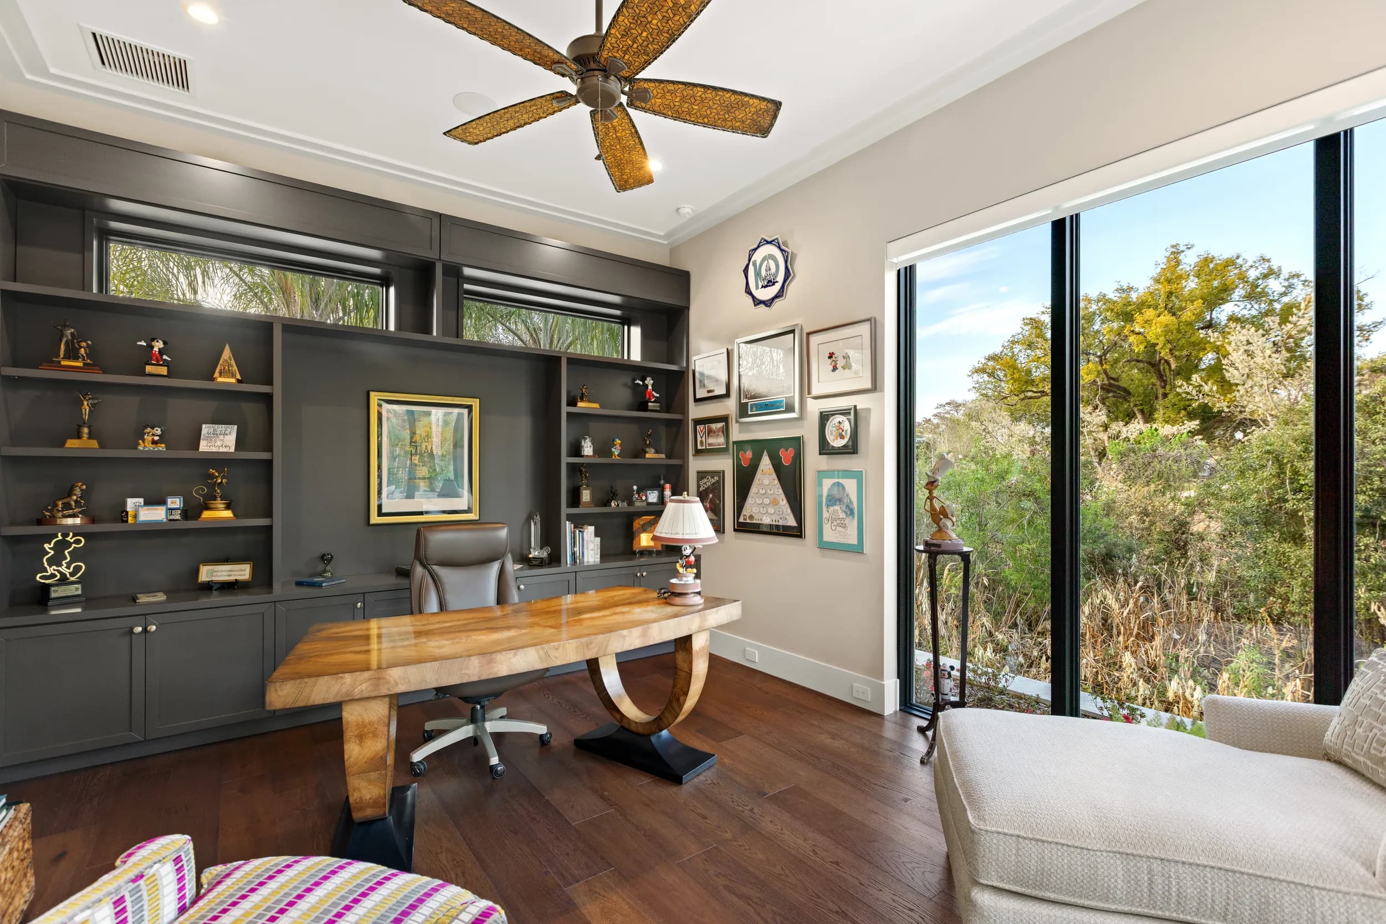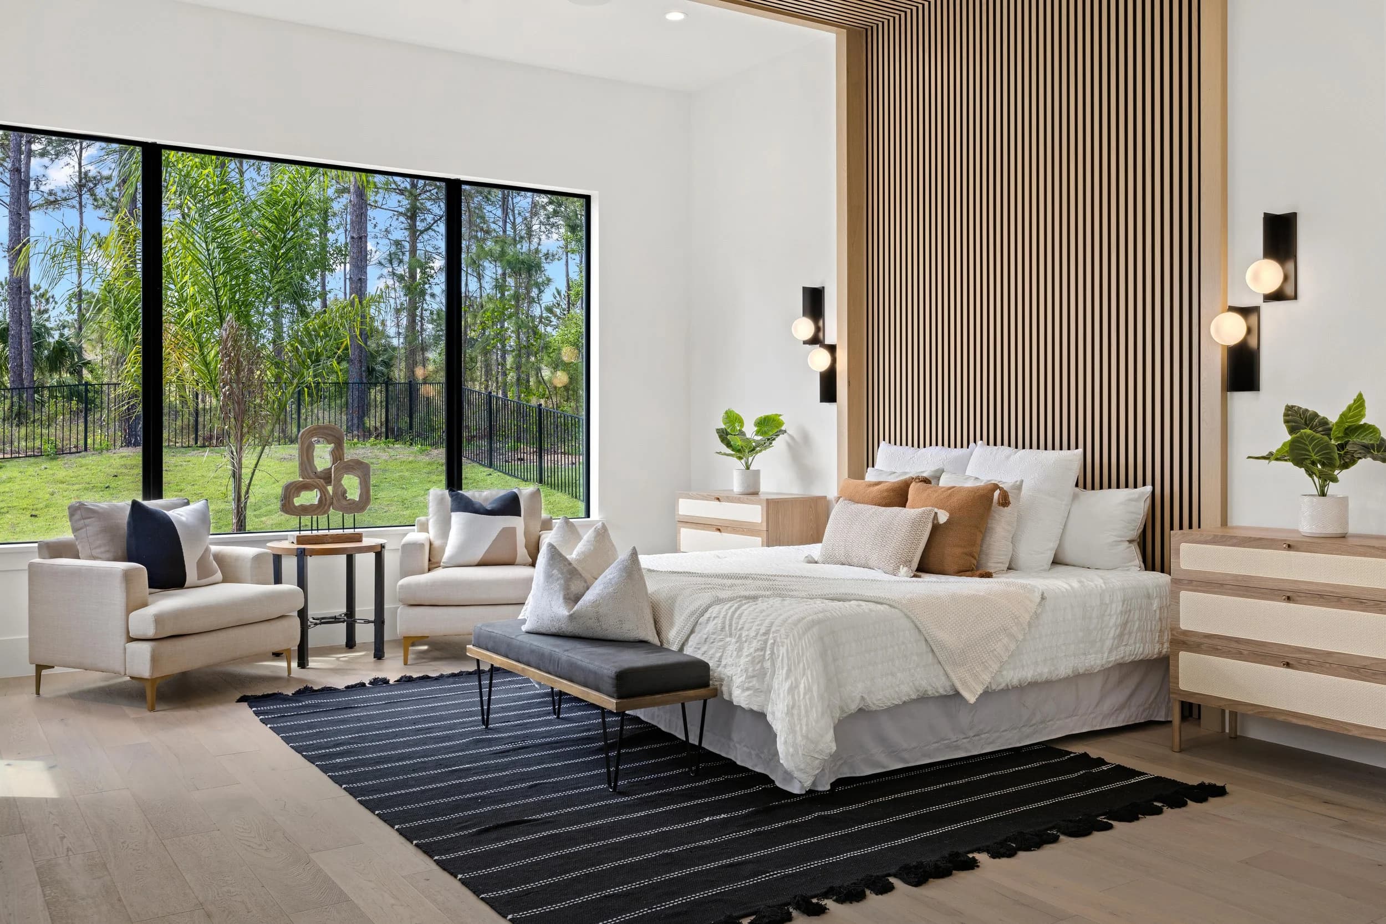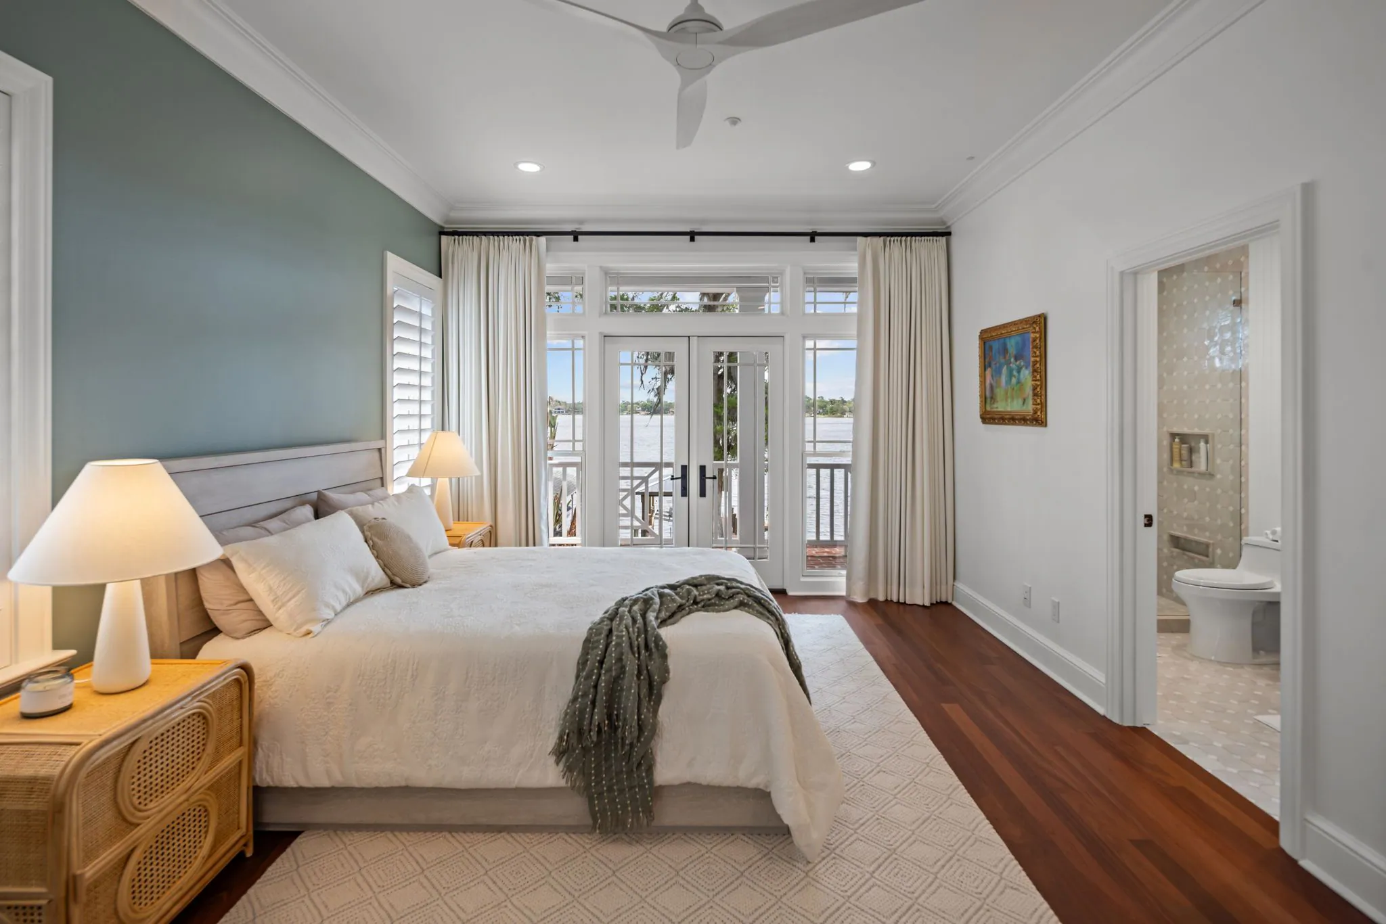
Every listing has them: the second, third and fourth bedrooms. They are rarely the reason a buyer falls for a home, but they are always on the checklist. Buyers count them, compare their sizes and want to know whether each one has a closet and a window. The photography question is how to show these rooms clearly without filling the gallery with near-identical frames of beds.
Here is how we handle secondary bedrooms on listing shoots in Orlando, Tampa Bay, Austin and San Antonio, and how agents and sellers can prepare guest rooms and kids' rooms ahead of time.
How many frames each room needs
For most secondary bedrooms, one good frame is enough. It should be taken from the doorway or the corner beside it, and it should show the bed wall, the window and, where possible, the closet door. That single photo answers what buyers want to know: size, light and storage.
A second frame is worth it when the room has something the first cannot show:
- An attached bathroom or a shared bath between two bedrooms.
- A walk-in closet or a built-in desk.
- A notable view, a window seat or a door to a balcony or patio.
- A size or shape that one angle does not explain, such as an L-shaped room or a bonus area.
Every bedroom that will be counted in the listing gets at least one photo. If the listing says four bedrooms and the gallery shows three, buyers assume something is wrong with the fourth. The primary bedroom is a different case with a longer shot list; that is covered in our guide to photographing primary suites and walk-in closets.
What to clear from a guest room
Guest rooms tend to collect whatever does not have a home elsewhere. Ahead of the shoot:
- Move stored boxes, luggage, exercise equipment and folding tables out of the room, not into its closet if the closet will be photographed.
- Make the bed with plain bedding, two to four pillows and a tightly pulled cover. Wrinkles show.
- Clear nightstands and dressers down to a lamp and one small item.
- Remove ironing boards, laundry baskets and drying racks.
- Check that both bedside lamps work and have matching bulbs.
If a guest room doubles as an office, decide which use the listing should show. A room with a bed and a desk squeezed together looks small. One clear purpose per room photographs better; our post on photographing home offices and flex rooms covers the office version.
Kids' rooms: tidy, neutral and private
Children's rooms are the most personal rooms in the house, and they need the most care for two reasons: visual clutter and privacy.
- Names and faces: take down wall letters that spell a child's name, school certificates, team photos and anything showing a face or a school. These images will be public online for a long time.
- Toys: a few on a shelf look lived-in; a floor covered in them makes the room look small. Bins that close are the easiest fix.
- Walls: posters and stickers can stay if they are neat, but bold murals and strong paint colors read louder in photos than in person. If repainting is planned anyway, do it ahead of the shoot.
- Furniture: cribs, bunk beds and loft beds are fine as they are. Remove extra furniture that blocks the window or closet.
- Bedding: plain covers photograph better than busy character prints, and they help the room feel larger.
Themed rooms built to impress guests are a different subject. In a short-term rental, a bunk room can be a headline feature, as we explain in photographing bunk rooms and themed kids' rooms in vacation rentals. In a home for sale, the aim is the opposite: let a buyer imagine their own use for the room.
Captions that describe the room, not the buyer
How bedrooms are labeled matters as much as how they are photographed. Fair housing rules apply to listing descriptions and photo captions, so describe the room and leave out who should live in it.
- Use "Bedroom 2" and "Bedroom 3", or describe a feature: "bedroom with attached bath", "bedroom with window seat".
- Avoid labels such as "nursery", "kids' room", "in-law room" or "perfect for teens" in captions and remarks.
- Only call a room a bedroom if it meets the local definition your MLS and appraiser use. When unsure, "bonus room" or "flex room" is the safer label, and your broker can confirm.
- Keep captions consistent with the floor plan, so room names match across the photos, the plan and the remarks.
This article uses "guest room" and "kids' room" to talk about preparation. In the listing itself, neutral labels serve every buyer better.
Where secondary bedrooms go in the gallery
Order helps buyers build a mental map. We usually place secondary bedrooms after the main living areas and the primary bedroom, grouped with the bathrooms that serve them. A bedroom on a separate floor or in a split wing is placed next to the rooms around it, so the layout makes sense without a floor plan. A home with a second workspace as well as spare bedrooms has its own planning questions, covered in our post on homes with two home offices.
Clear, simple frames of the secondary bedrooms will not win the listing on their own, but they remove doubt, and that keeps a buyer moving toward a showing.
Ready to book? Call or text (689) 600-2131 or get in touch.