A production builder photographs a model home once and uses it to sell the same plan many times. A custom builder has no such luxury. Each home is built once, for one owner, and the window to photograph it is short: after the last trade leaves and before the family settles in. Those photographs then have to represent the company for years. This guide is for custom home builders in Central Florida, Tampa Bay, Austin and San Antonio who want a portfolio that matches the quality of the homes they build.
Why a one-of-one home needs a different shoot
Listing photography is made to show every room quickly. A custom builder's portfolio has a different job. It has to show judgment, materials and finish to a future client who is about to trust the builder with the largest project of their life, and often to the architect or designer who will recommend one builder over another.
That calls for an architectural approach: fewer frames, each one composed and lit with care, scheduled around the light instead of around a single short visit. Builders who run several communities face the opposite problem, which is consistency across many homes; that is covered in the post on consistent builder photography across communities, crews and markets.
Planning the shot list with the architect and designer
Before the shoot, walk the home, or the plans, with the people who designed it. Ask each of them the same question: which three views explain this house? The answers usually include the approach from the street, the main living space with its connection to the outdoors, and one or two moments that were hard to build, such as a floating stair, a long steel span or a wall of sliding glass.
A written list keeps the session focused and makes sure nobody's key view is missed. The format architects use works well for builders too, and it is described in the architectural photography shot list guide. When several firms want the images, agree on shared licensing before the shoot so the usage is clear for everyone.
Showing materials and craftsmanship
Future clients study custom homes closely. They want to see how materials meet, because that is where a builder's standards show. Alongside the wide compositions, plan a set of detail frames:
- Stone, brick or stucco at corners and at the transition to another material.
- Timber beams, ceilings and exposed structure.
- Stair construction, railings and handrail joints.
- Window and door systems, especially large openings with flush sills.
- Cabinetry, built-ins and interior trim.
- Roof edges, fascia and soffits, seen from the ground and from a drone.
Light direction is chosen to bring out texture. Stone and wood look flat in front light and come alive when the light rakes across them, so exterior frames are timed for the side of the house being photographed.
Twilight and the exterior
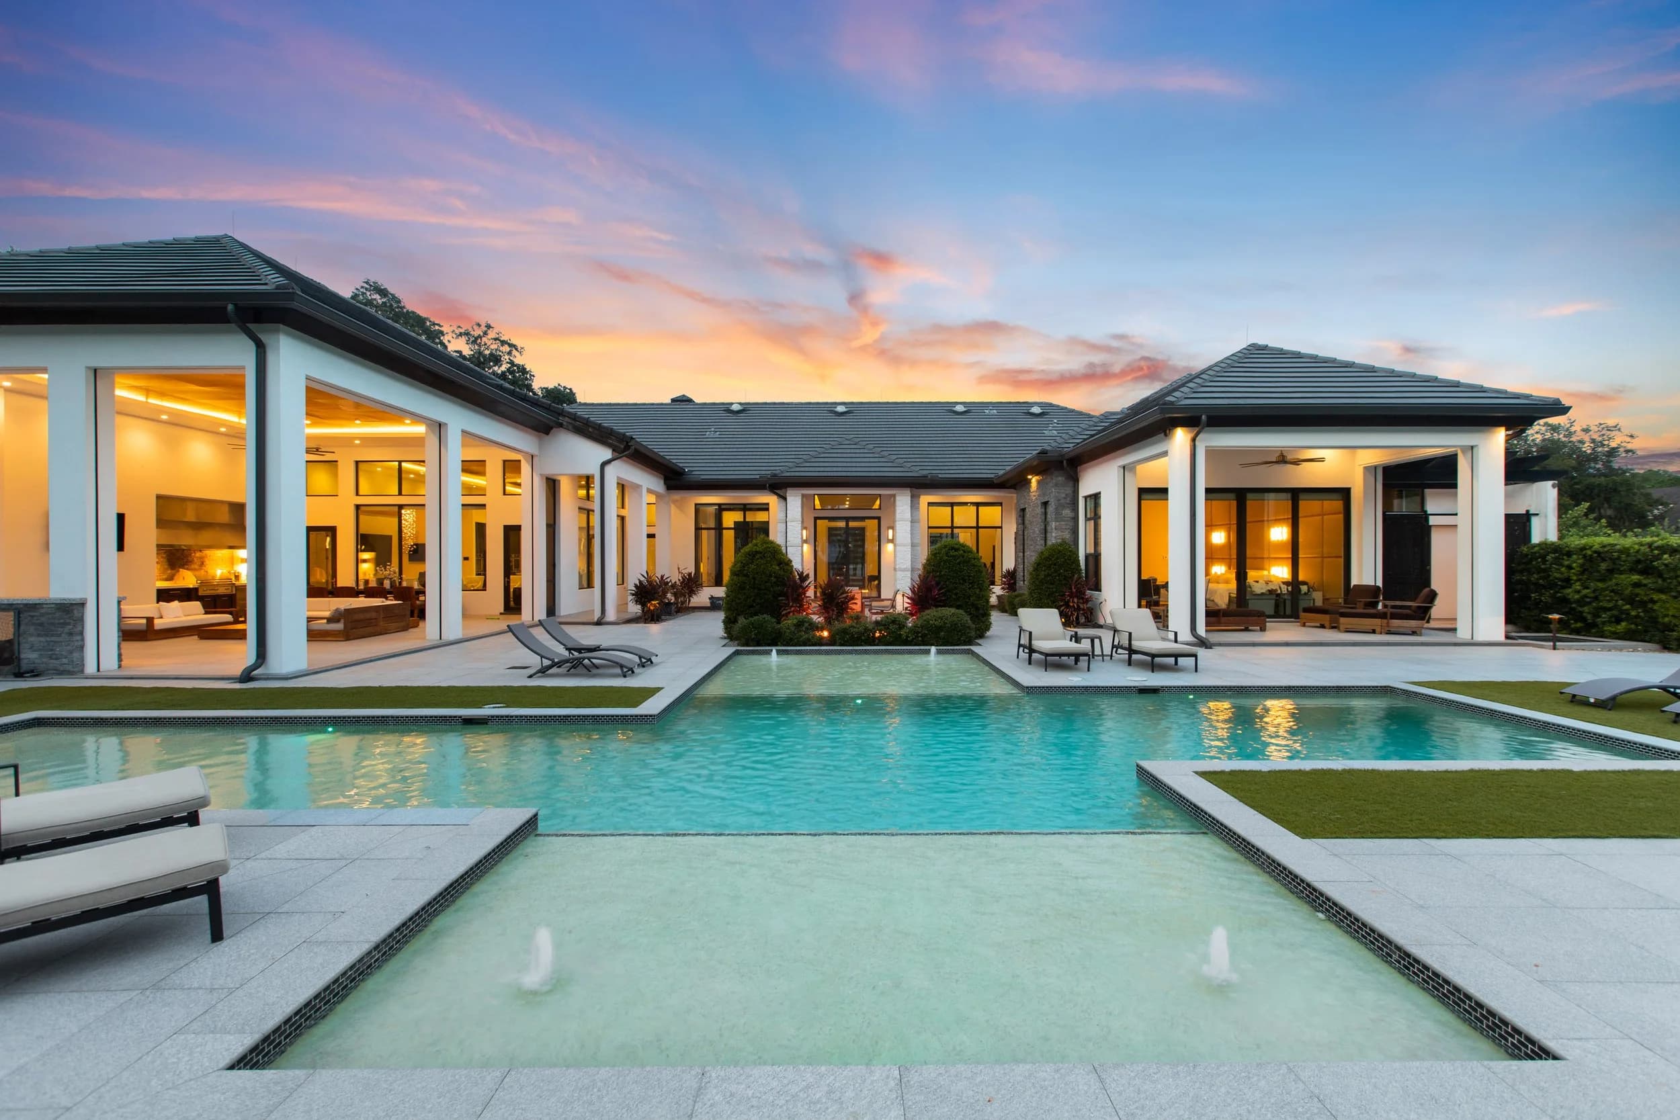
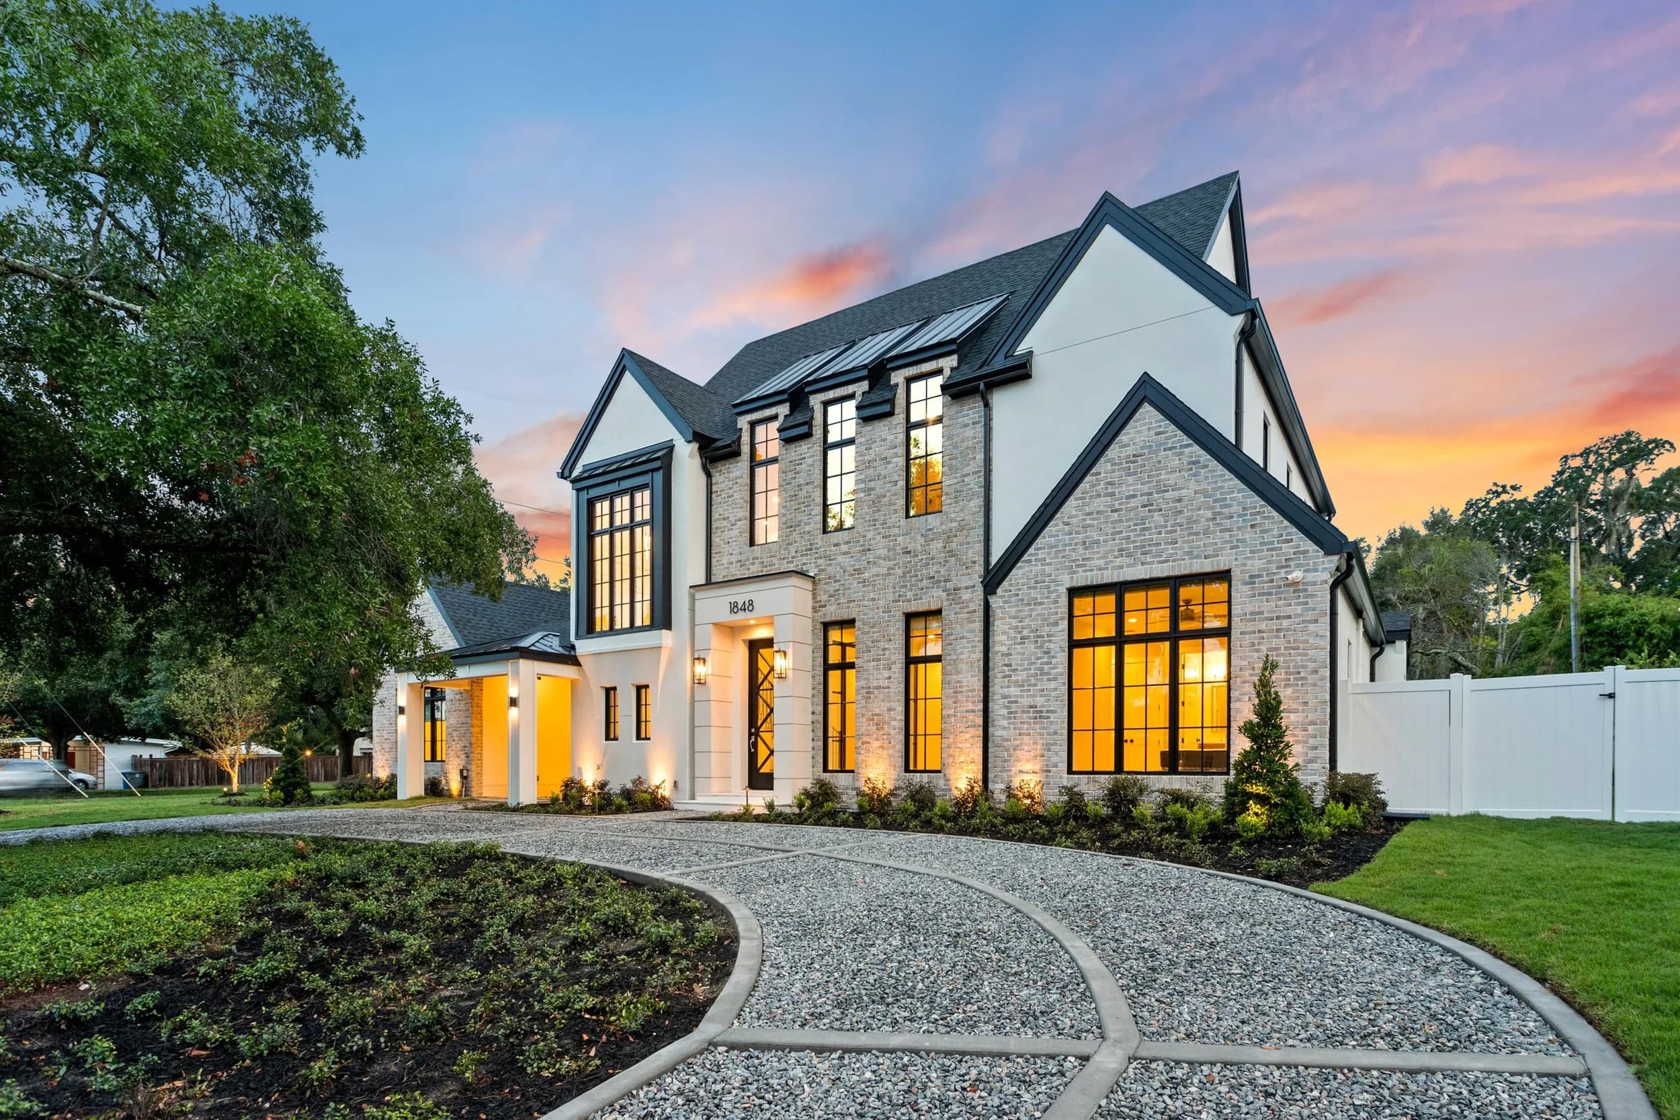
A custom home usually has the lighting design to justify a twilight session: interior fixtures, landscape lights, pool and water features, and lit outdoor rooms. One or two dusk frames often become the lead images on the builder's website. The preparation is simple and specific. Every light on, inside and out, with matching bulbs; window coverings open; cars and bins out of sight; irrigation off. More on the outdoor side is in the post on photographing landscape and outdoor lighting at dusk.
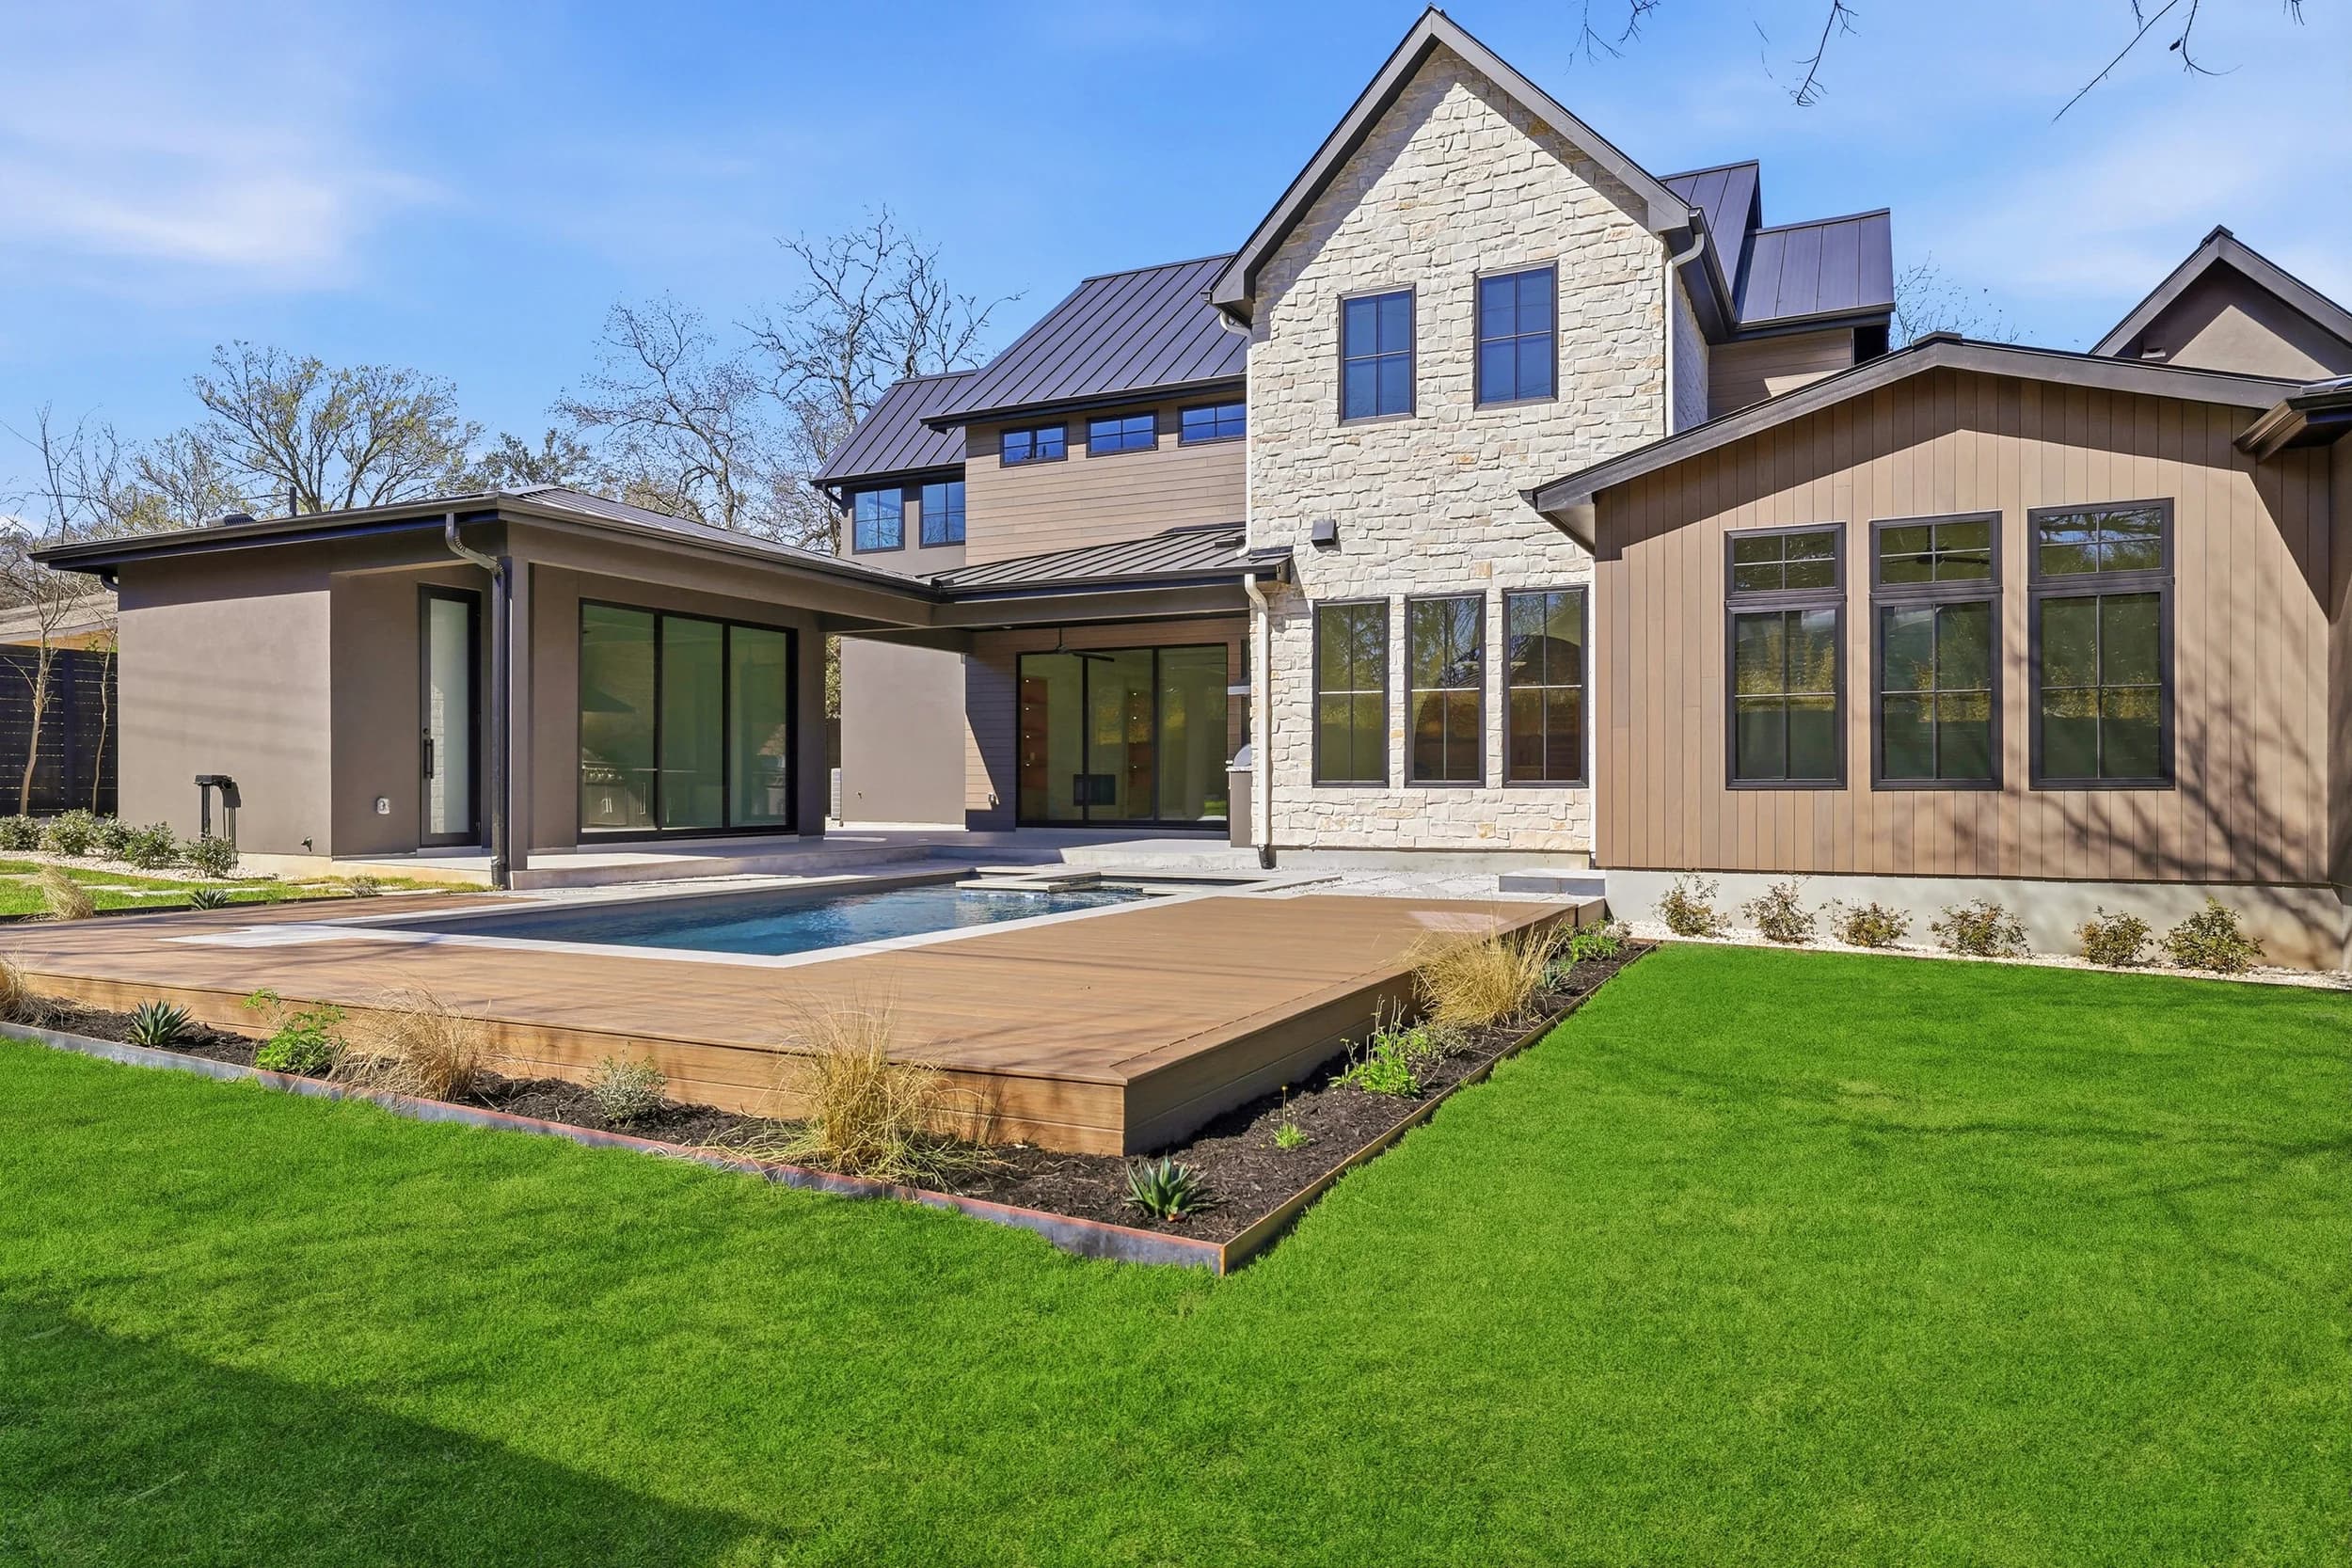
Daytime exteriors still matter. Plan one frame for each main elevation and, where the site is part of the story, an aerial that shows how the house sits on the land, the water or the hillside. Drone flights follow FAA Part 107 and any airspace authorization the location needs.
Owner permission and timing
The home belongs to the client, so the conversation about photography should begin at contract, not at closing. A few points to settle early:
- Permission in writing. A clause that allows the builder to photograph the finished home and use the images in marketing.
- Privacy. No address, no house numbers in frame, and no family photographs or personal items. Some owners ask that the exterior not be published at all; respect that and show the interiors.
- The date. The ideal moment is after the final clean and the landscape installation, and before move-in. If the home is furnished by a designer, coordinate with the installation date.
- A second visit. Landscaping matures. Some builders return a year later for exteriors once the planting has filled in.
If the home was never furnished, a builder can still photograph the architecture: the volumes, the materials and the light. Delivery timing is confirmed at booking.
The finished set does more than fill a website gallery. It supports proposals, printed books for client meetings, magazine submissions and competition entries. For the last of those, see the post on photographing a project for a design or architecture award submission.
Ready to book? Call or text (689) 600-2131 or get in touch.