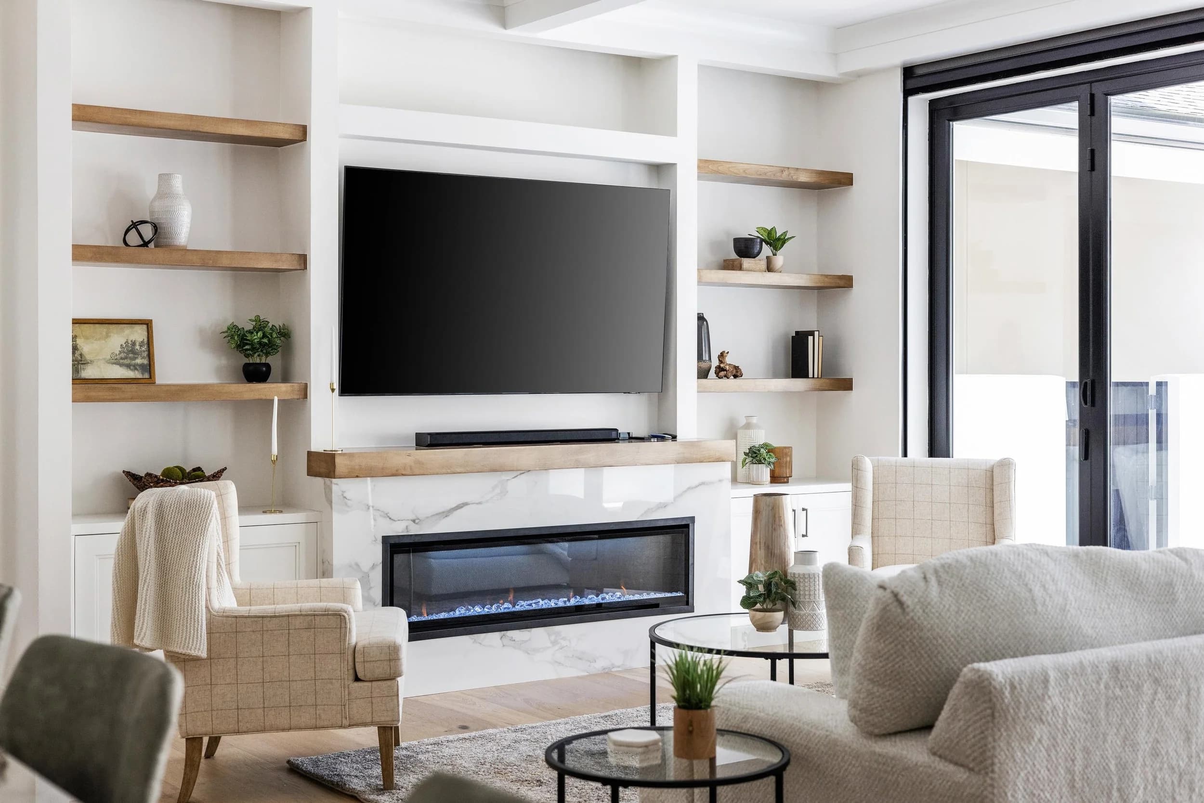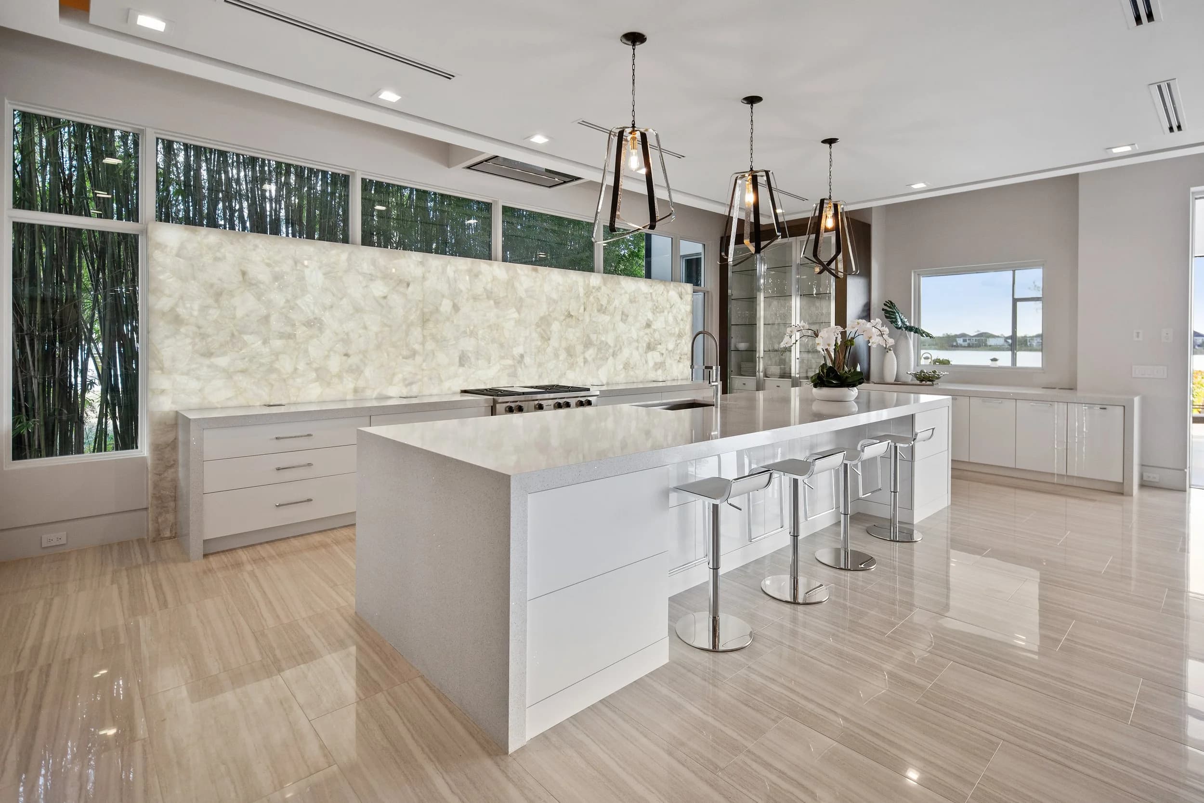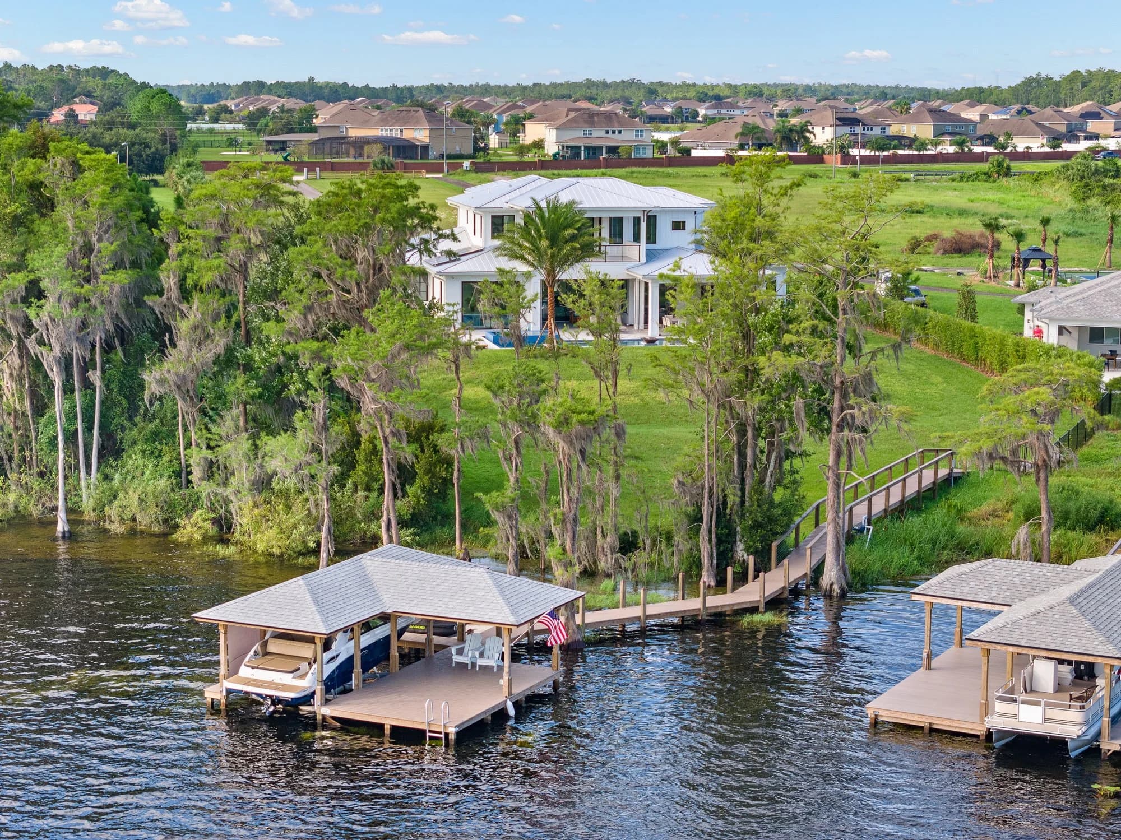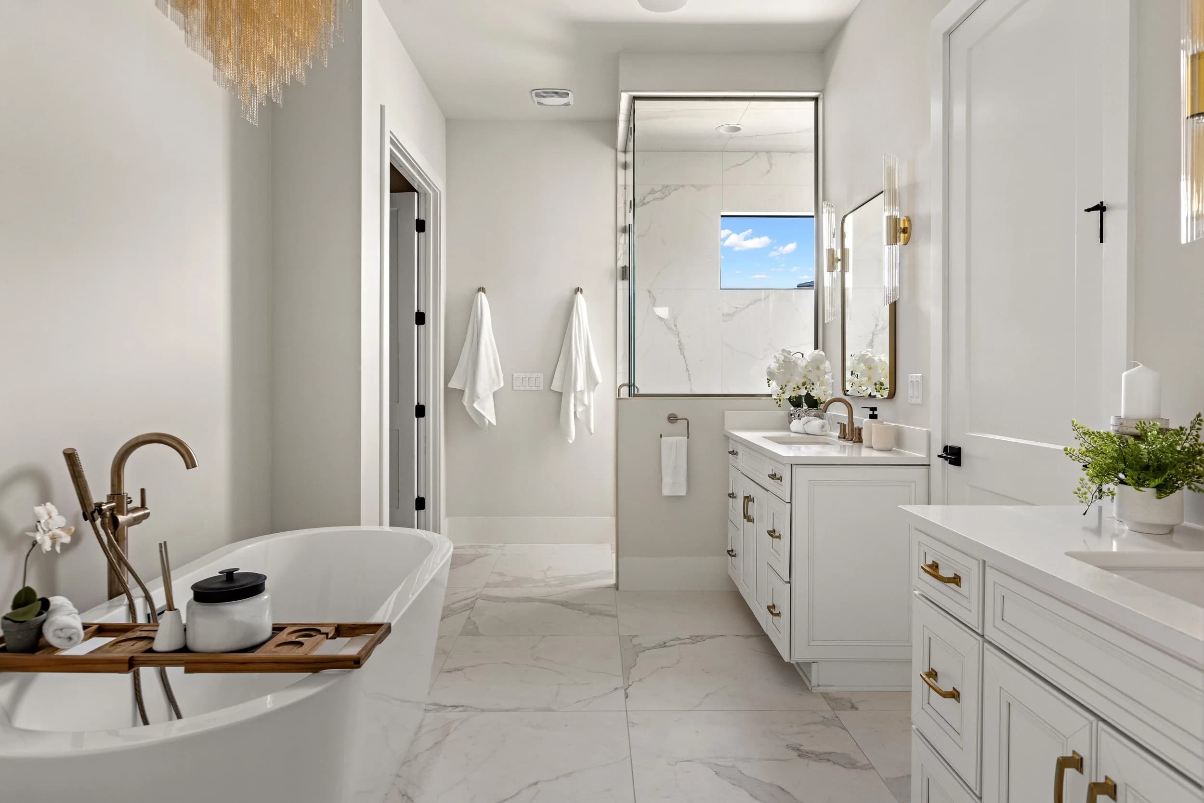
Not every interior design project is a whole house. Many designers spend much of their year on a single kitchen, a primary bathroom or one living room, and those jobs often hold some of their most careful work. Yet they are the projects most likely to be left out of the portfolio, because a single room feels too small to justify a professional shoot.
That is a missed opportunity. A well-photographed single room can carry a portfolio page, an award entry or a social campaign just as well as a full home. This guide is for interior designers in Orlando, Tampa Bay, Central Florida, Austin and San Antonio, and it covers how to plan, shoot and use a single-room project so it earns its place.
Why small projects deserve a proper shoot
Prospective clients often hire a designer for one room first. A homeowner thinking about a kitchen remodel wants to see kitchens, and a portfolio full of whole-house projects can make a designer look out of reach for a smaller job. Single-room projects also tend to show the details clients remember: custom tile, a carefully chosen light fixture, a vanity built to fit an awkward wall.
There are practical reasons too. A single room is quicker to style and photograph, so the shoot can be scheduled around the homeowner's life with less disruption. And because the scope is tight, every frame can be planned instead of hurried.
Angles that show the scope of the work
The challenge with one room is showing how much changed without the context of the rest of the house. A strong single-room set usually includes:
- The establishing view. The room from its main entry point, showing the overall layout and how the space flows.
- The opposite view. Turning around to show the other walls, so the viewer understands the whole room and not only its best side.
- The connection. One frame that shows how the room relates to the adjoining space, such as a kitchen opening to the family room or a bathroom seen from the bedroom.
- Vignettes. Tighter compositions of the areas that define the design: the range wall, the vanity, the reading corner, the window seat.
- Details. Hardware, stone edges, tile patterns, fabric and the joins between materials that prove the quality of the work.
Custom pieces often carry a small project, and our post on photographing custom cabinetry, millwork and built-ins goes deeper on showing that craftsmanship.
Styling and preparing one room
With a single room, there is nowhere for clutter to hide. Every surface is in the frame. A few steps make the difference:
- Edit the surfaces. Remove everyday items from counters, vanities and shelves, then add back a few chosen objects that suit the design.
- Bring styling pieces. Fresh flowers, a bowl of fruit, folded towels, a stack of books. Small touches give the room life without competing with the work.
- Check every light. Matching bulbs, working fixtures and the same color temperature throughout, so the room does not look patchy on camera.
- Plan around daylight. Note when the room gets its best natural light and book the shoot for that part of the day.
- Coordinate with the homeowner. Agree on access, pets, and what can be moved temporarily from nearby rooms that appear in the background.
Our general guide on how to prepare for an interior design photoshoot has a fuller checklist that applies to larger projects as well.
Using single-room images in your portfolio
Once the images are ready, a single room can do more than fill a gallery slot:
- Group by room type. A portfolio page of kitchens or bathrooms helps prospective clients find work close to their own project.
- Show before and after. If you have before images from the same angles, a side-by-side shows the transformation clearly.
- Write a short project story. A few lines on the client's goal, the main challenge and the materials chosen add context the photos cannot.
- Plan the social content. One room can supply a week of posts: the overall view, a detail, a before and after, and a short video clip.
- Consider award entries. Many design competitions have categories for single rooms, where a focused, well-lit set can stand out.
For building the larger collection these images live in, our post on interior design portfolio photography covers how to plan a portfolio as a whole.
JRP works with interior designers across Florida and Central Texas, on single rooms as well as full homes, with video and detail work available on the same visit.
Ready to book? Call or text (689) 600-2131 or get in touch.