
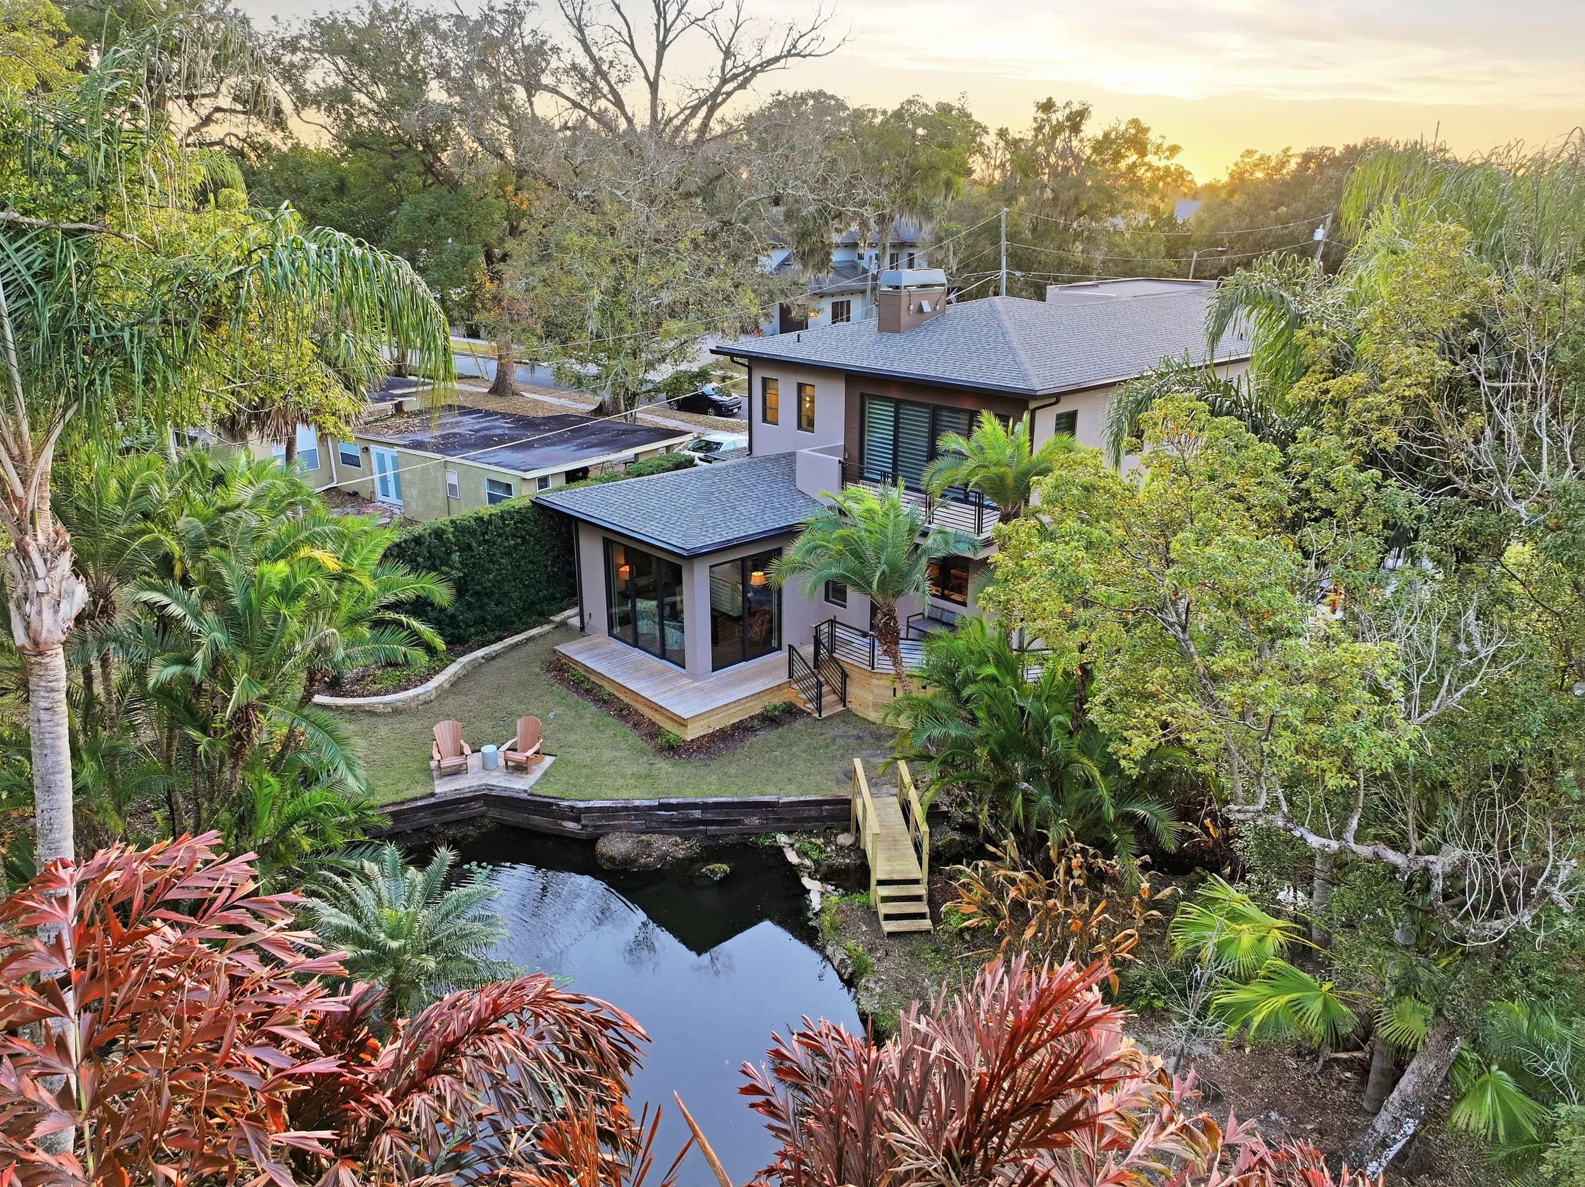
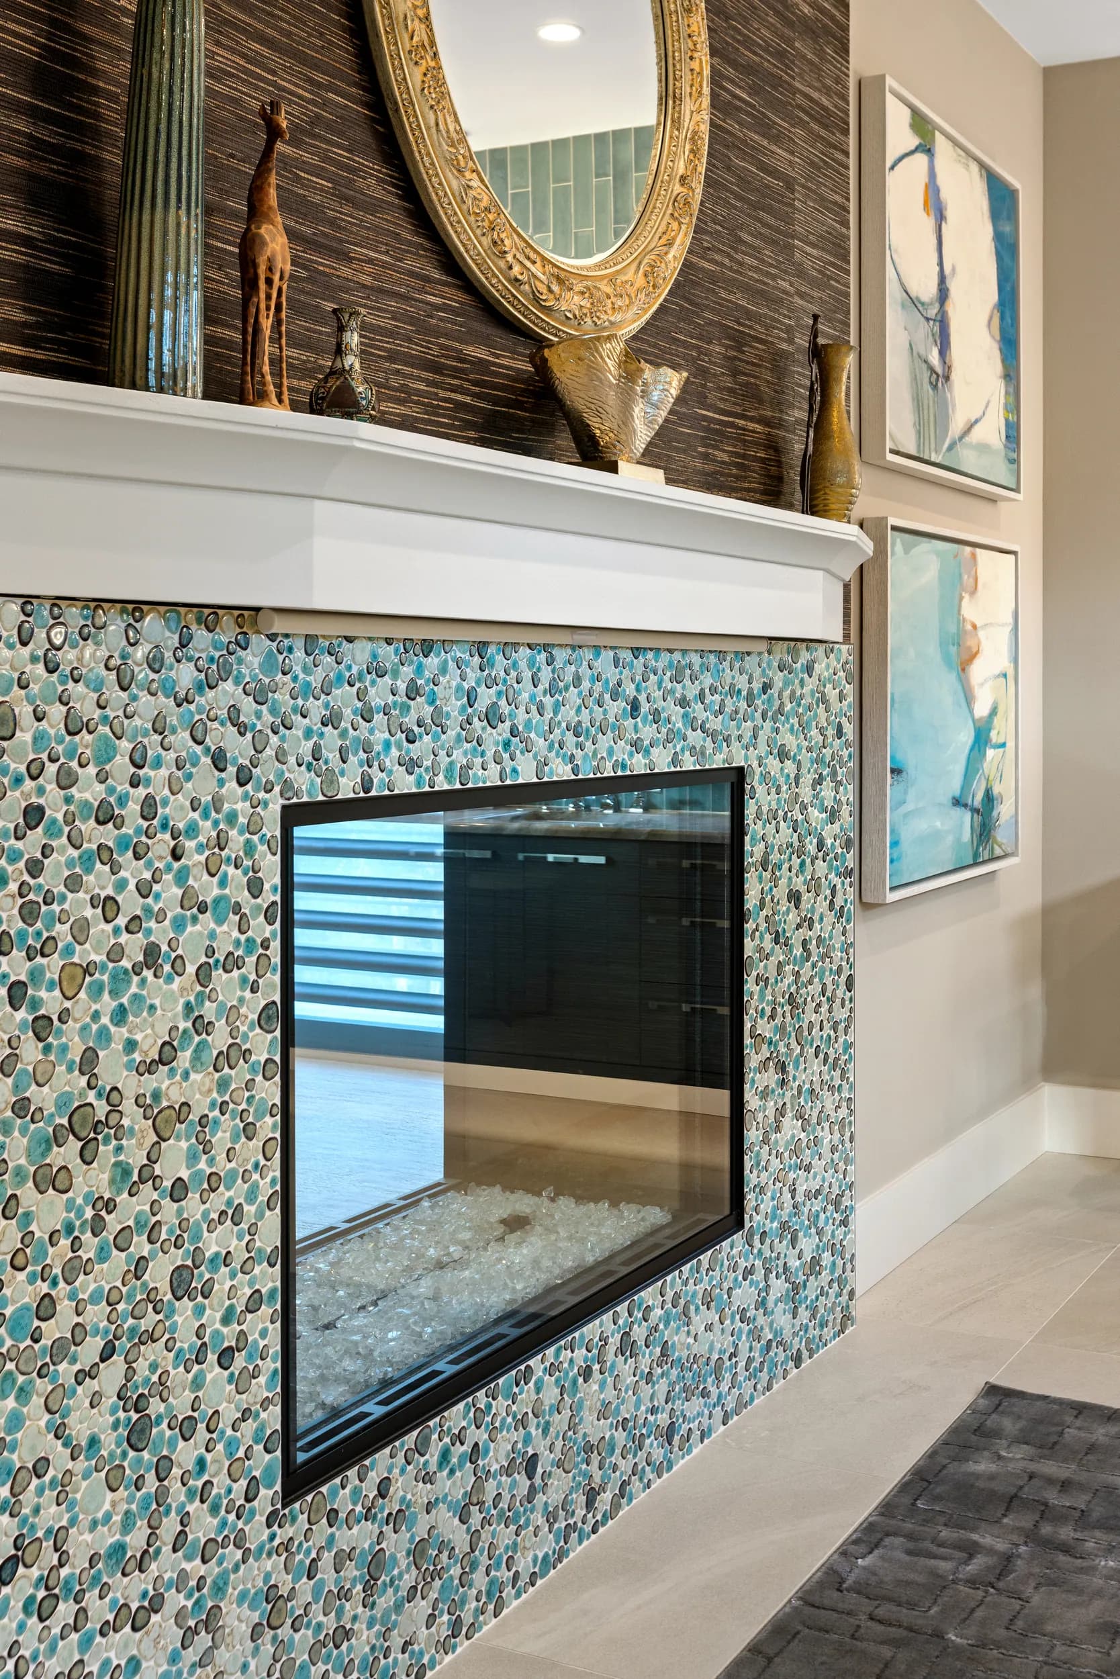
A custom lakefront home on Lake Sue by Turning Leaf Construction: glass walls to the garden, a see-through mosaic fireplace, and the pond and dock shot from the air at sunset.
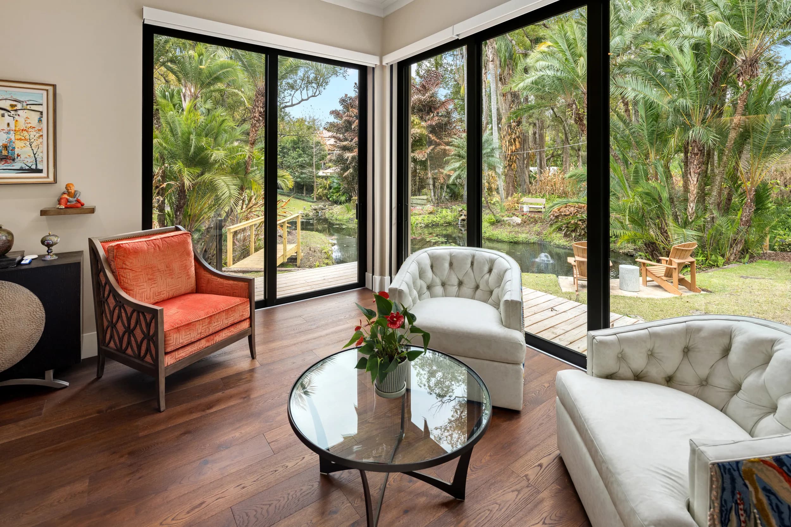
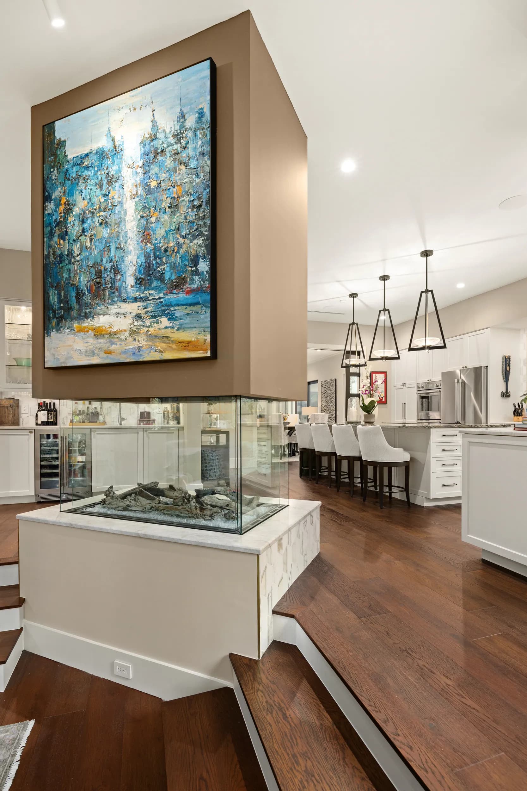
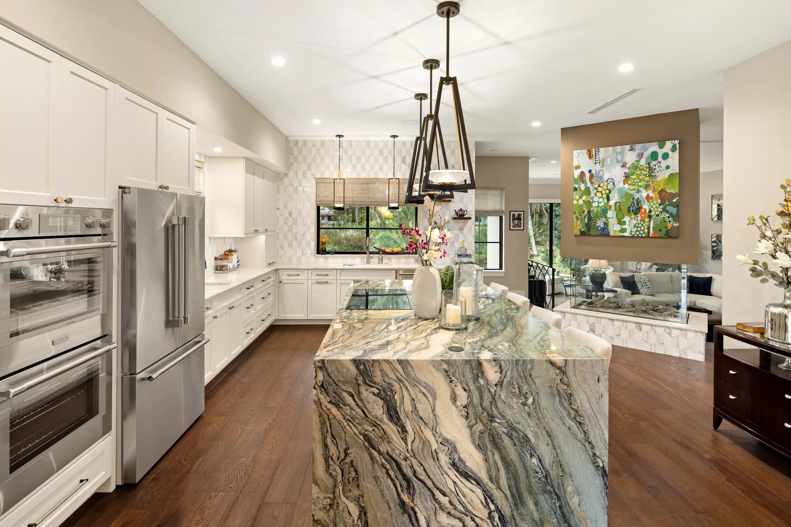
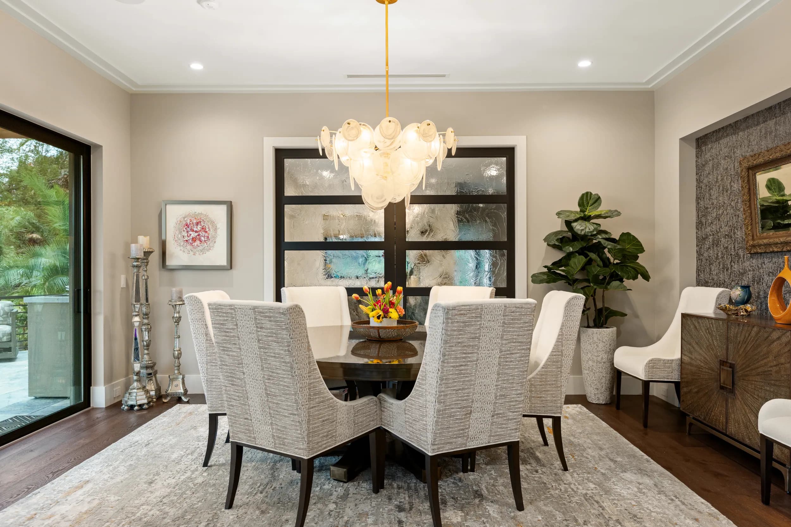
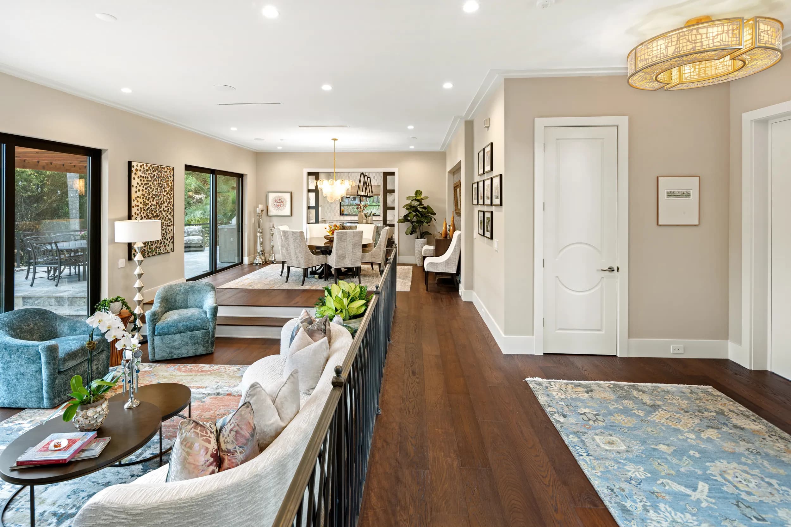
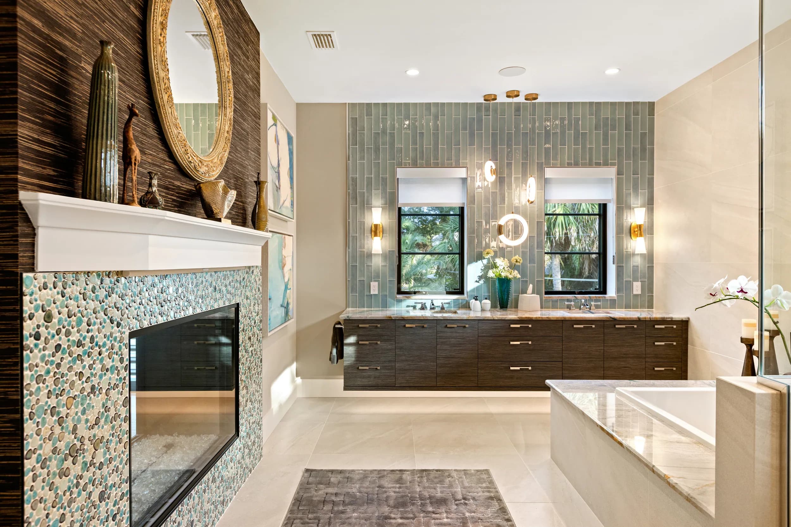
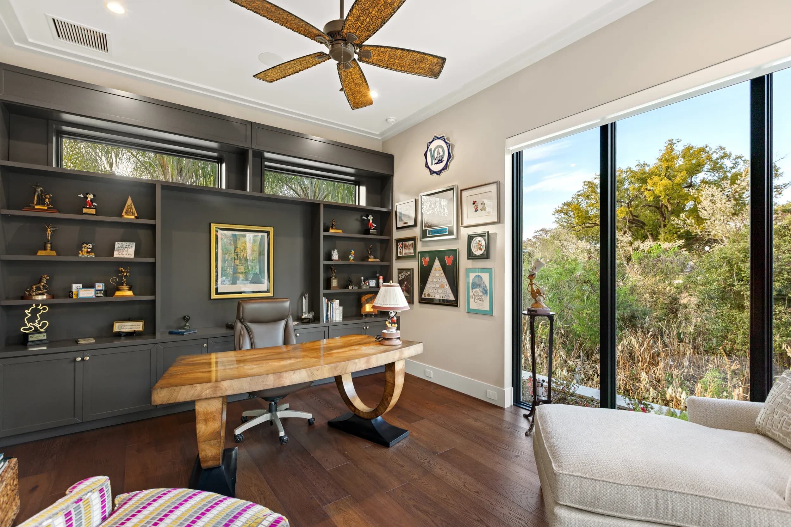
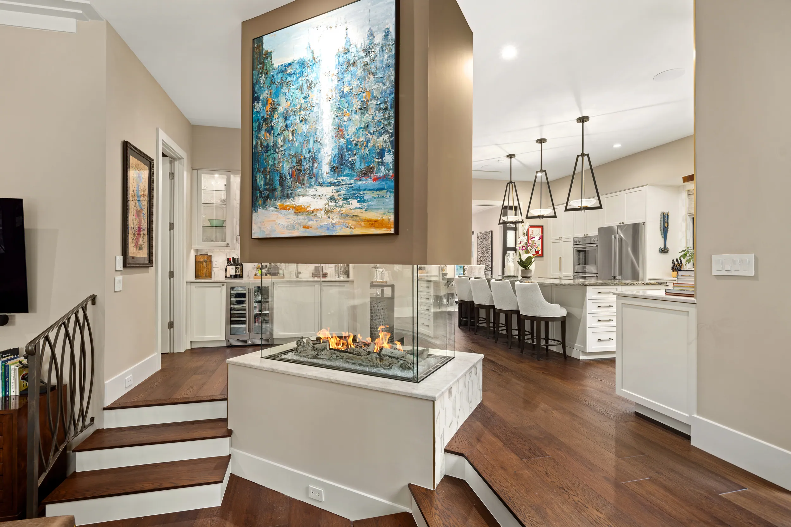
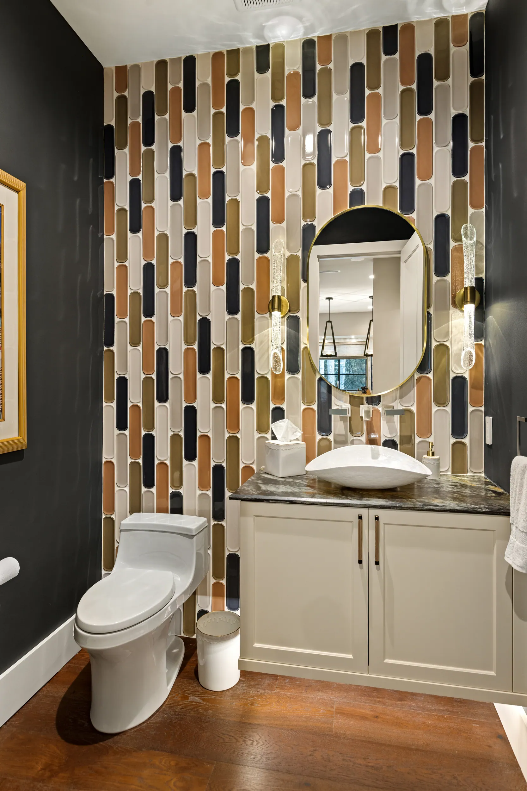
Turning Leaf builds one-of-a-kind homes, and this one earns the description. The living room opens through floor-to-ceiling glass to a tropical garden; a glass-enclosed, double-sided fireplace anchors the kitchen; the primary bath is wrapped in pebble mosaic. Ninety-one finished frames covered every room, the details and the exteriors.
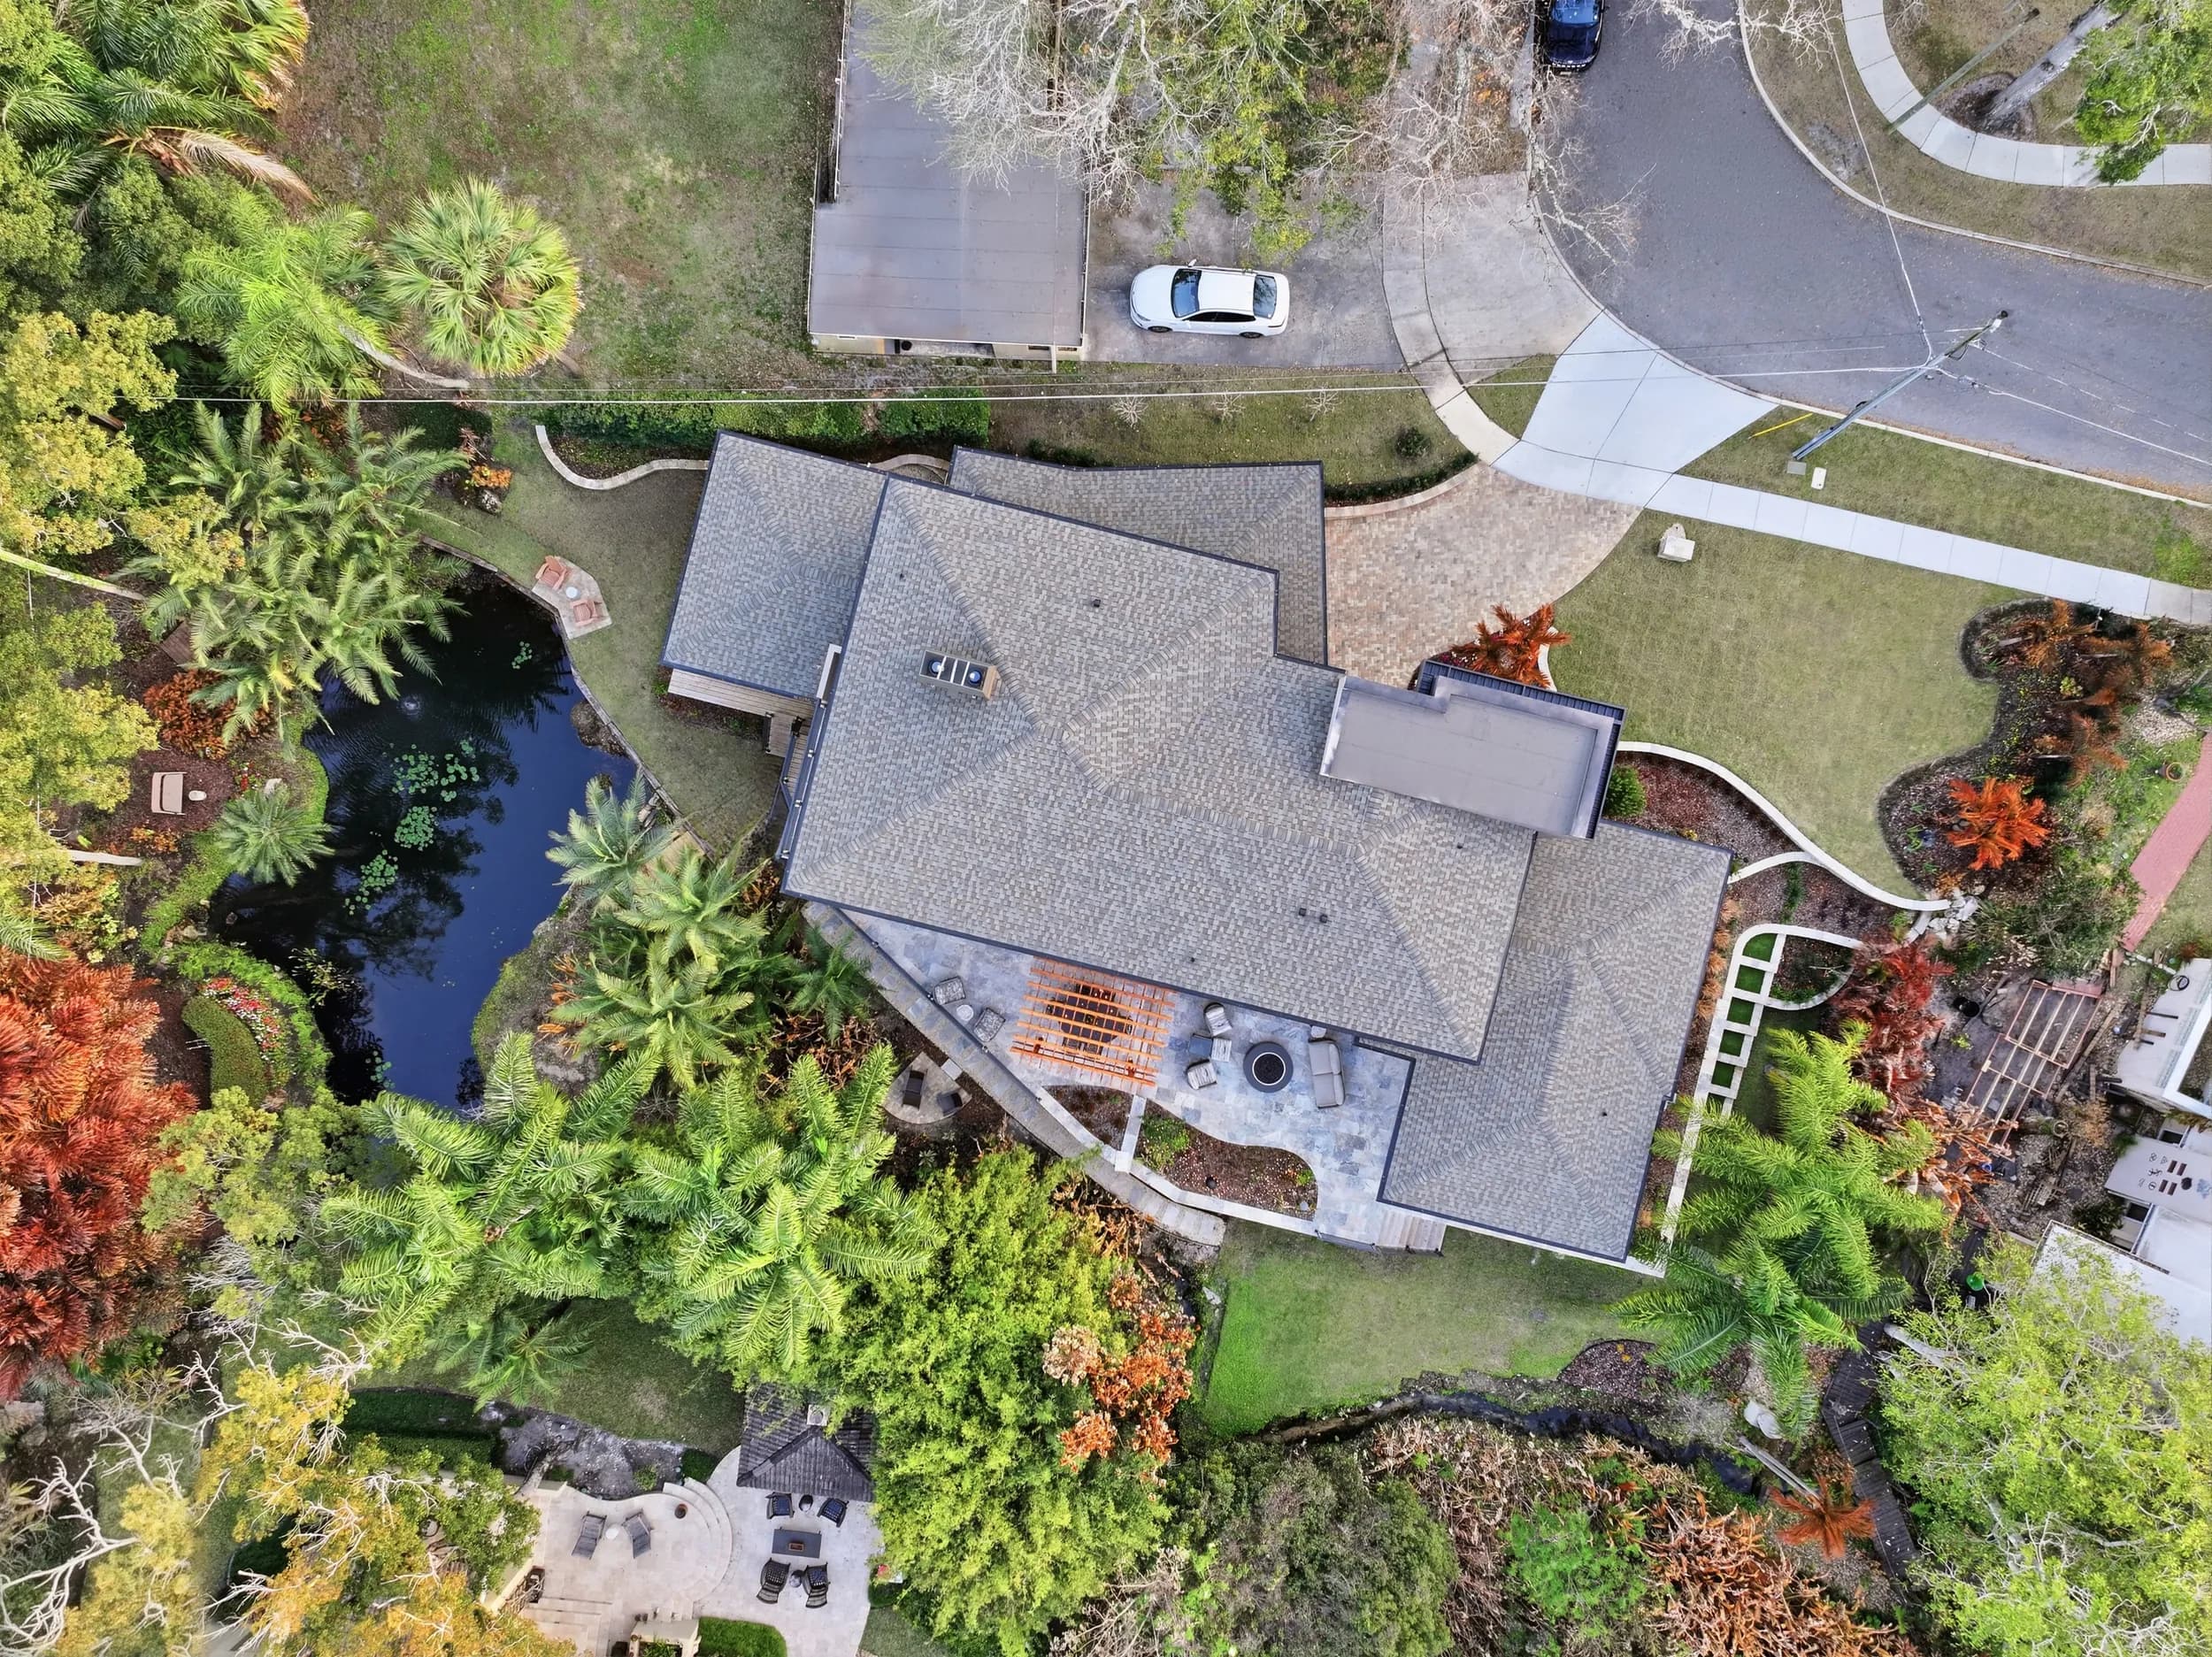
Interiors were lit with controlled flash so the art and the finishes read true with the garden still visible through the glass. The drone went up at the end of the day for the lakefront reveal: the pool, the dock and the pond in the last light, then a top-down for the site plan.
- Client
- Turning Leaf Construction
- Location
- Lake Sue, Orlando, FL
- Delivered
- 91 frames
- Coverage
- Interiors + aerials
Next case study
Catalina II
Mattamy Homes · Meadowlark Landing, Apopka, FL
Your project
Tell us what you're building.
A senior producer replies within one business day.
Work With Us