
Case Studies/NPI Productions (production partner)
TownePlace Suites Cape Canaveral
Cape Canaveral, Florida · 2022
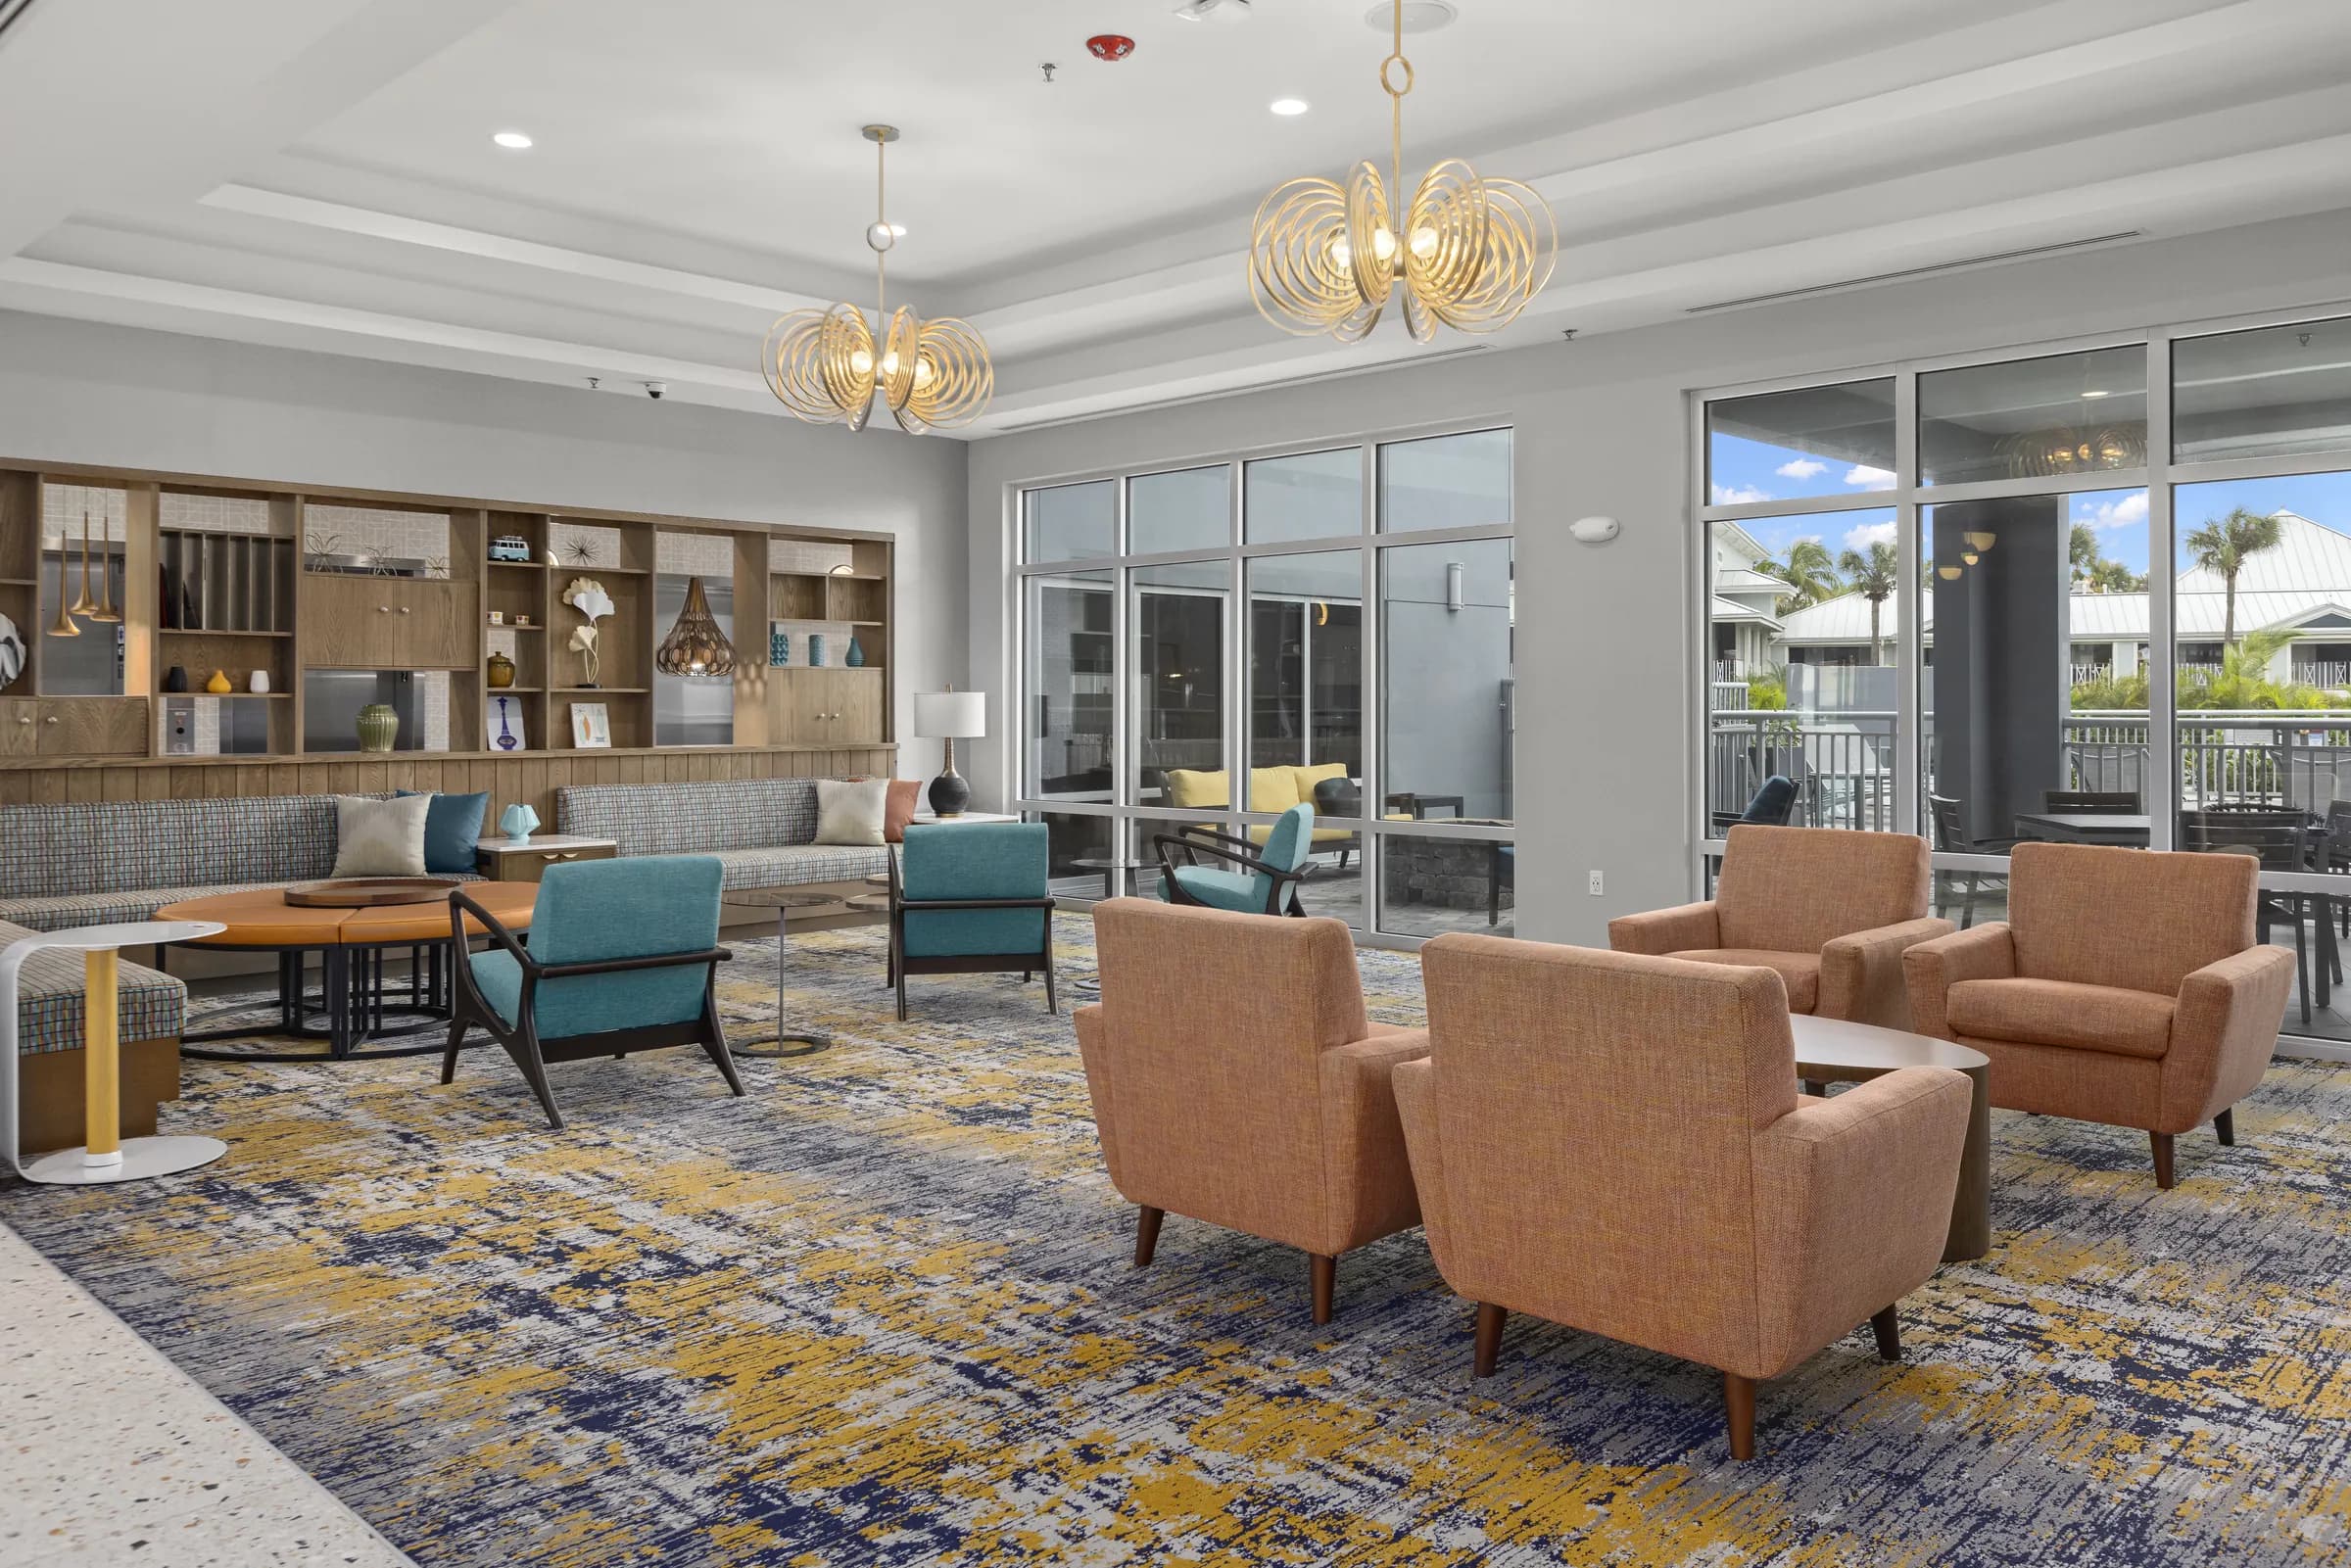
Full-property hotel photography for TownePlace Suites by Marriott in Cape Canaveral, from the lobby and bar to six guest suites, with a return visit in 2024 for the fitness center.
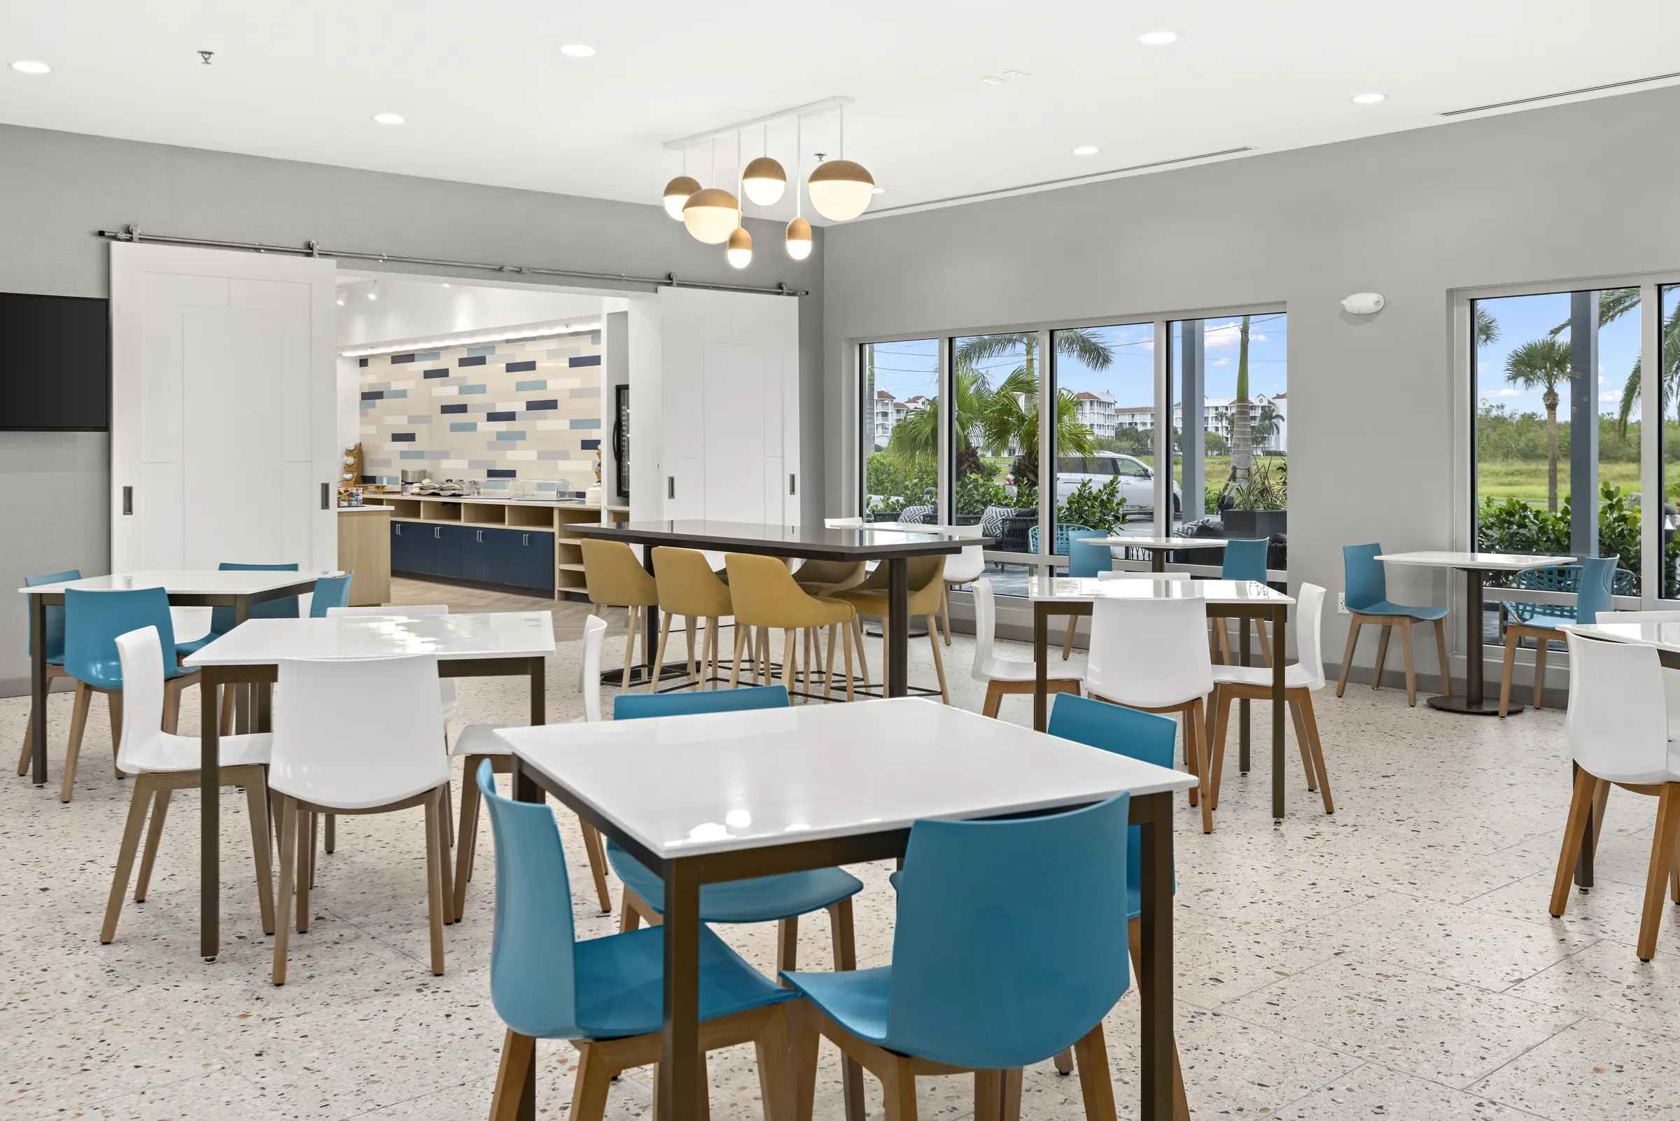
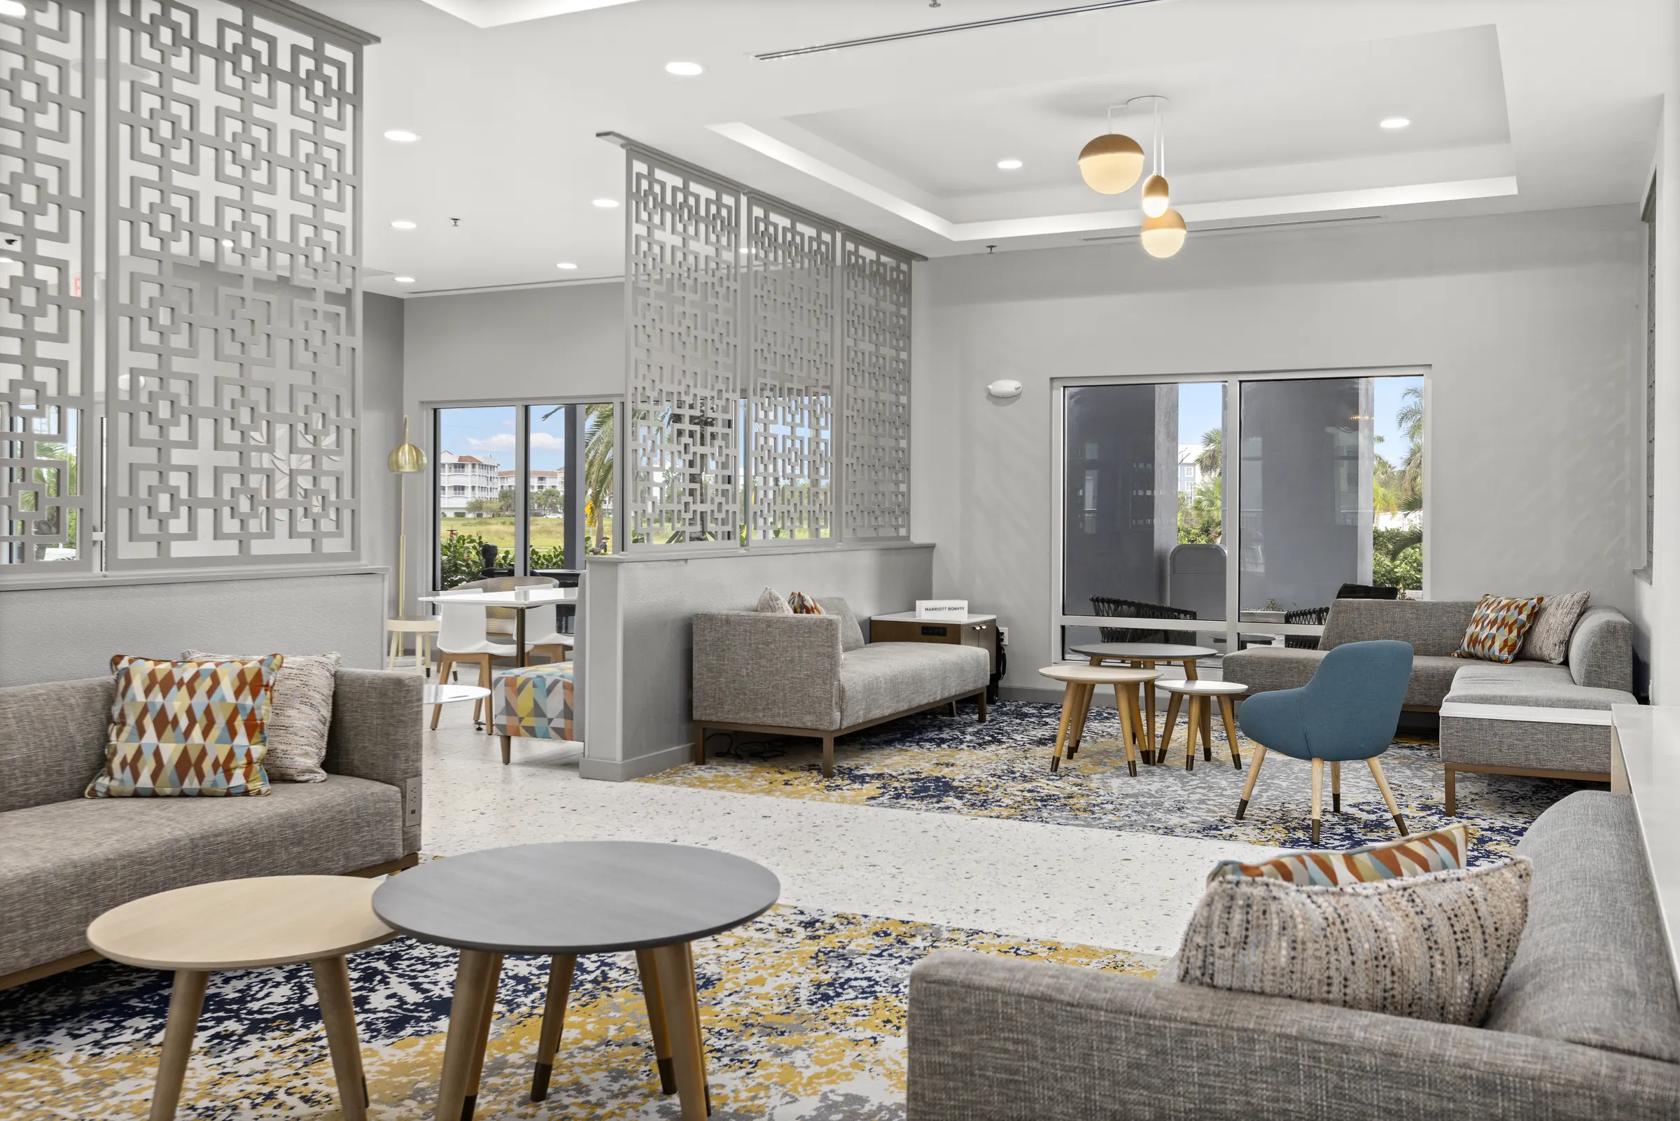
JRP photographed TownePlace Suites by Marriott in Cape Canaveral for production partner NPI Productions. The shot list came with brand photography guidelines, so the day was planned around them: a full day on site with a lighting kit, working through the public spaces and a set of representative guest suites.
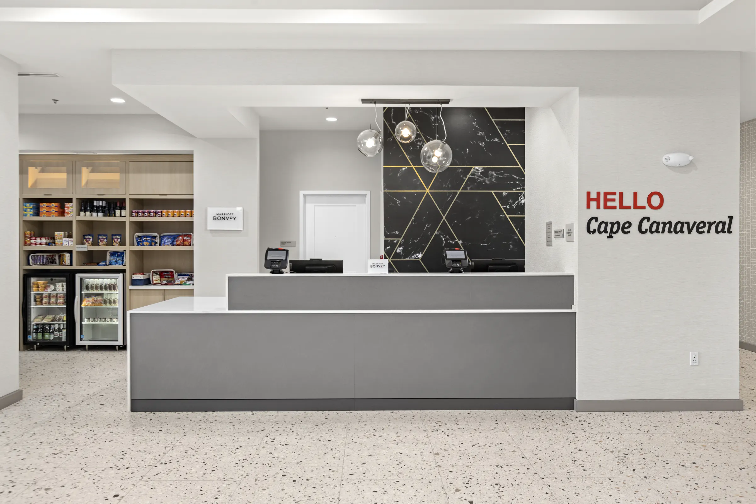
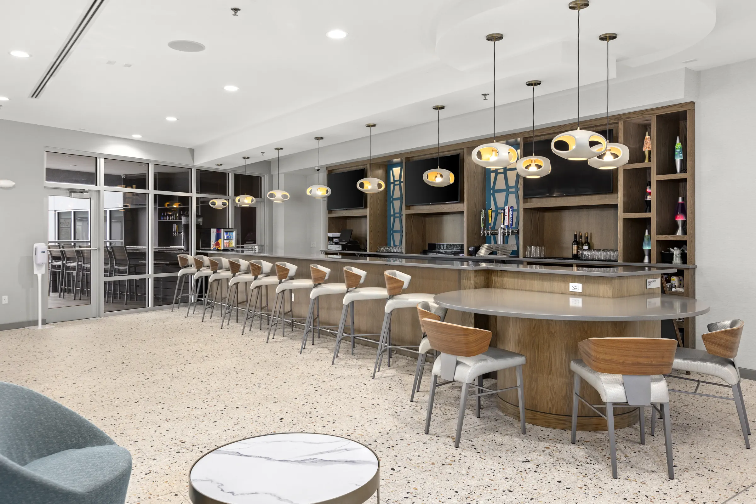
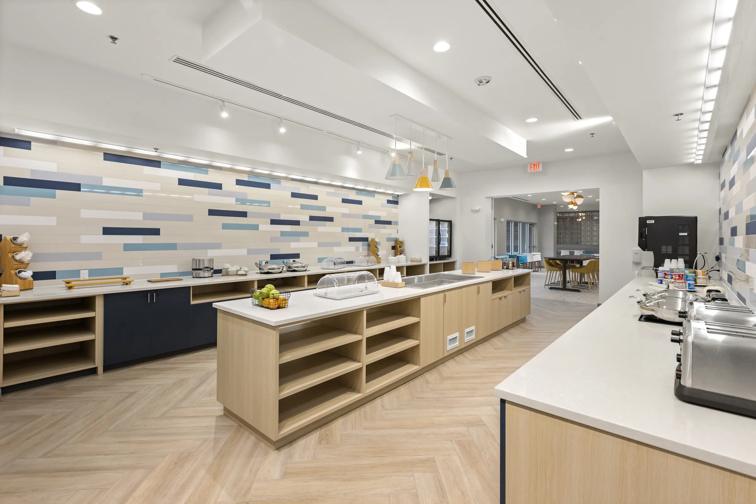
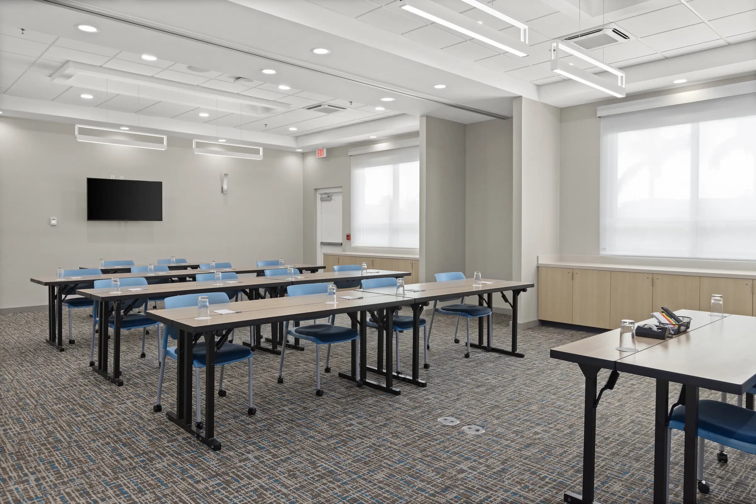
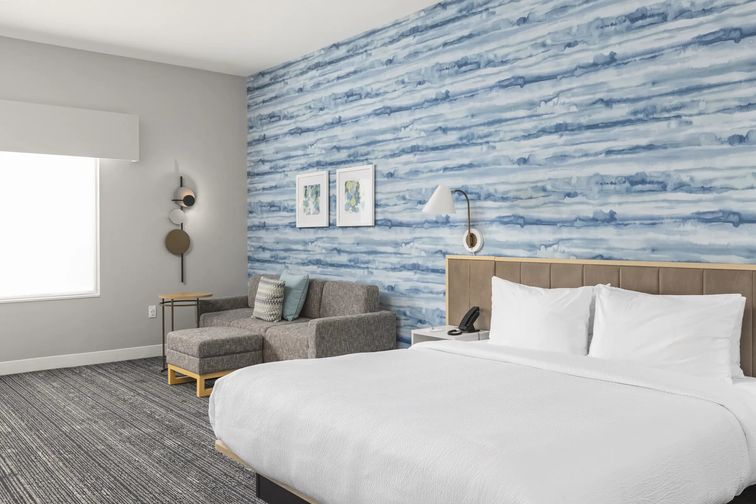
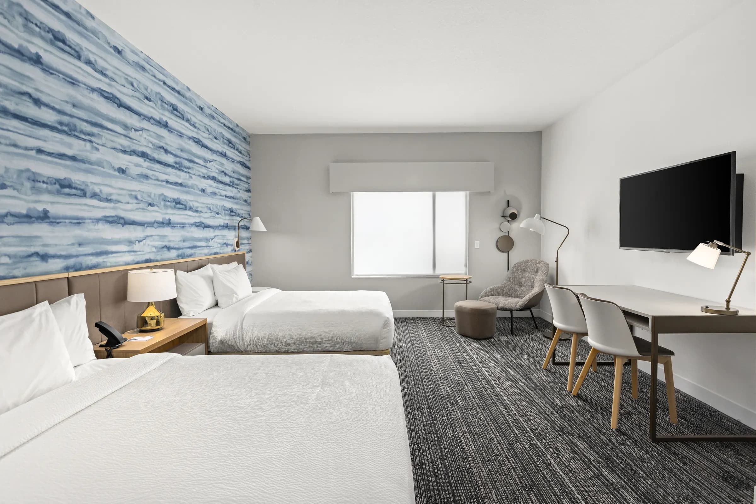
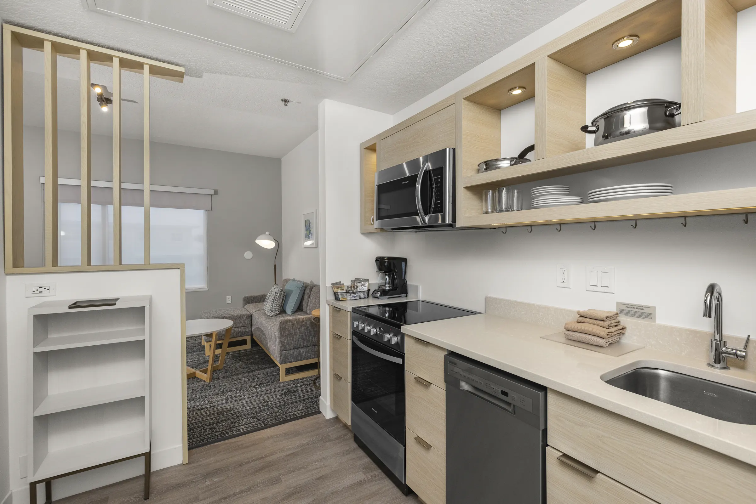
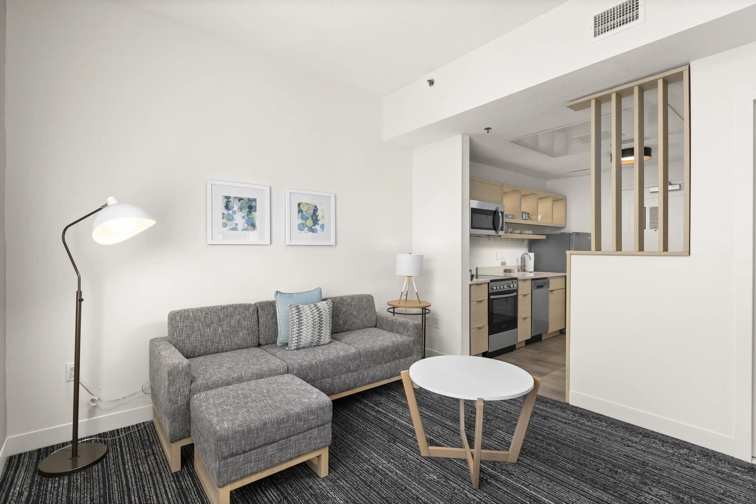
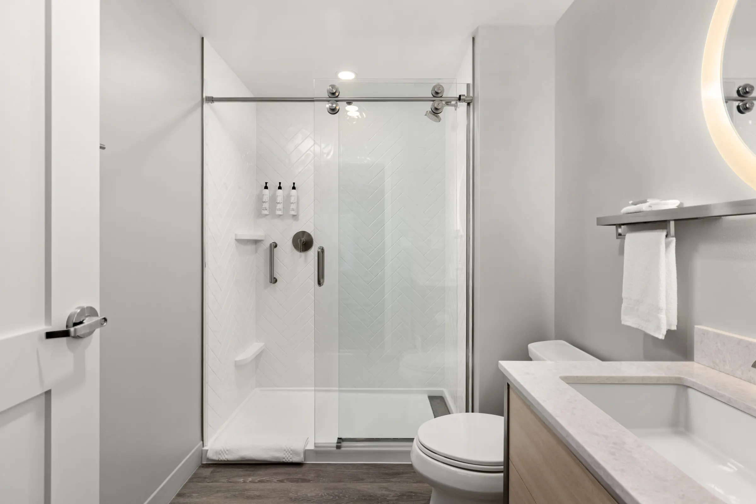
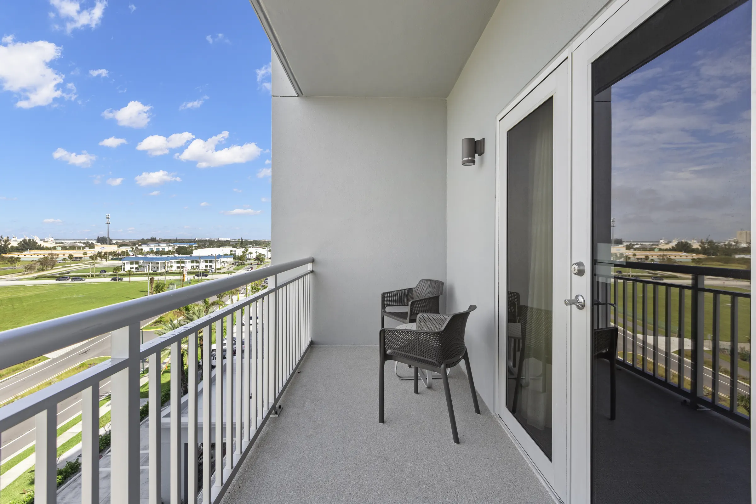
Extended-stay suites are sold on their layouts, so each room was covered as a sequence rather than a single hero frame: the bed from the entry, the living area, the full kitchen, the bath and, where the room had one, the balcony. Supplemental lighting kept whites neutral and balanced the interiors against bright Florida windows. The public spaces got the same treatment, from the front desk and market to the breakfast area, bar, lounges and meeting room.
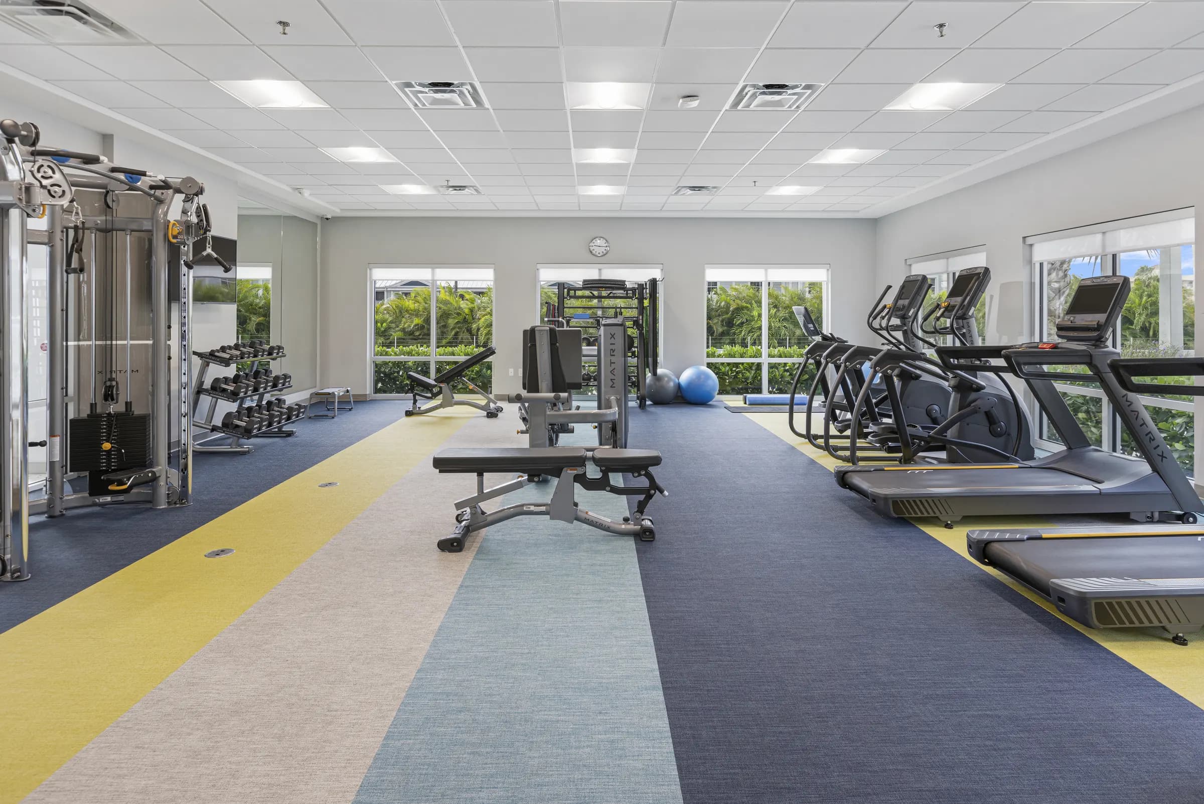
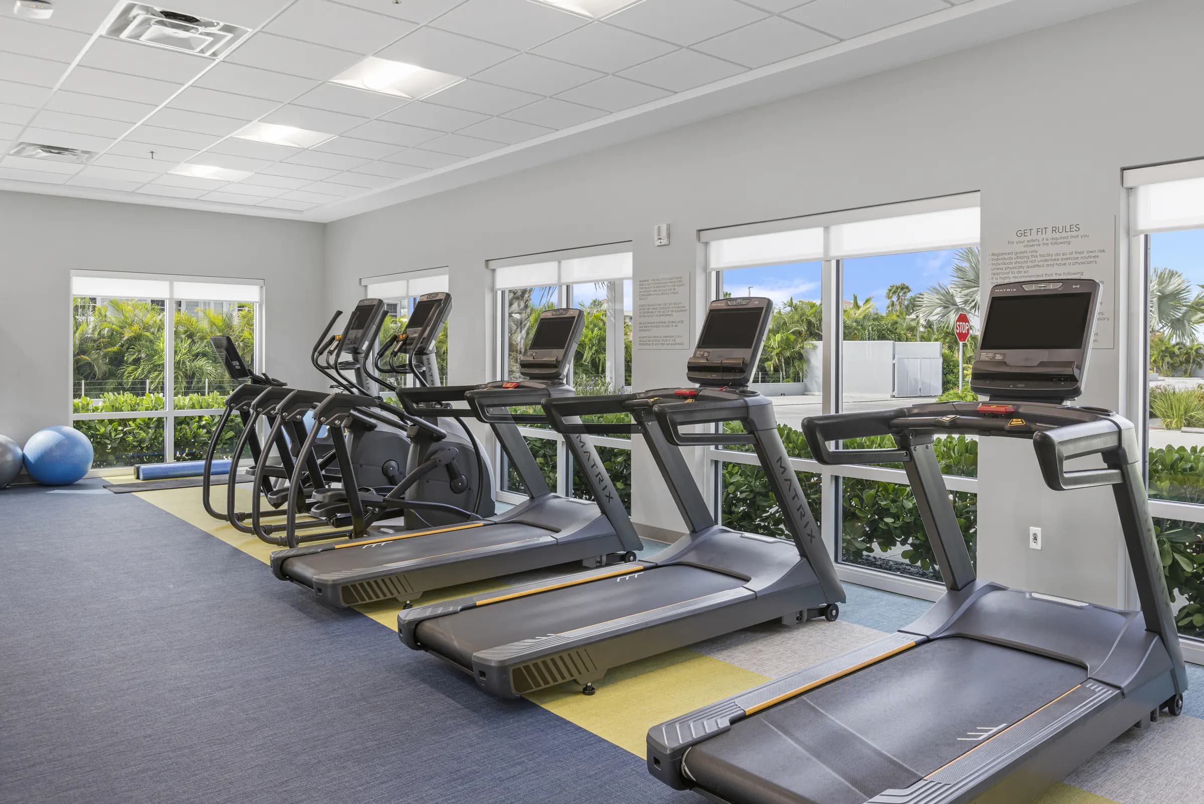
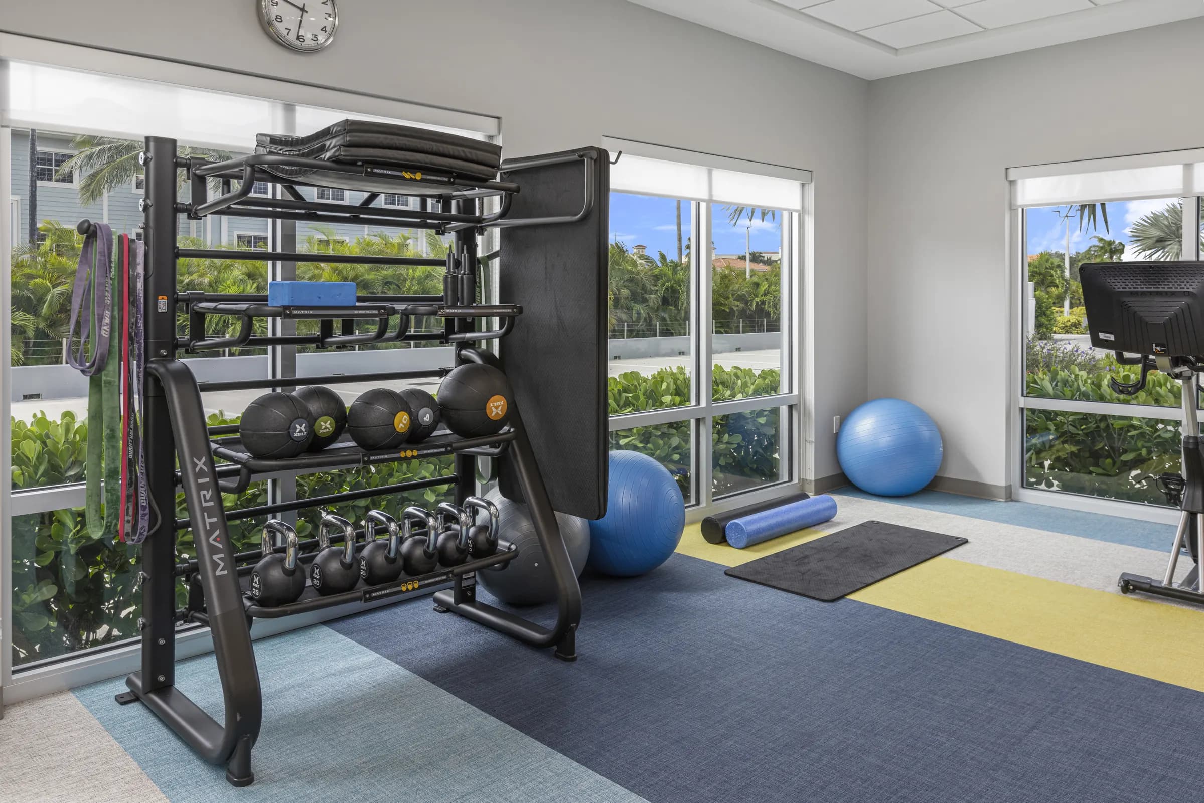
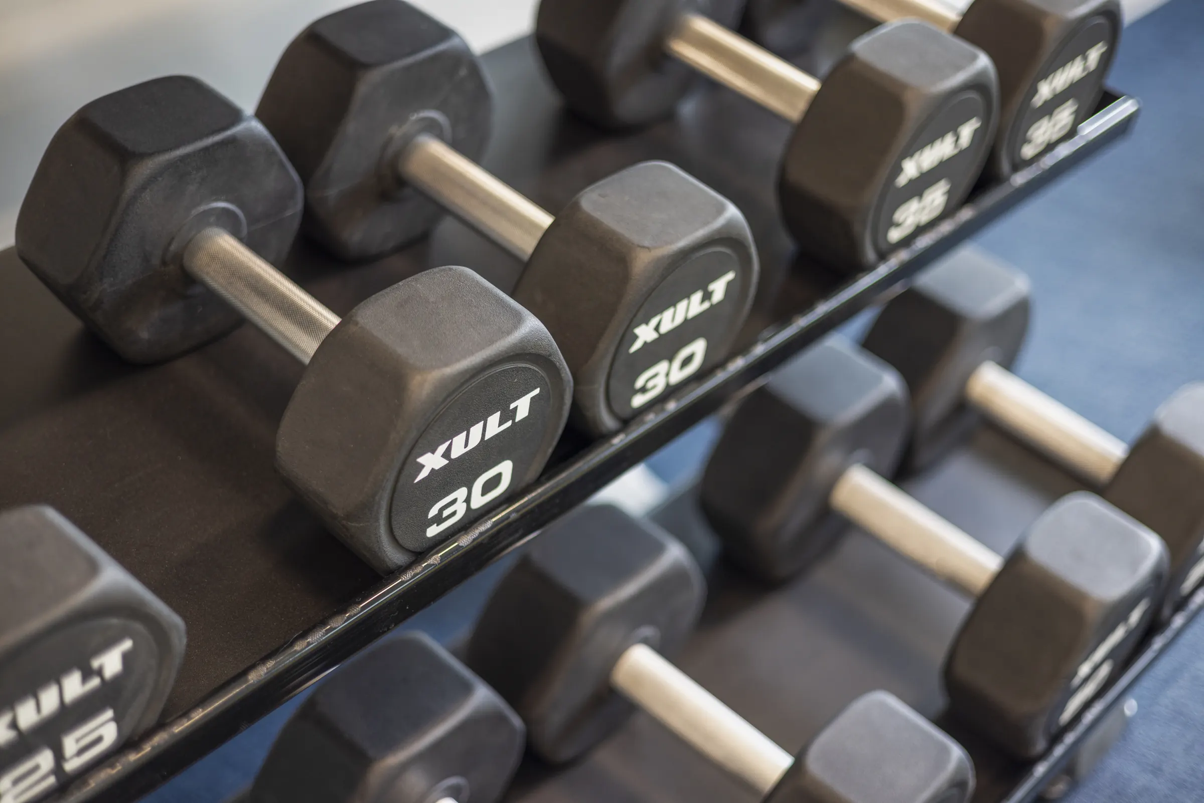
In August 2024 NPI brought JRP back to add the fitness center to the set, matched in color and perspective to the original photography, with wide room views and close equipment details. On delivery, Dalton Smith of NPI Productions wrote: "Excellent work as always."
- Client
- NPI Productions (production partner)
- Location
- Cape Canaveral, Florida
- Services
- Hotel photography, Interior photography, Guest room photography, Amenity photography
- Guest suites photographed room by room
- 6
- Visits: full property in 2022, fitness center in 2024
- 2
Next case study
SouthState Bank Buckhead Tower Signage and Branch
SouthState Bank · Buckhead, Atlanta, Georgia
Your project
Tell us what you're building.
A senior producer replies within one business day.
Work With Us