
Case Studies/Afton Palms, a PLK Communities property
Afton Palms Apartment Models, Sanford
Sanford, FL · 2025-2026
Model unit photography for Afton Palms, a PLK Communities apartment community in Sanford, covering the one-bedroom and two-bedroom models plus a vertical reel for the leasing team.
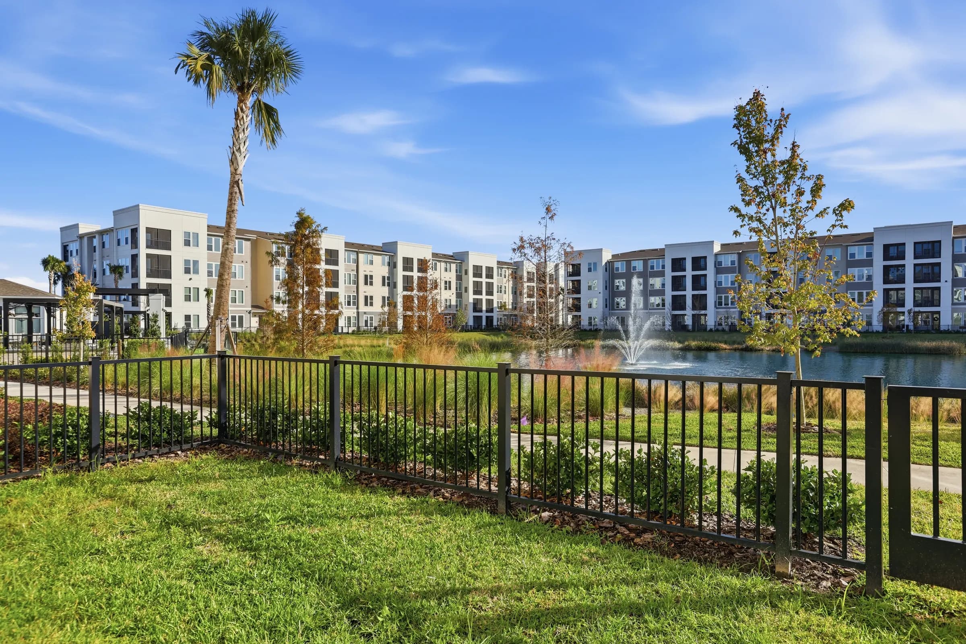
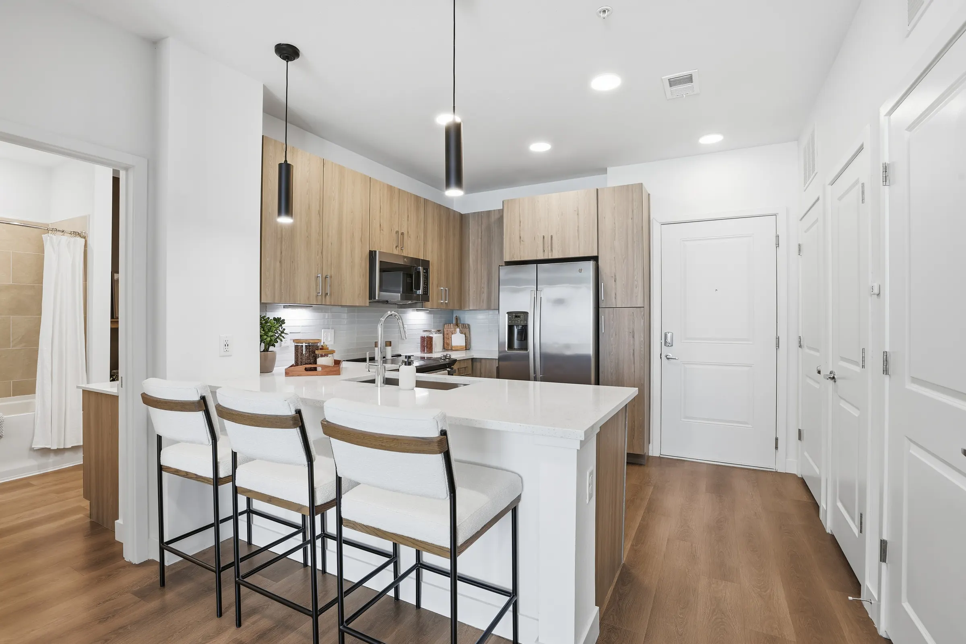
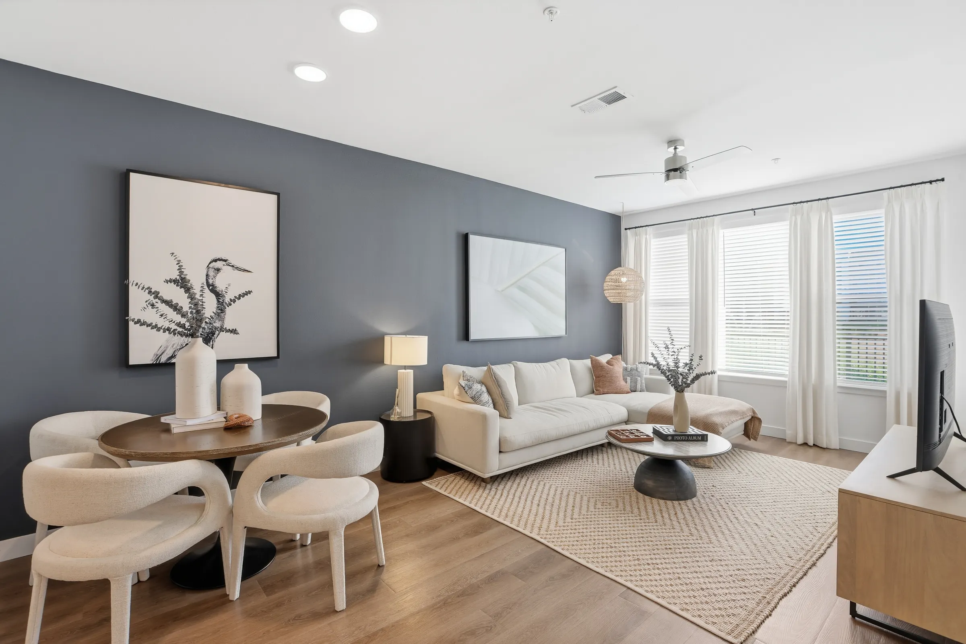
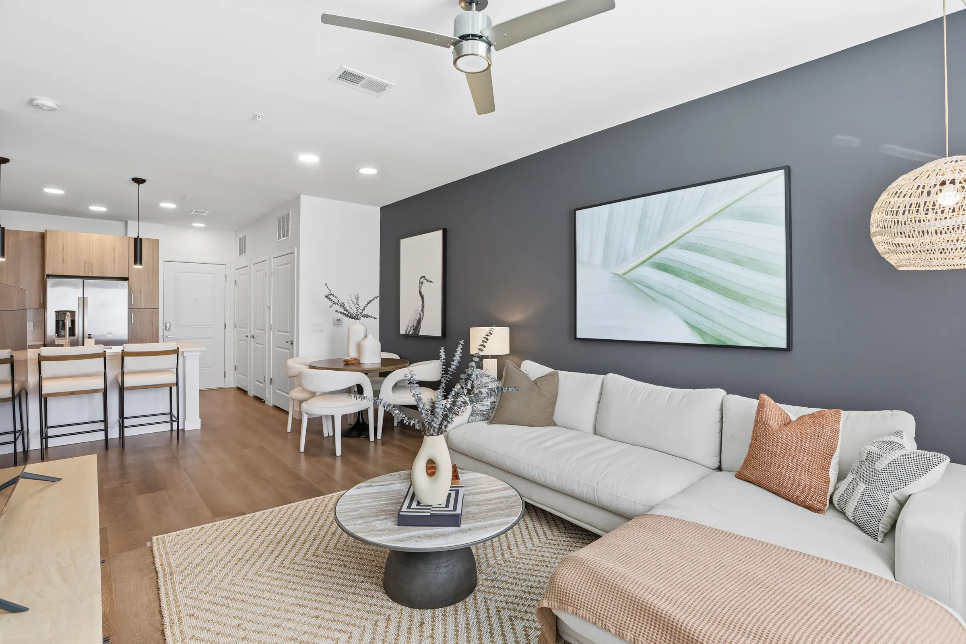
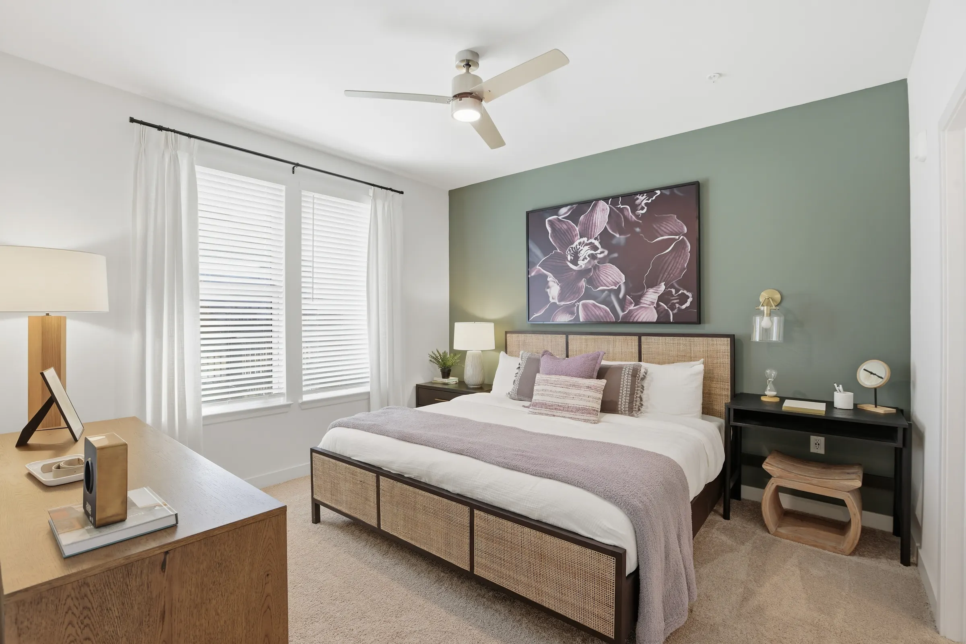
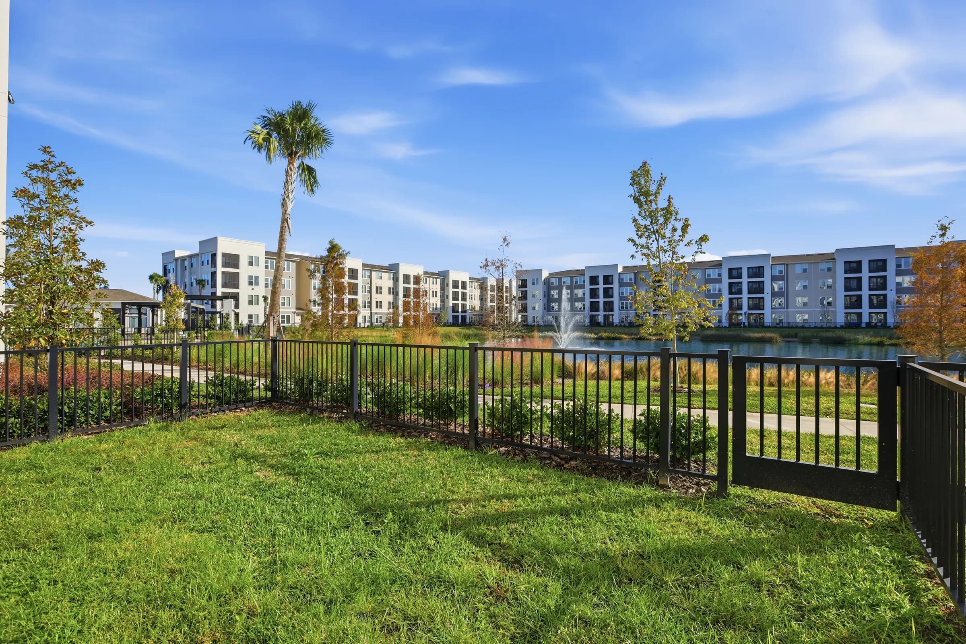
Afton Palms is a garden-style apartment community in Sanford, managed by PLK Communities, with four-story residential buildings set around a lake and fountain. The leasing team needed model unit imagery that a prospect could read in a few seconds on a listing site: how the kitchen opens to the living room, how the bedroom fits a king bed, what the patio looks onto.
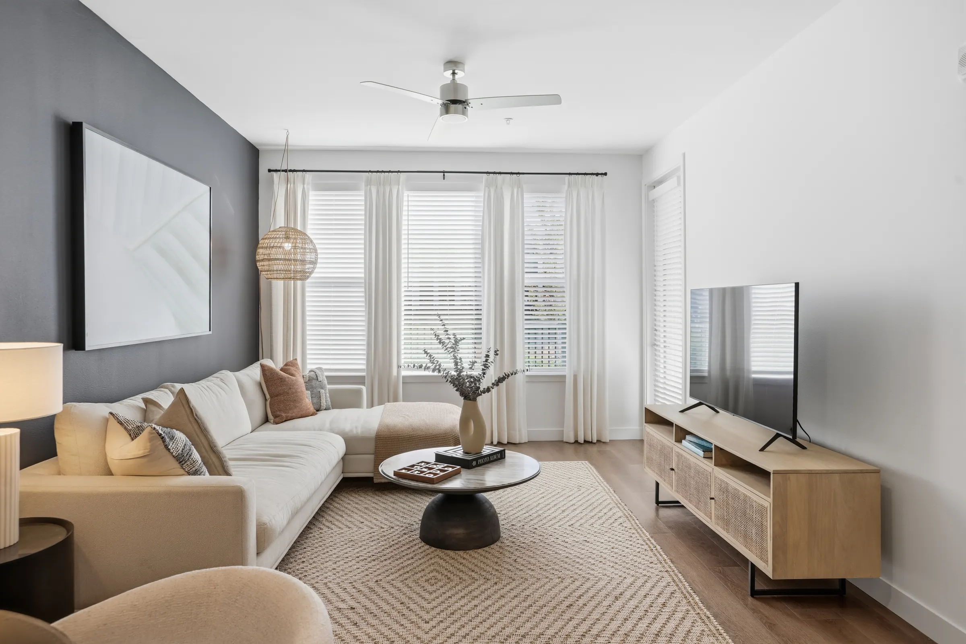
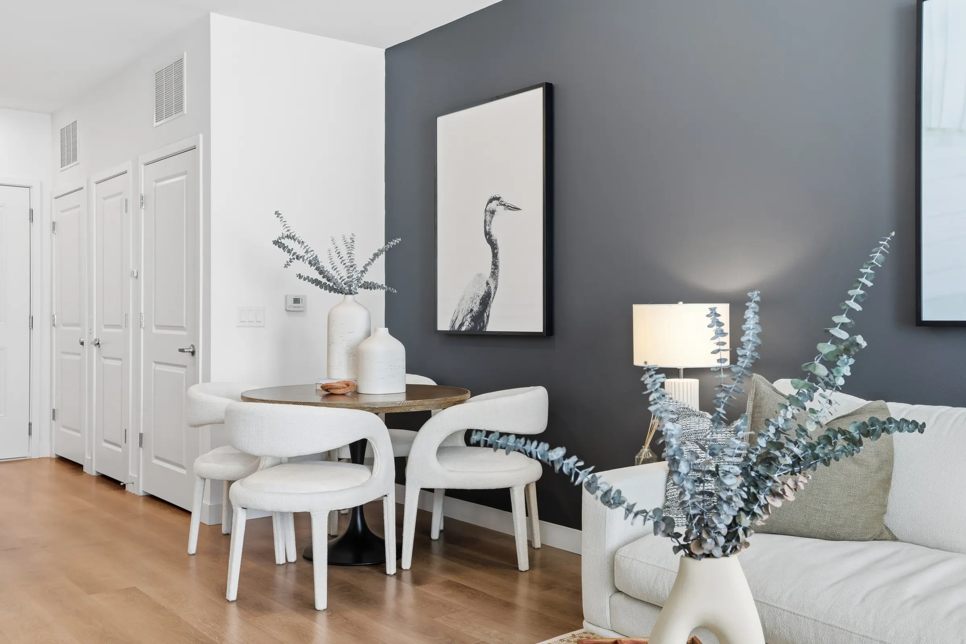
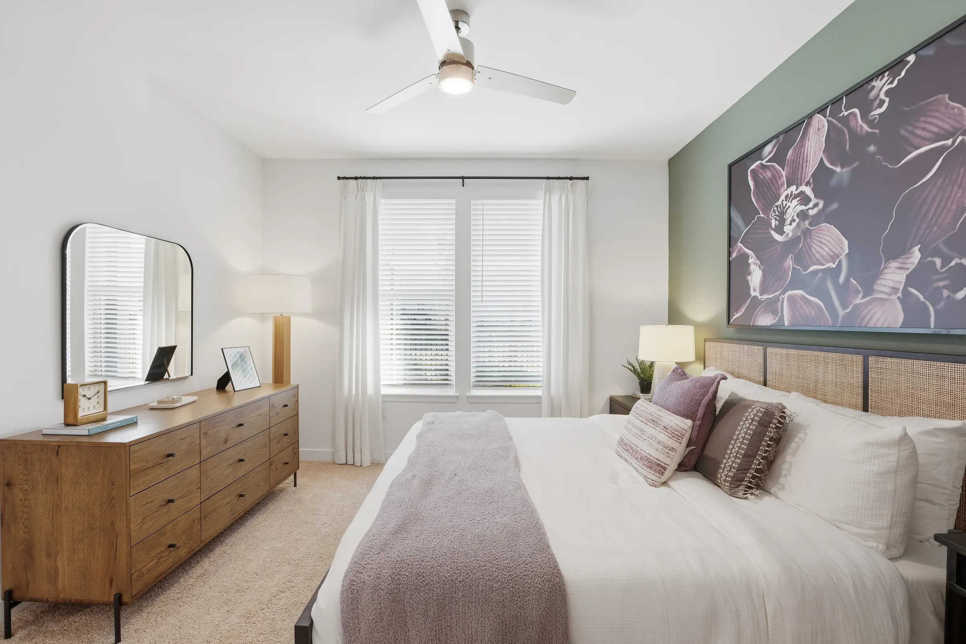
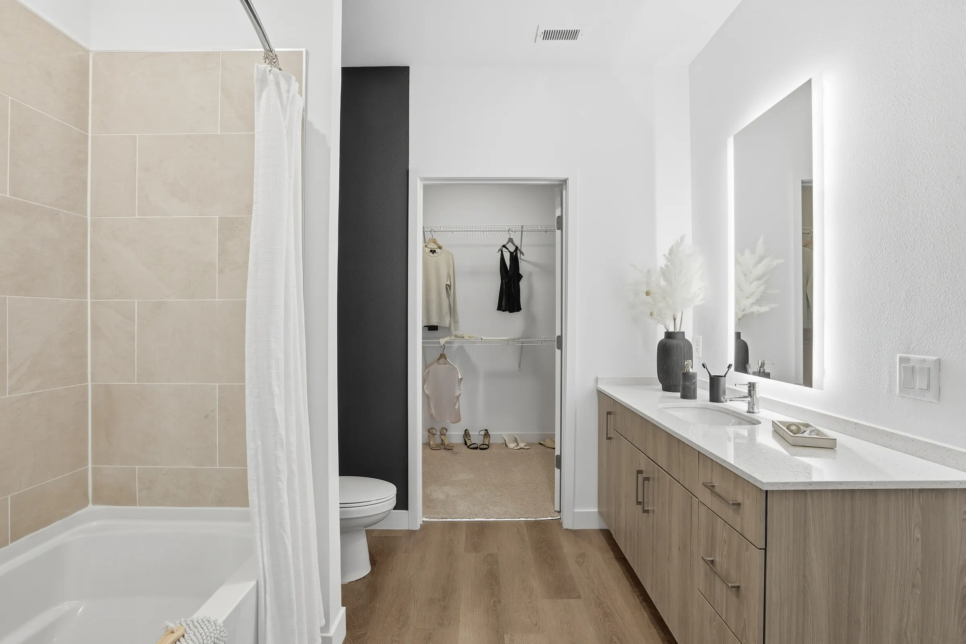
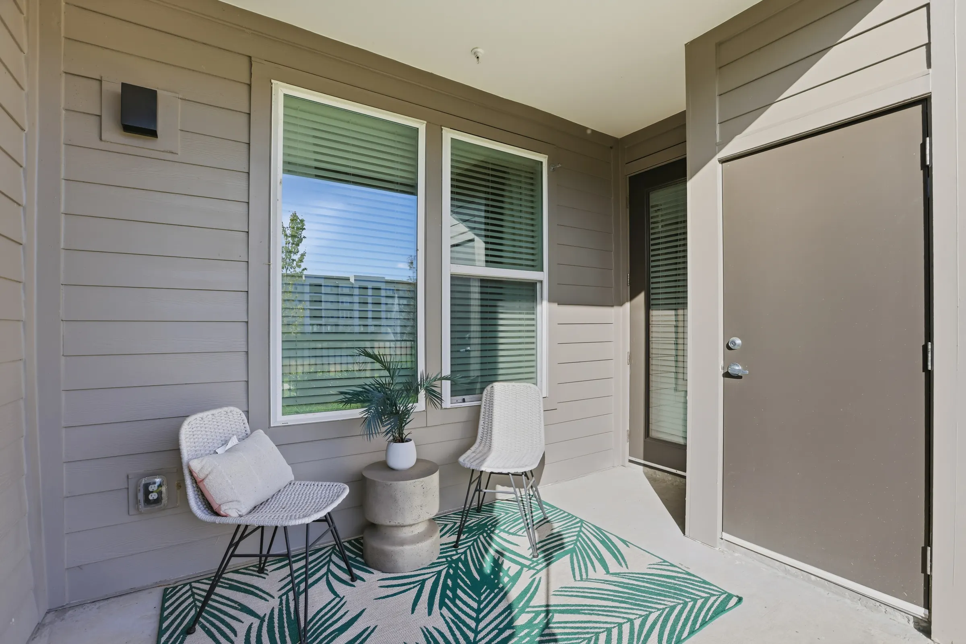
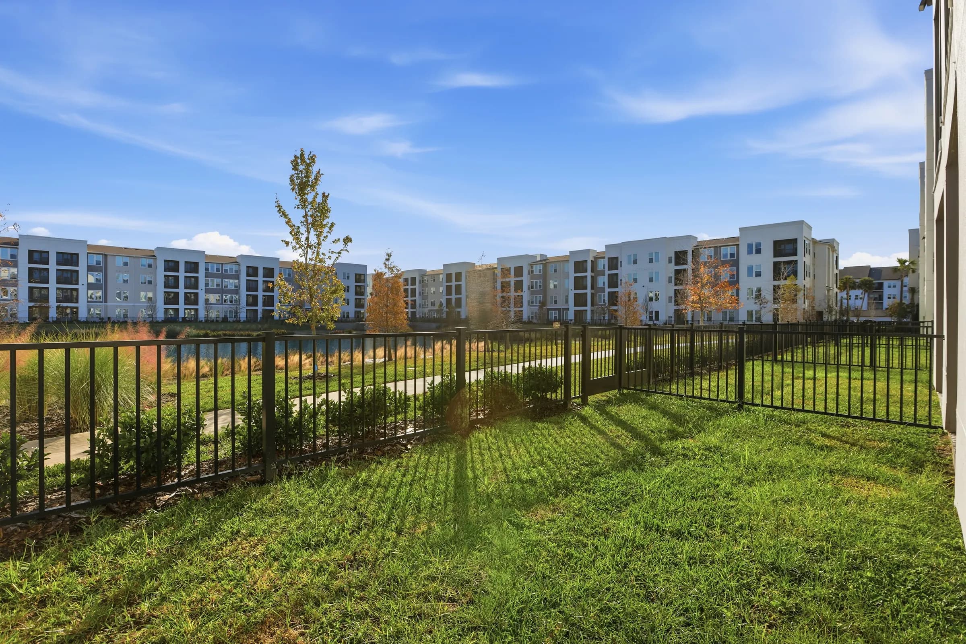
JRP photographed the two-bedroom model first and then the one-bedroom model, delivered in January 2026. Each room was composed from the corner that shows the most floor plan, with window light balanced against interior fixtures so finishes such as the wood-tone cabinetry, quartz counters and accent walls read true. Exterior frames from the ground-floor patio and lawn tie the unit to the lake, the fountain and the buildings beyond.
Alongside the stills, JRP cut a vertical reel of the model for the community's social channels. The one-bedroom set was delivered to the property team on January 5, 2026, and the assistant property manager wrote back the same week to thank JRP for the photos.
- Client
- Afton Palms, a PLK Communities property
- Location
- Sanford, FL
- Services
- Interior photography, Architectural photography, Vertical reel
- Model units photographed
- 2
- Vertical reel
- 1
Your project
Tell us what you're building.
A senior producer replies within one business day.
Work With Us