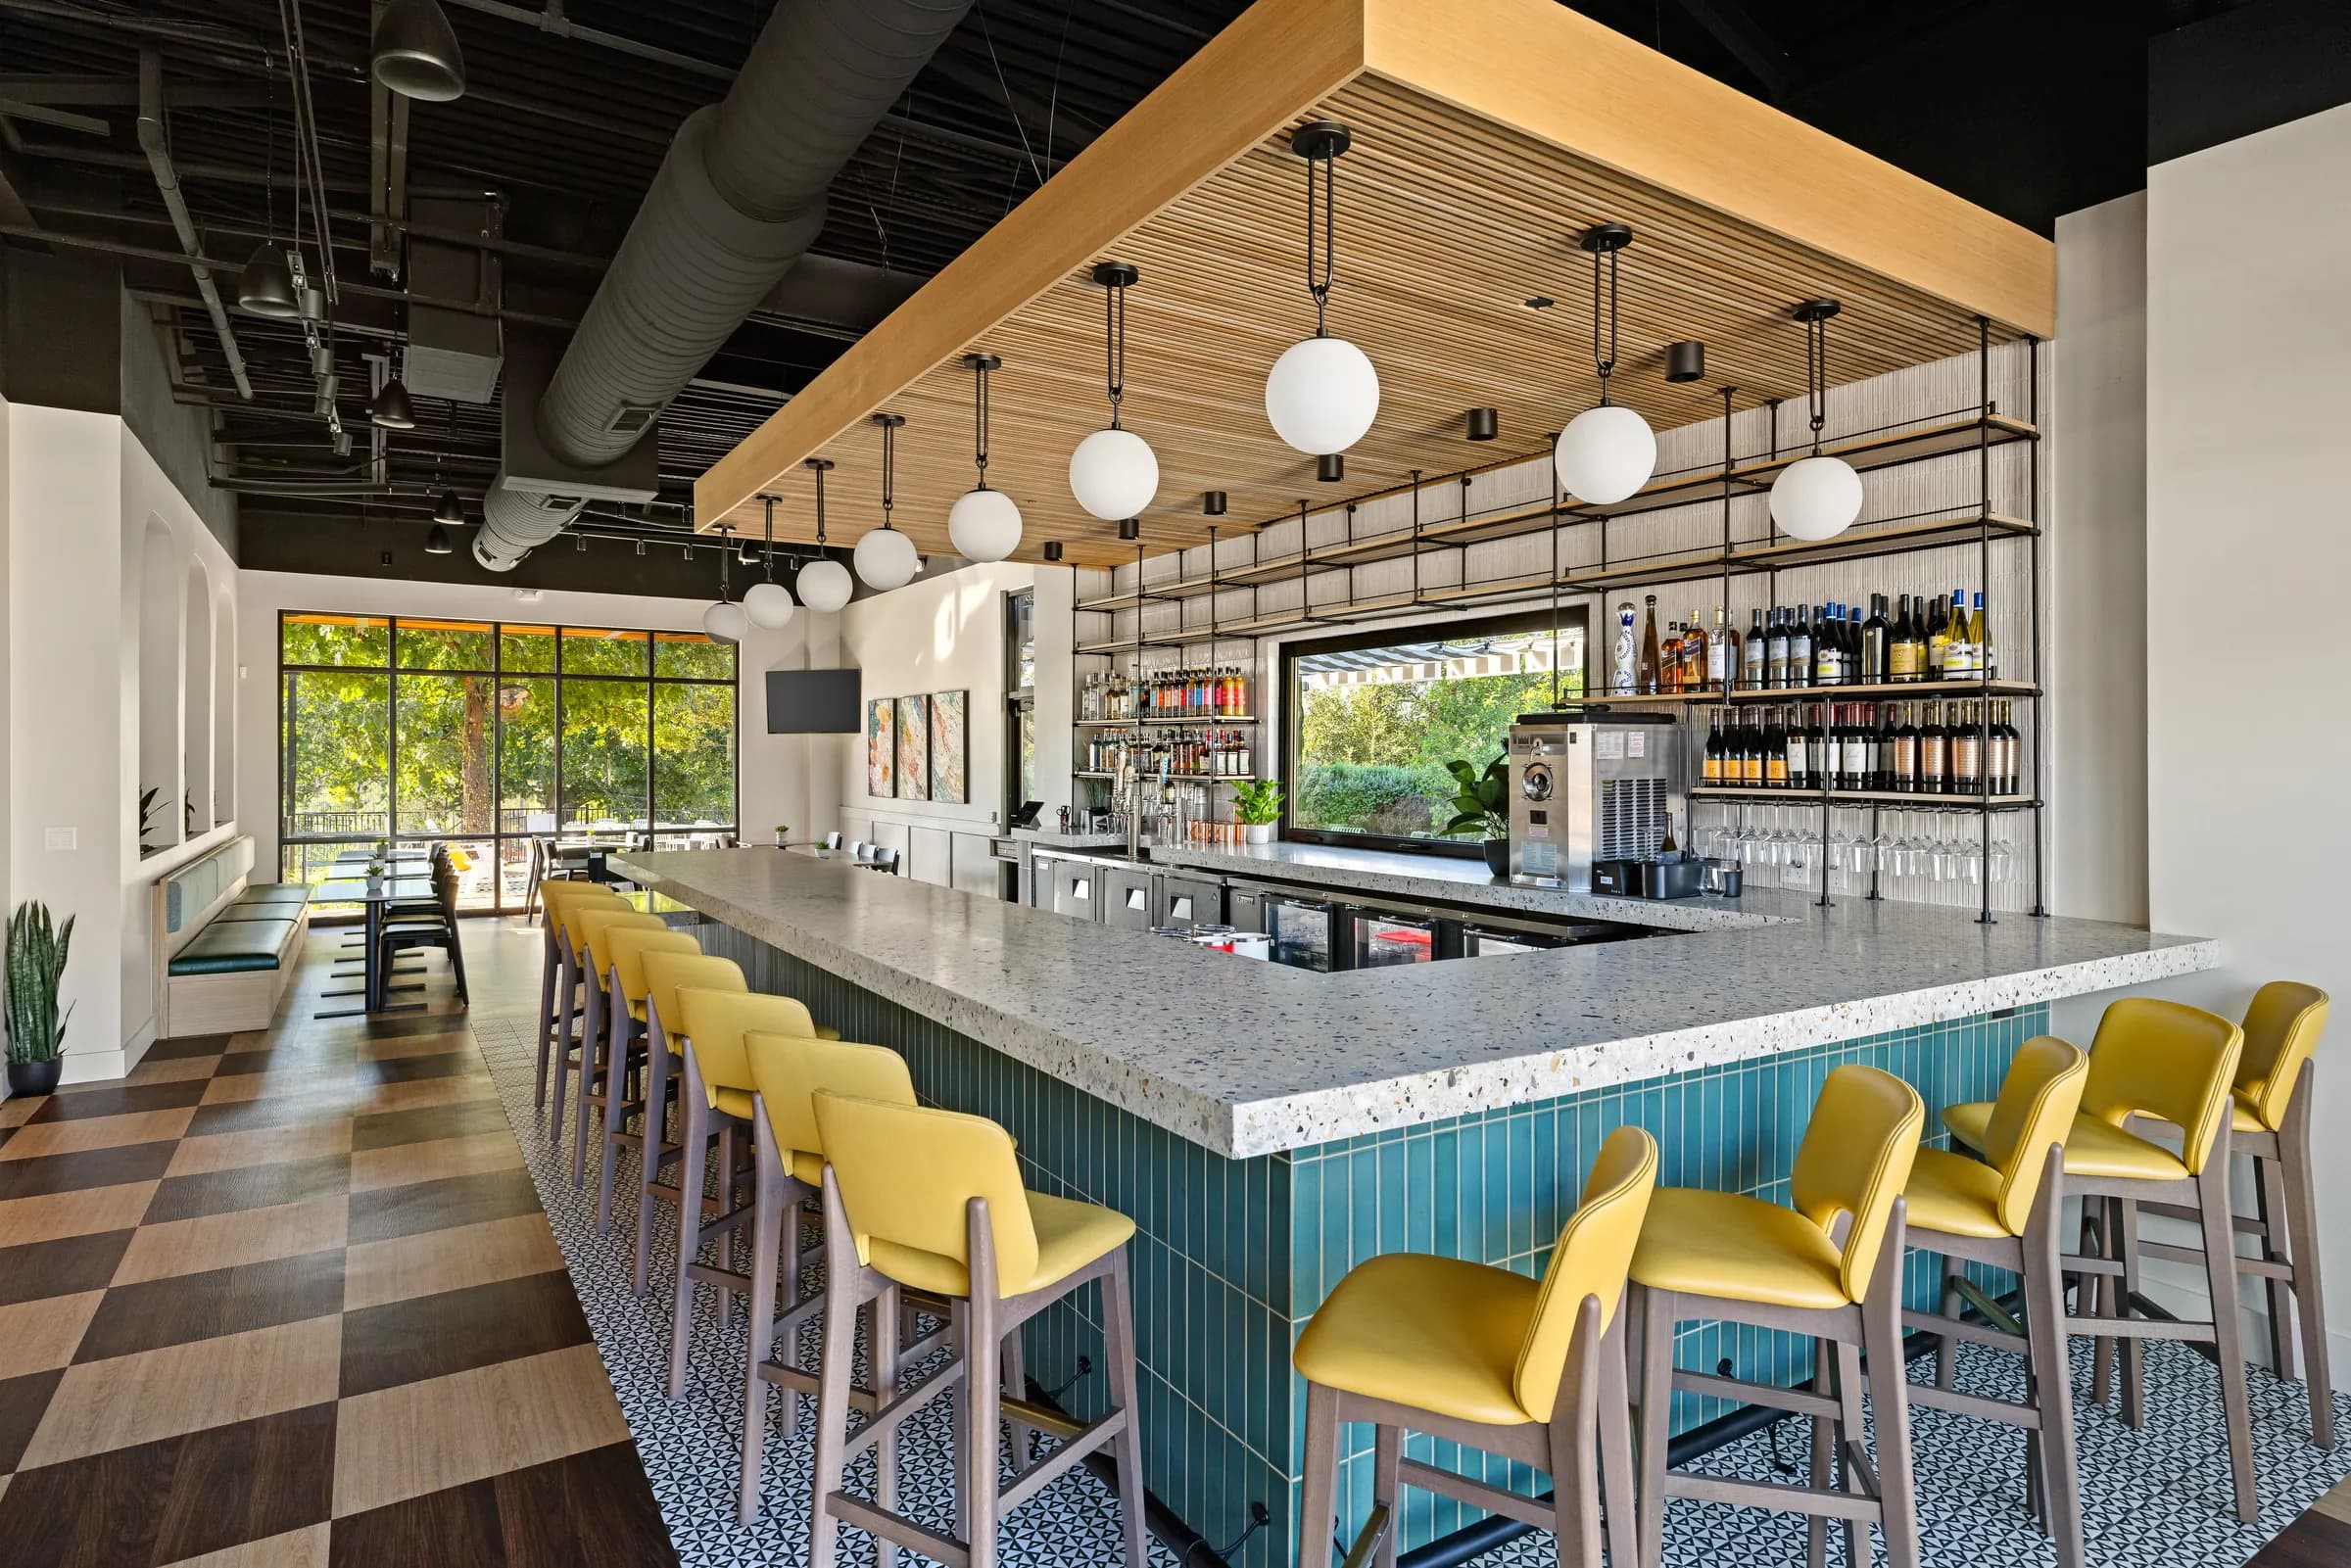
Farmand's Kitchen bar with terrazzo counter, teal tile base, yellow stools and globe pendants under a wood slat ceiling

Case Studies/Paradisa Homes

Farmand's Kitchen, Steiner Ranch

Steiner Ranch, Austin, Texas · 2025

Interior photography of Farmand's Kitchen, a restaurant and bar in the Steiner Ranch area of Austin, photographed for Paradisa Homes before opening hours.

Paradisa Homes asked JRP to photograph the interior of Farmand's Kitchen in the Steiner Ranch area along RM 620, shortly after the restaurant opened for business. The brief was specific: the whole space plus close-ups of the decor, interiors only, with no outdoor shots.

Because the restaurant was already operating, the shoot was scheduled early in the morning so the crew could have the main dining room and bar to themselves before service. Our Texas photographer worked through the room in September 2025, building wide frames of the bar, dining room and entry axis, then moving into material details: terrazzo, glazed tile, wood slats, preserved moss and the botanical mural.

The finished set reads as a complete interior story, from the bar that anchors the room to the restroom finishes, and gives the design team images that document both the overall layout and the individual material choices.

Client
Paradisa Homes
Location
Steiner Ranch, Austin, Texas
Services
Architectural photography, Interior design photography, Restaurant photography
Finished interior images delivered
50
Shot ahead of daily service
Before opening
Shoot date
September 2025
Farmand's Kitchen bar with terrazzo counter, teal tile base, yellow stools and globe pendants under a wood slat ceiling
The bar as the anchor of the room, with the slatted ceiling, globe pendants and checkerboard floor in one frame.
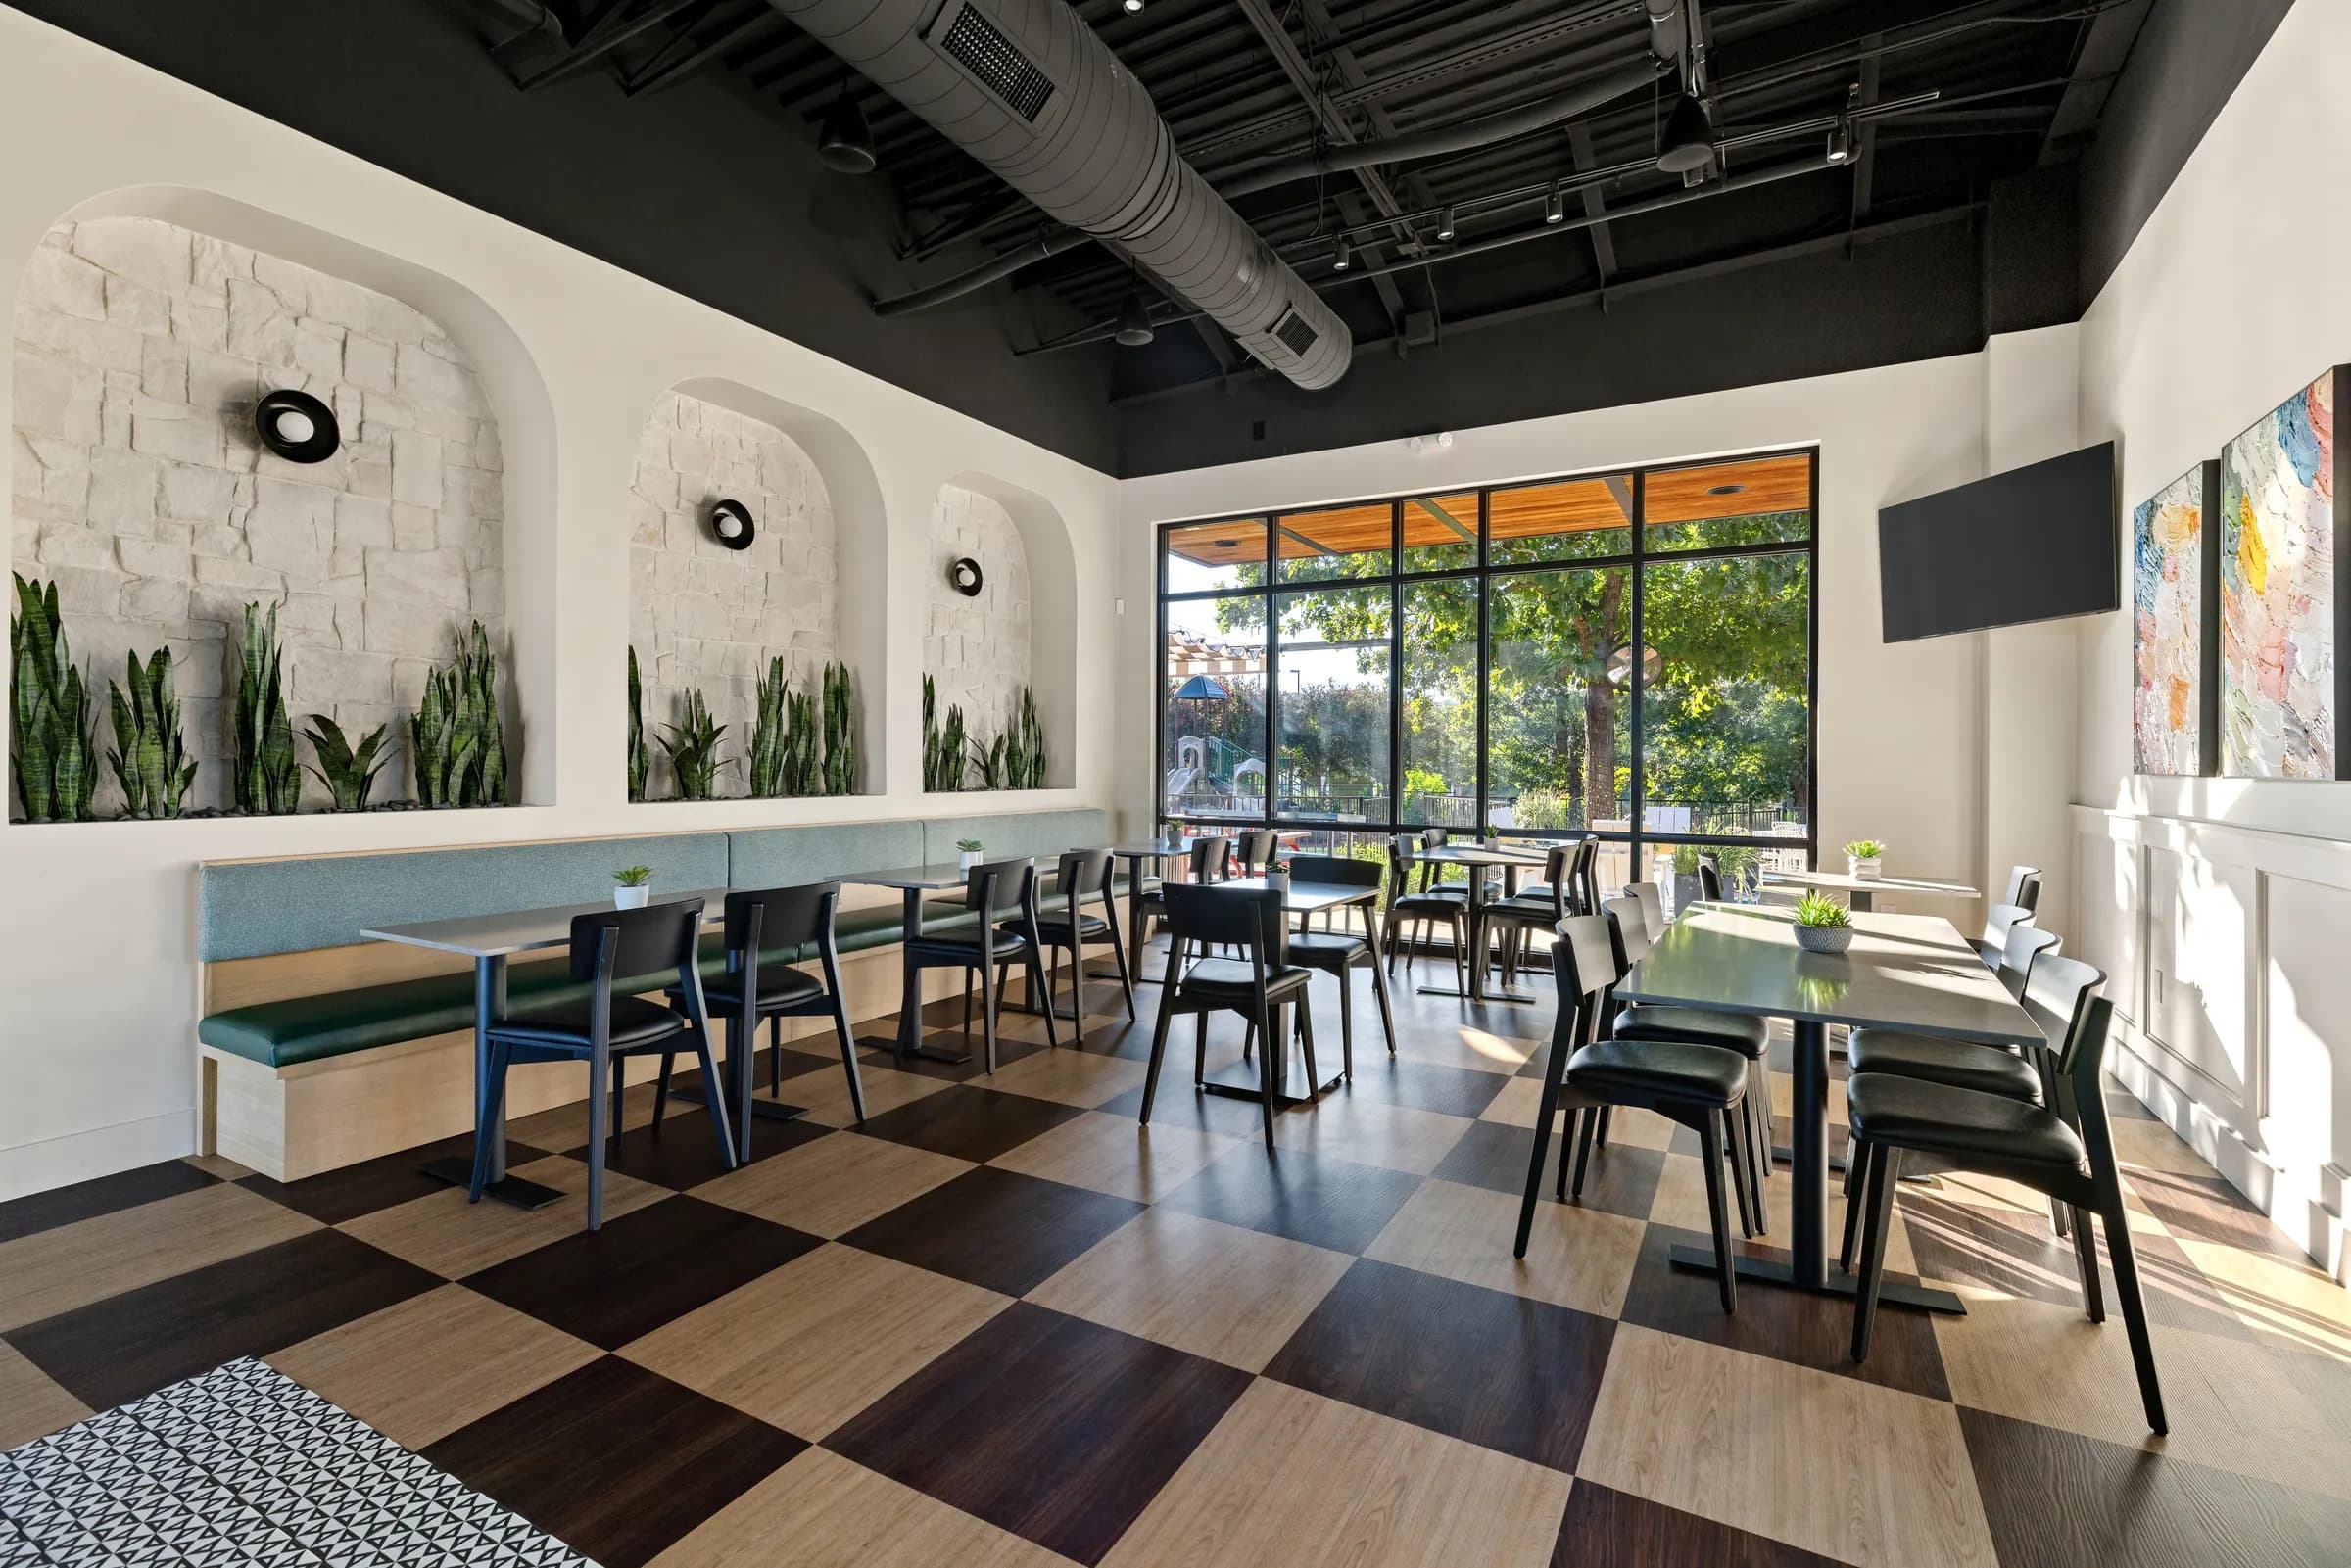
Dining room with arched plaster niches, banquette seating and checkerboard floor
The main dining room, lit to hold both the arched niches and the daylight from the storefront.
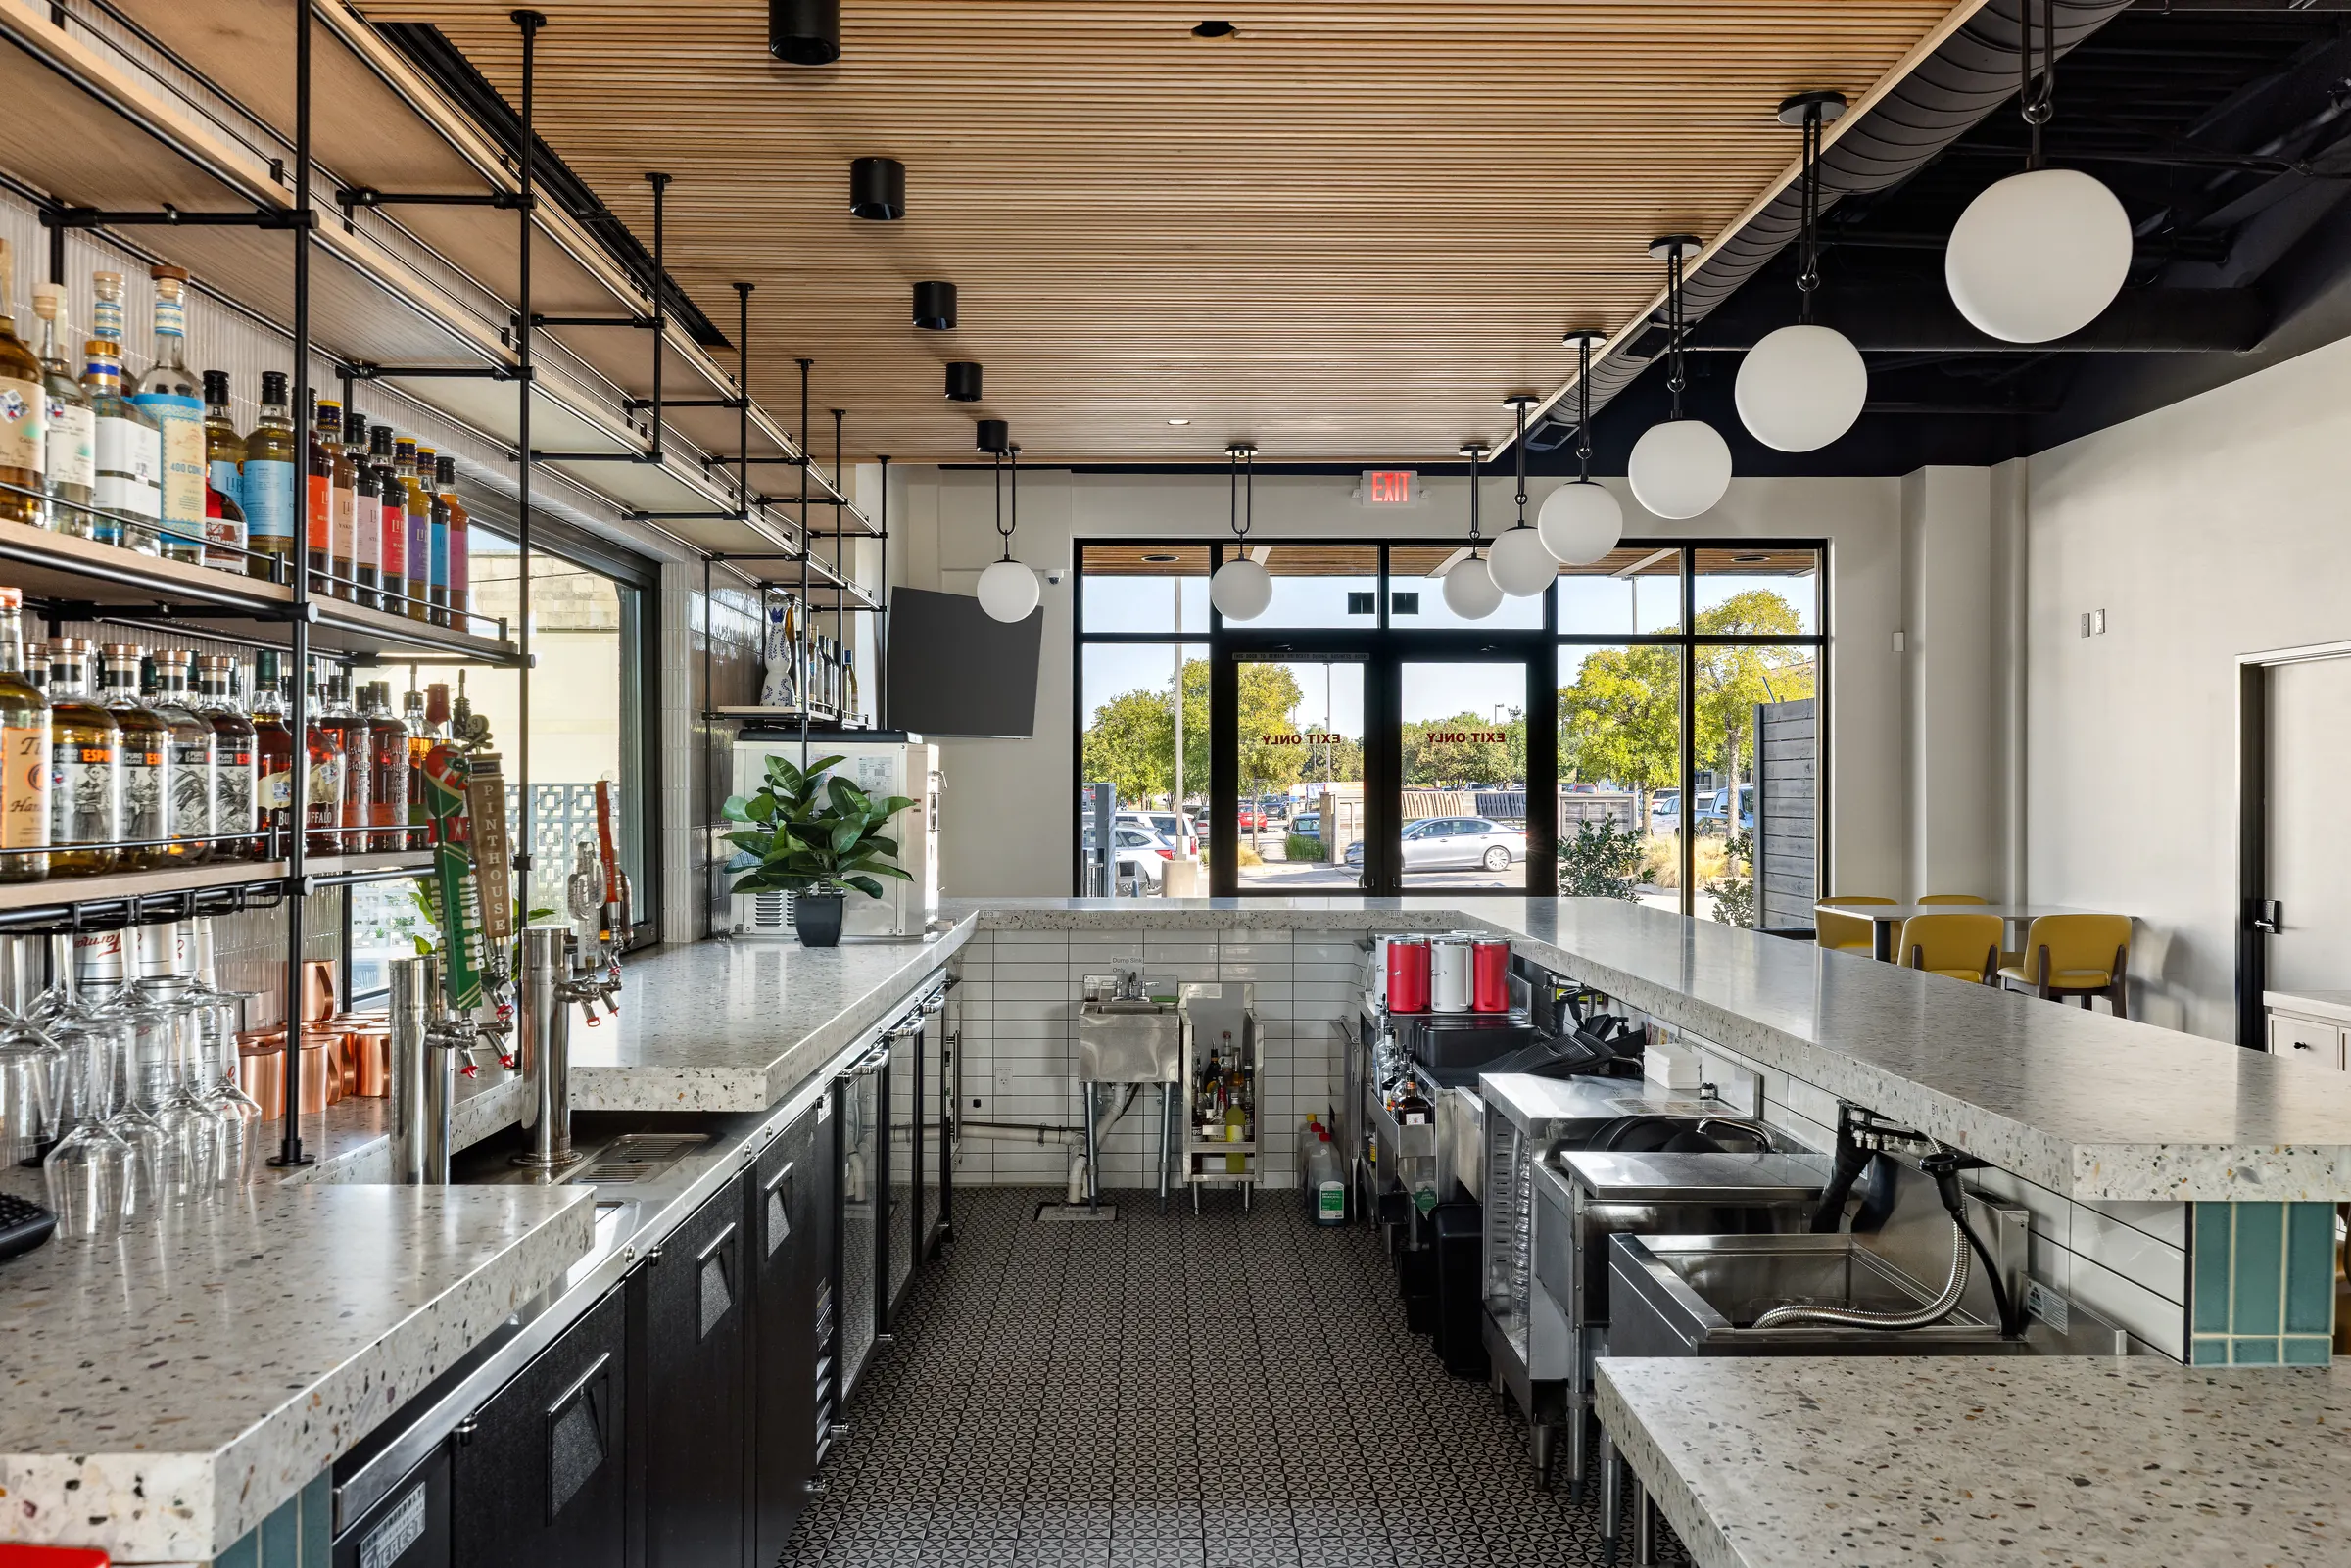
View down the bar service line toward the front entry
Looking down the service line, where the back bar shelving frames the entry.
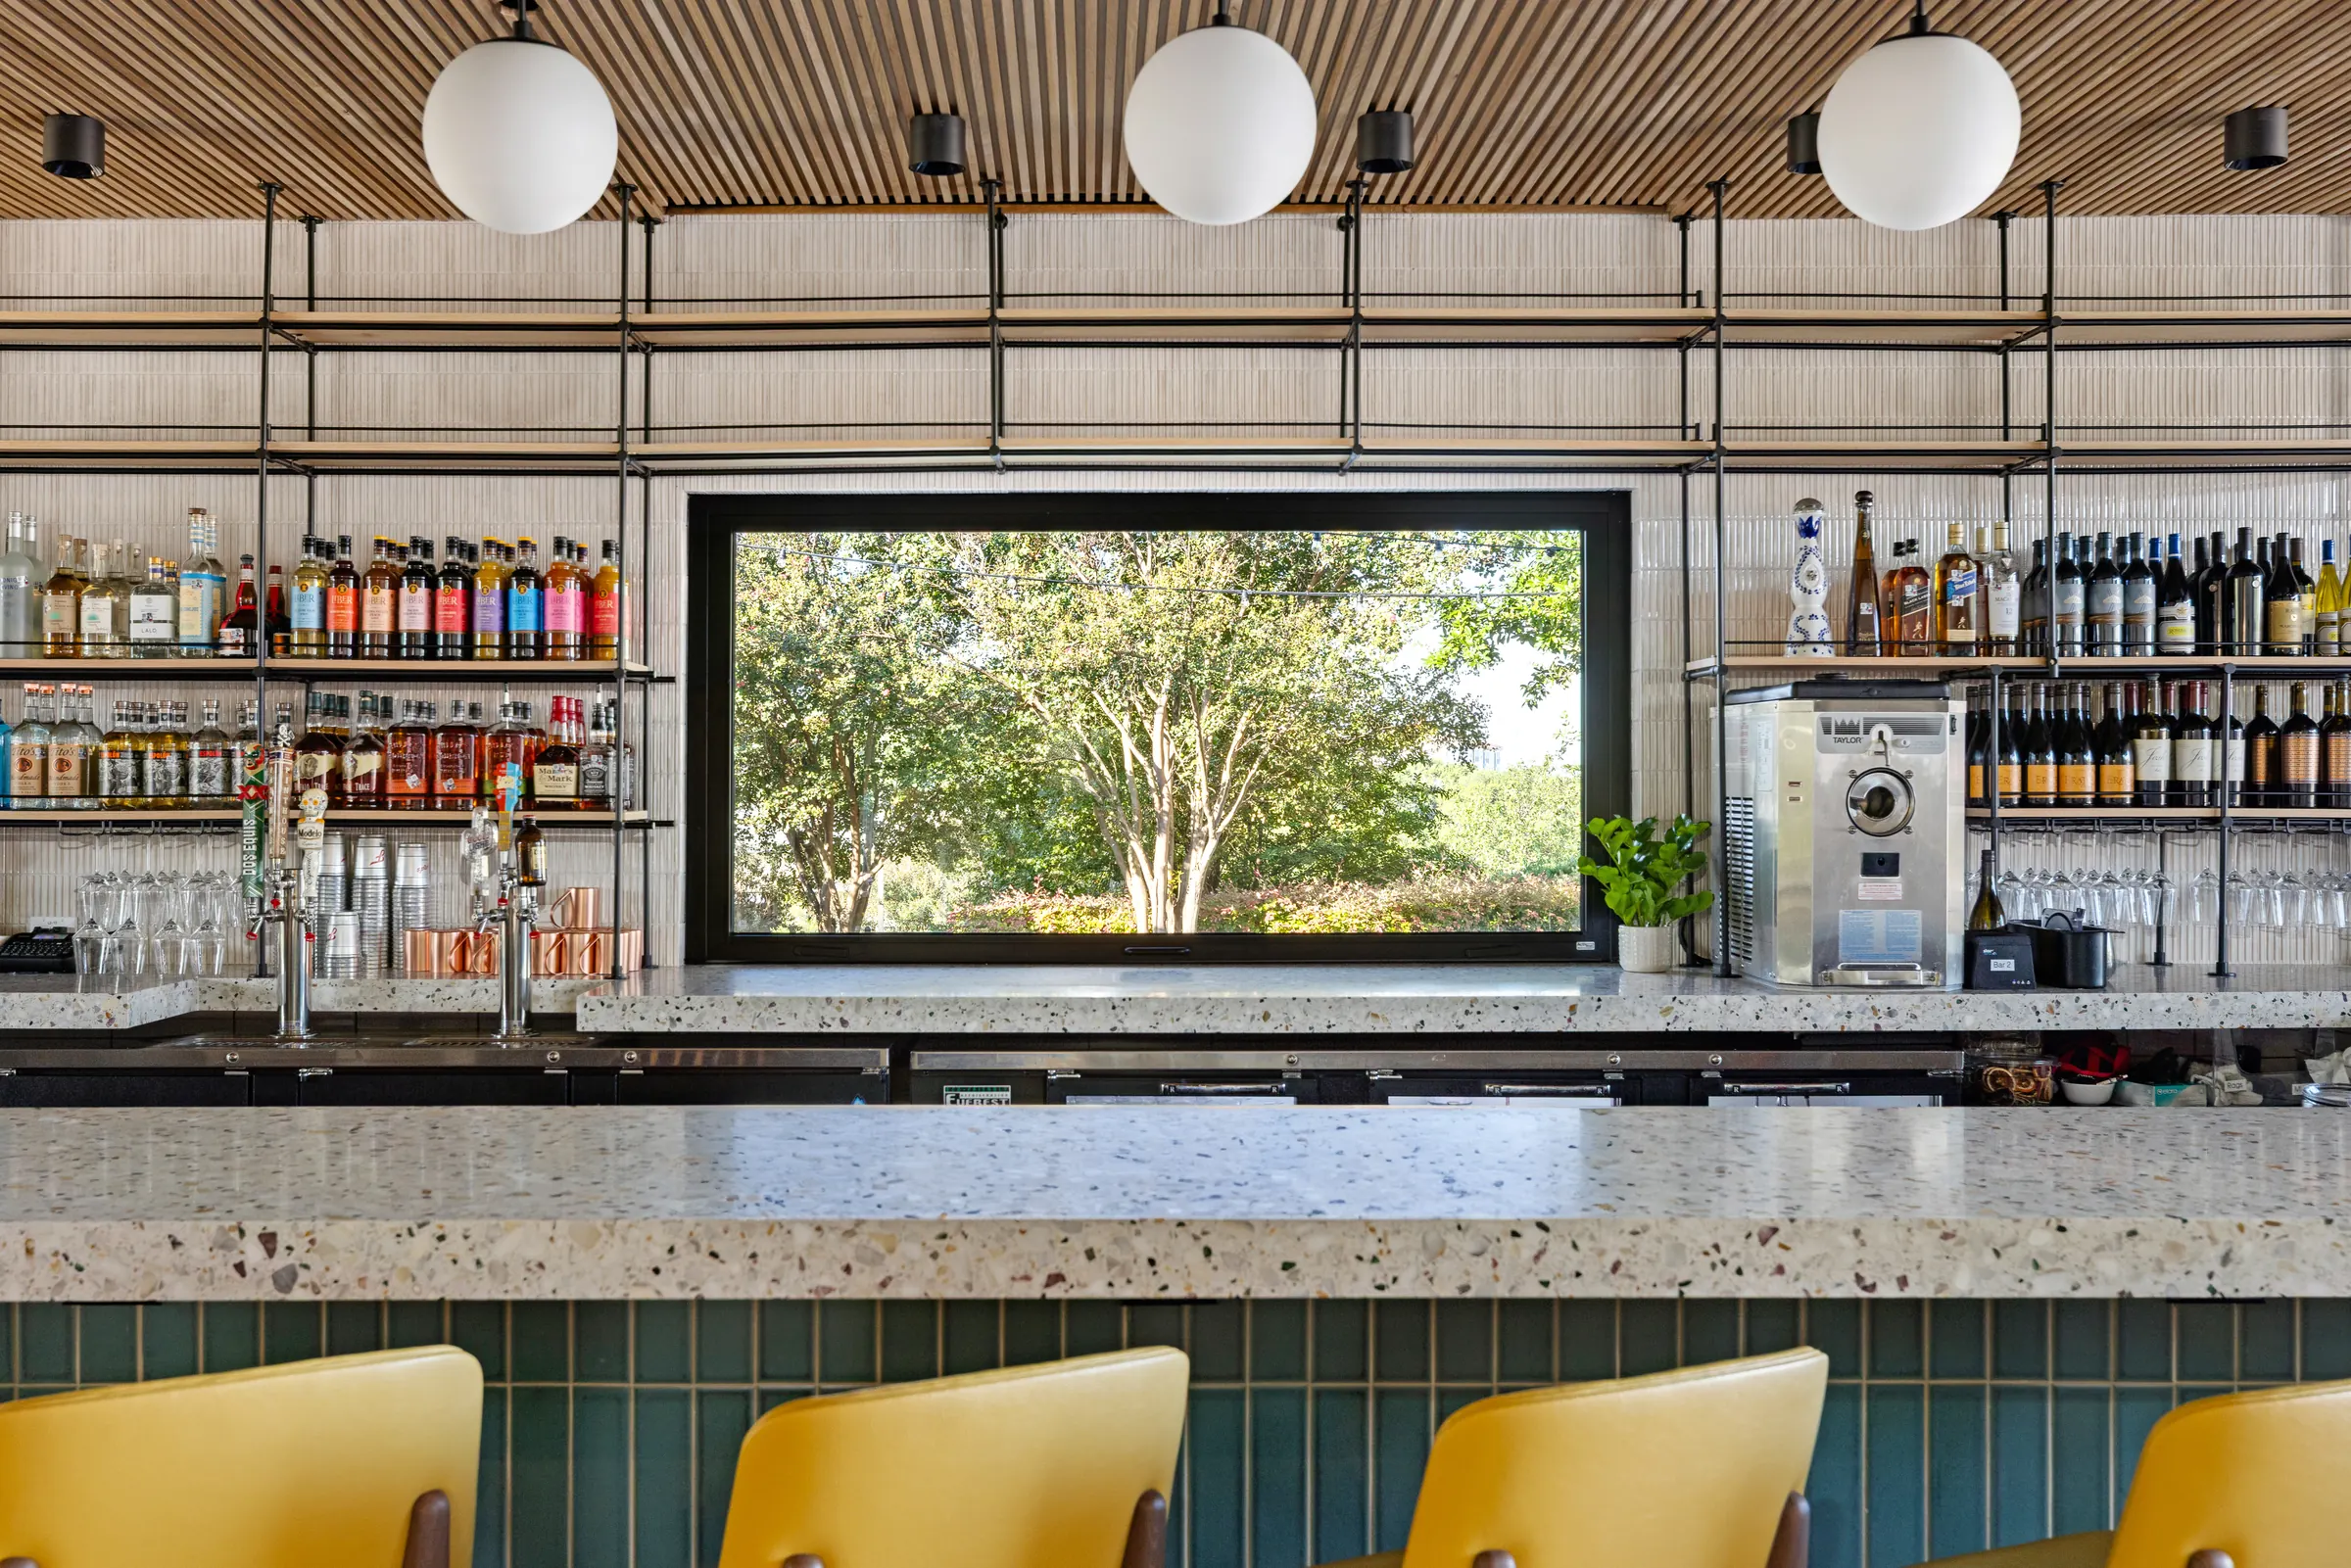
Back bar with open shelving and a picture window looking out to trees
The back bar picture window, exposed so the greenery outside reads clearly.
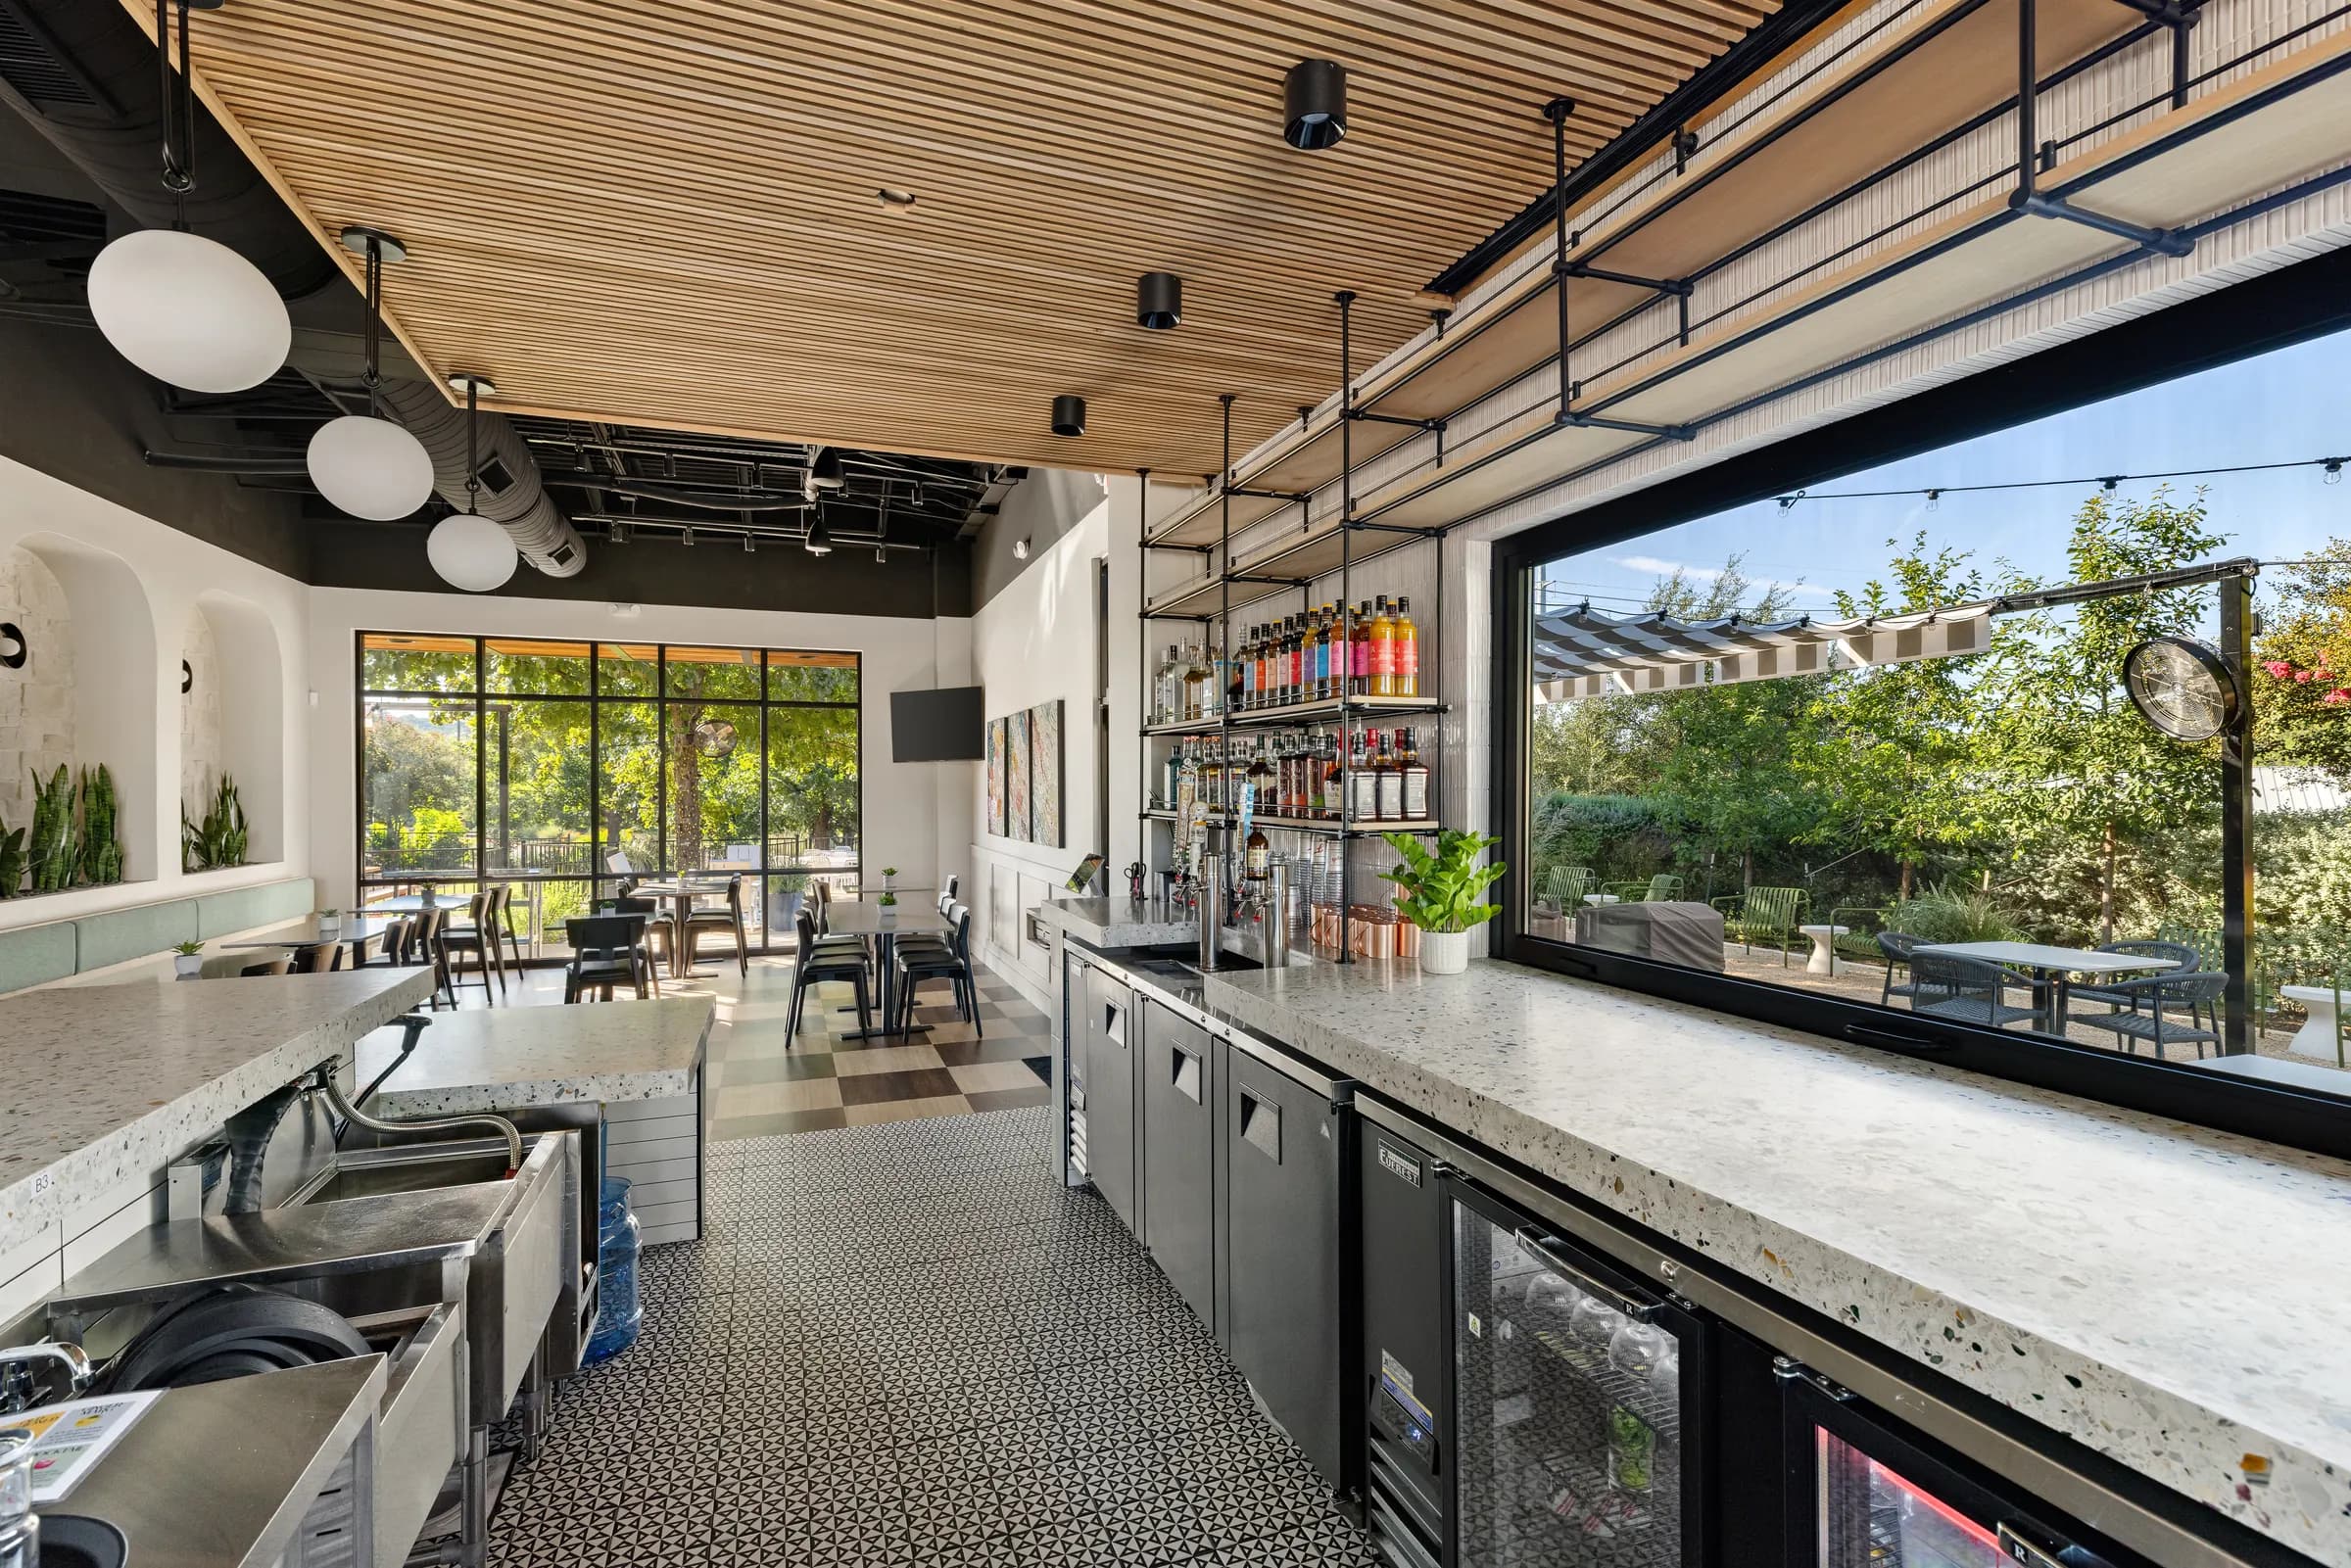
Bar run with picture window and outdoor patio view
The working side of the bar, with the long window connecting the room to the patio.
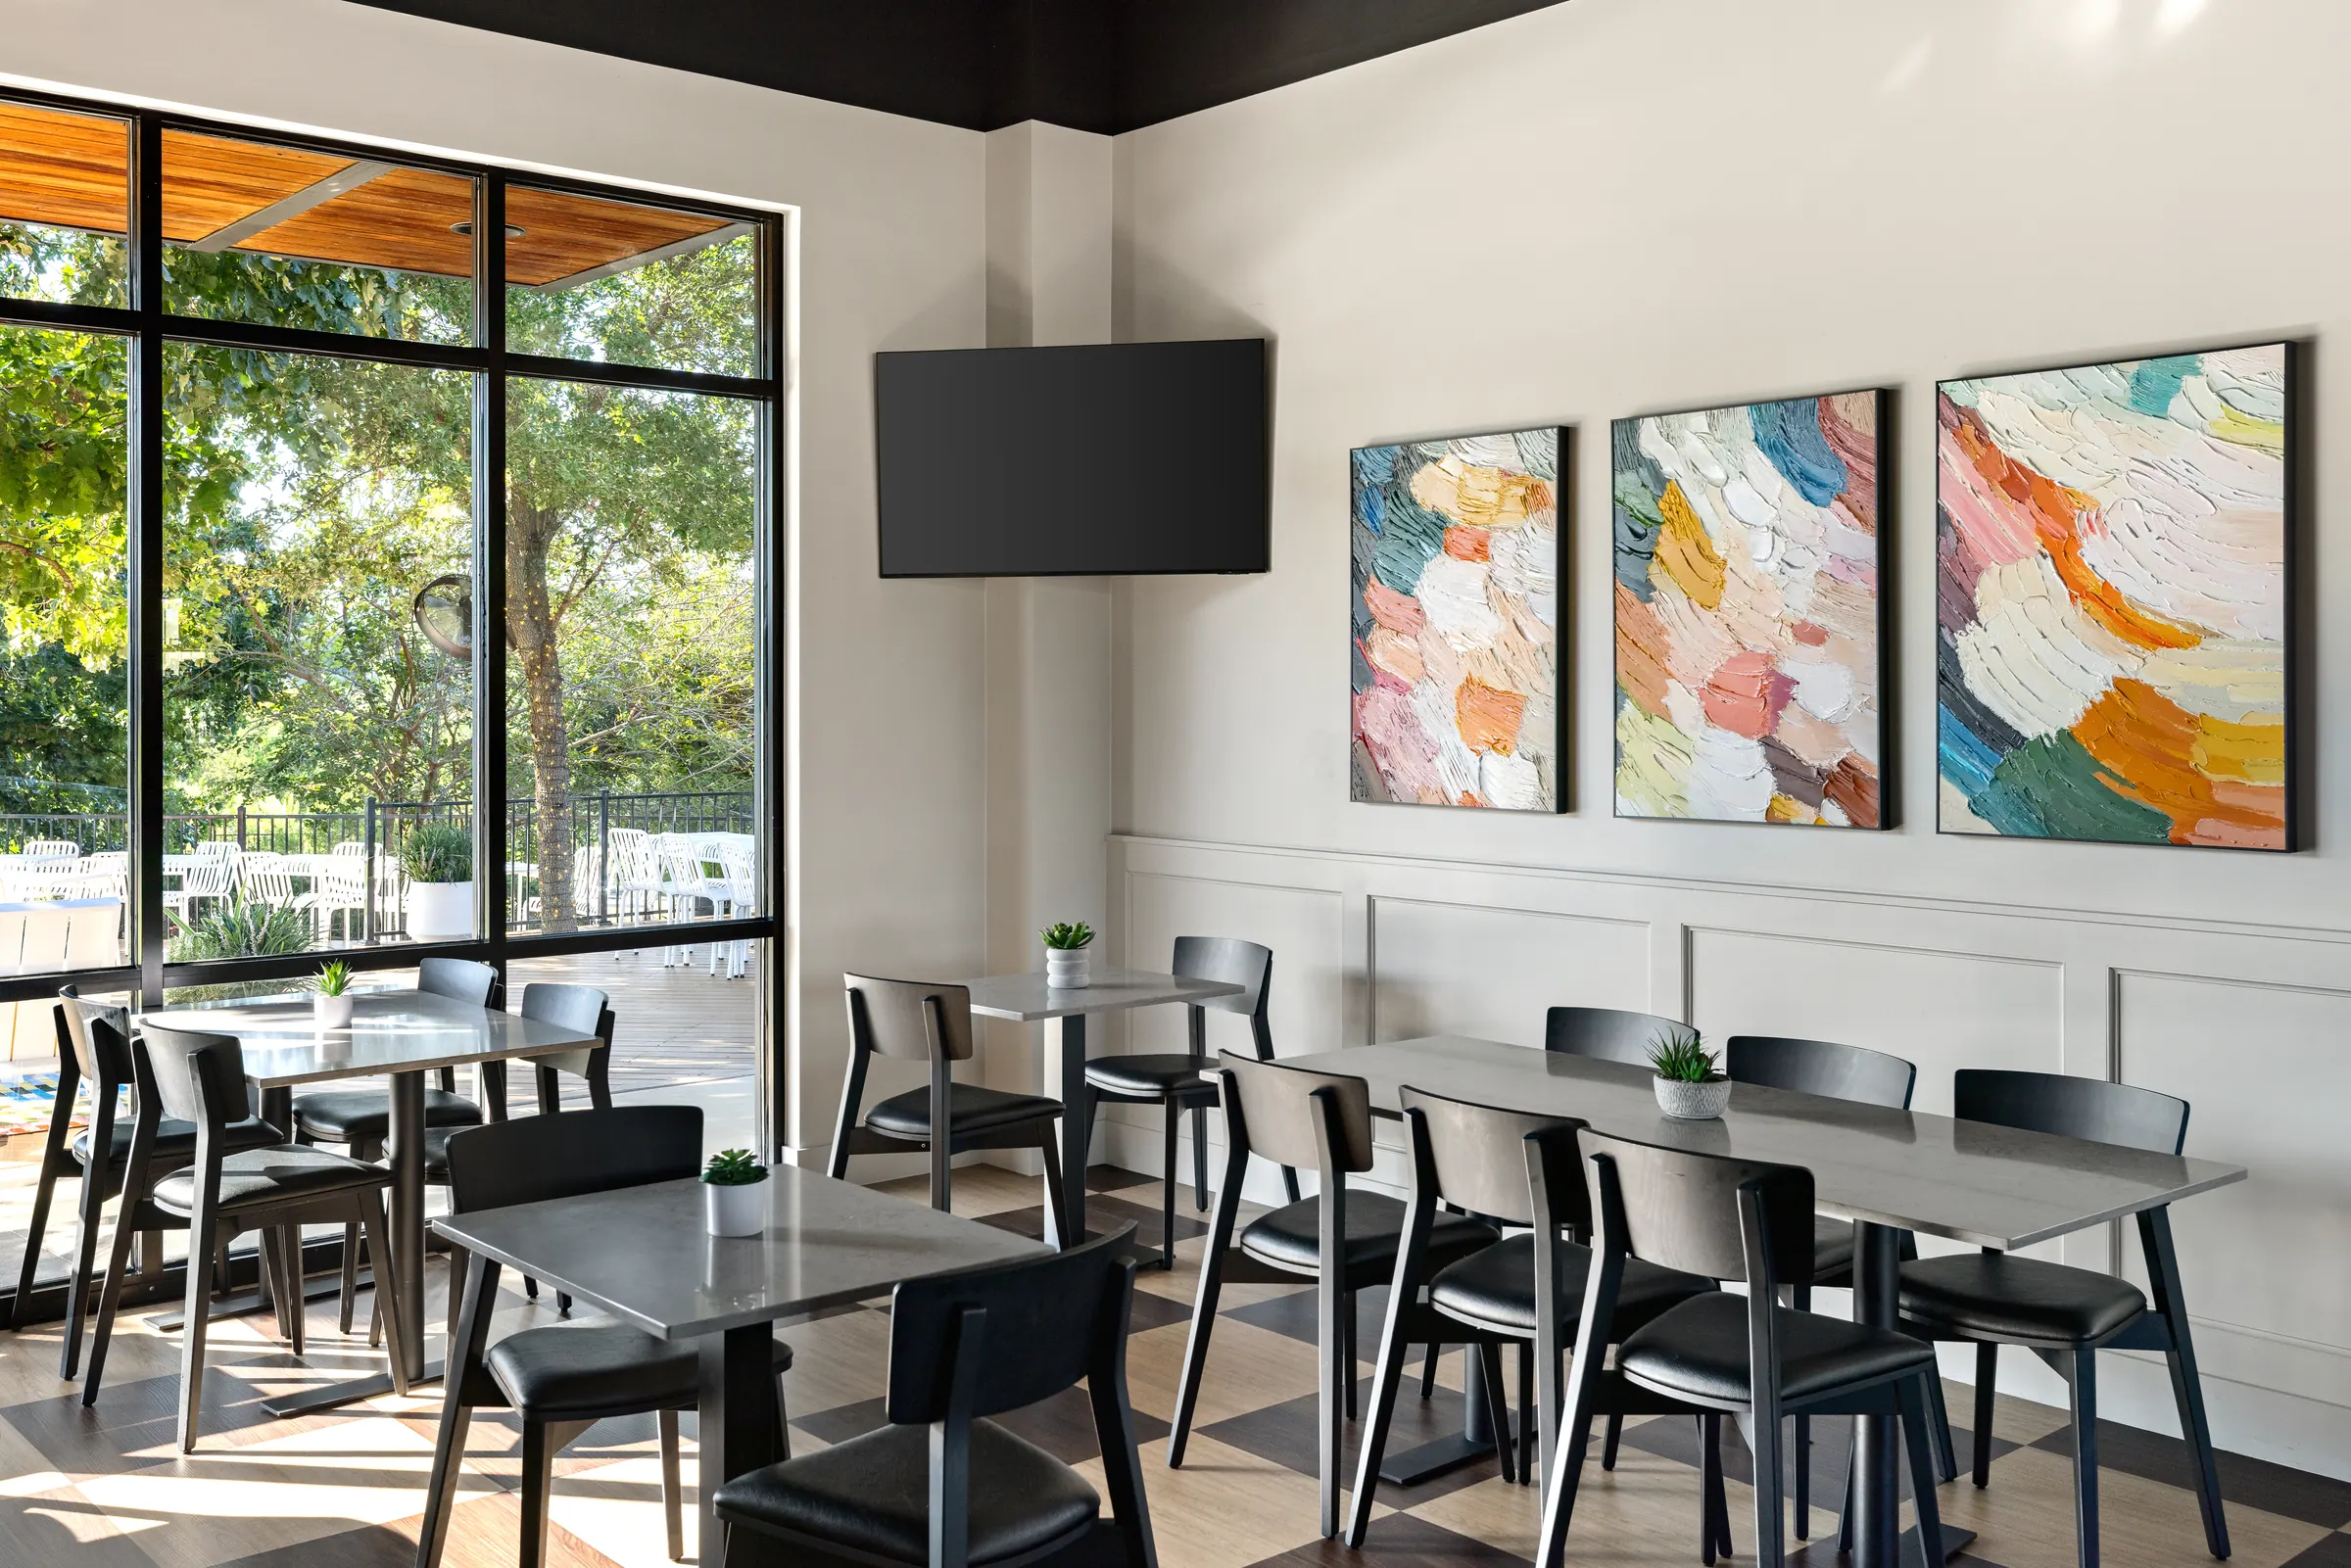
Window-side dining tables with abstract artwork and wainscot paneling
A quieter dining zone along the storefront glass.
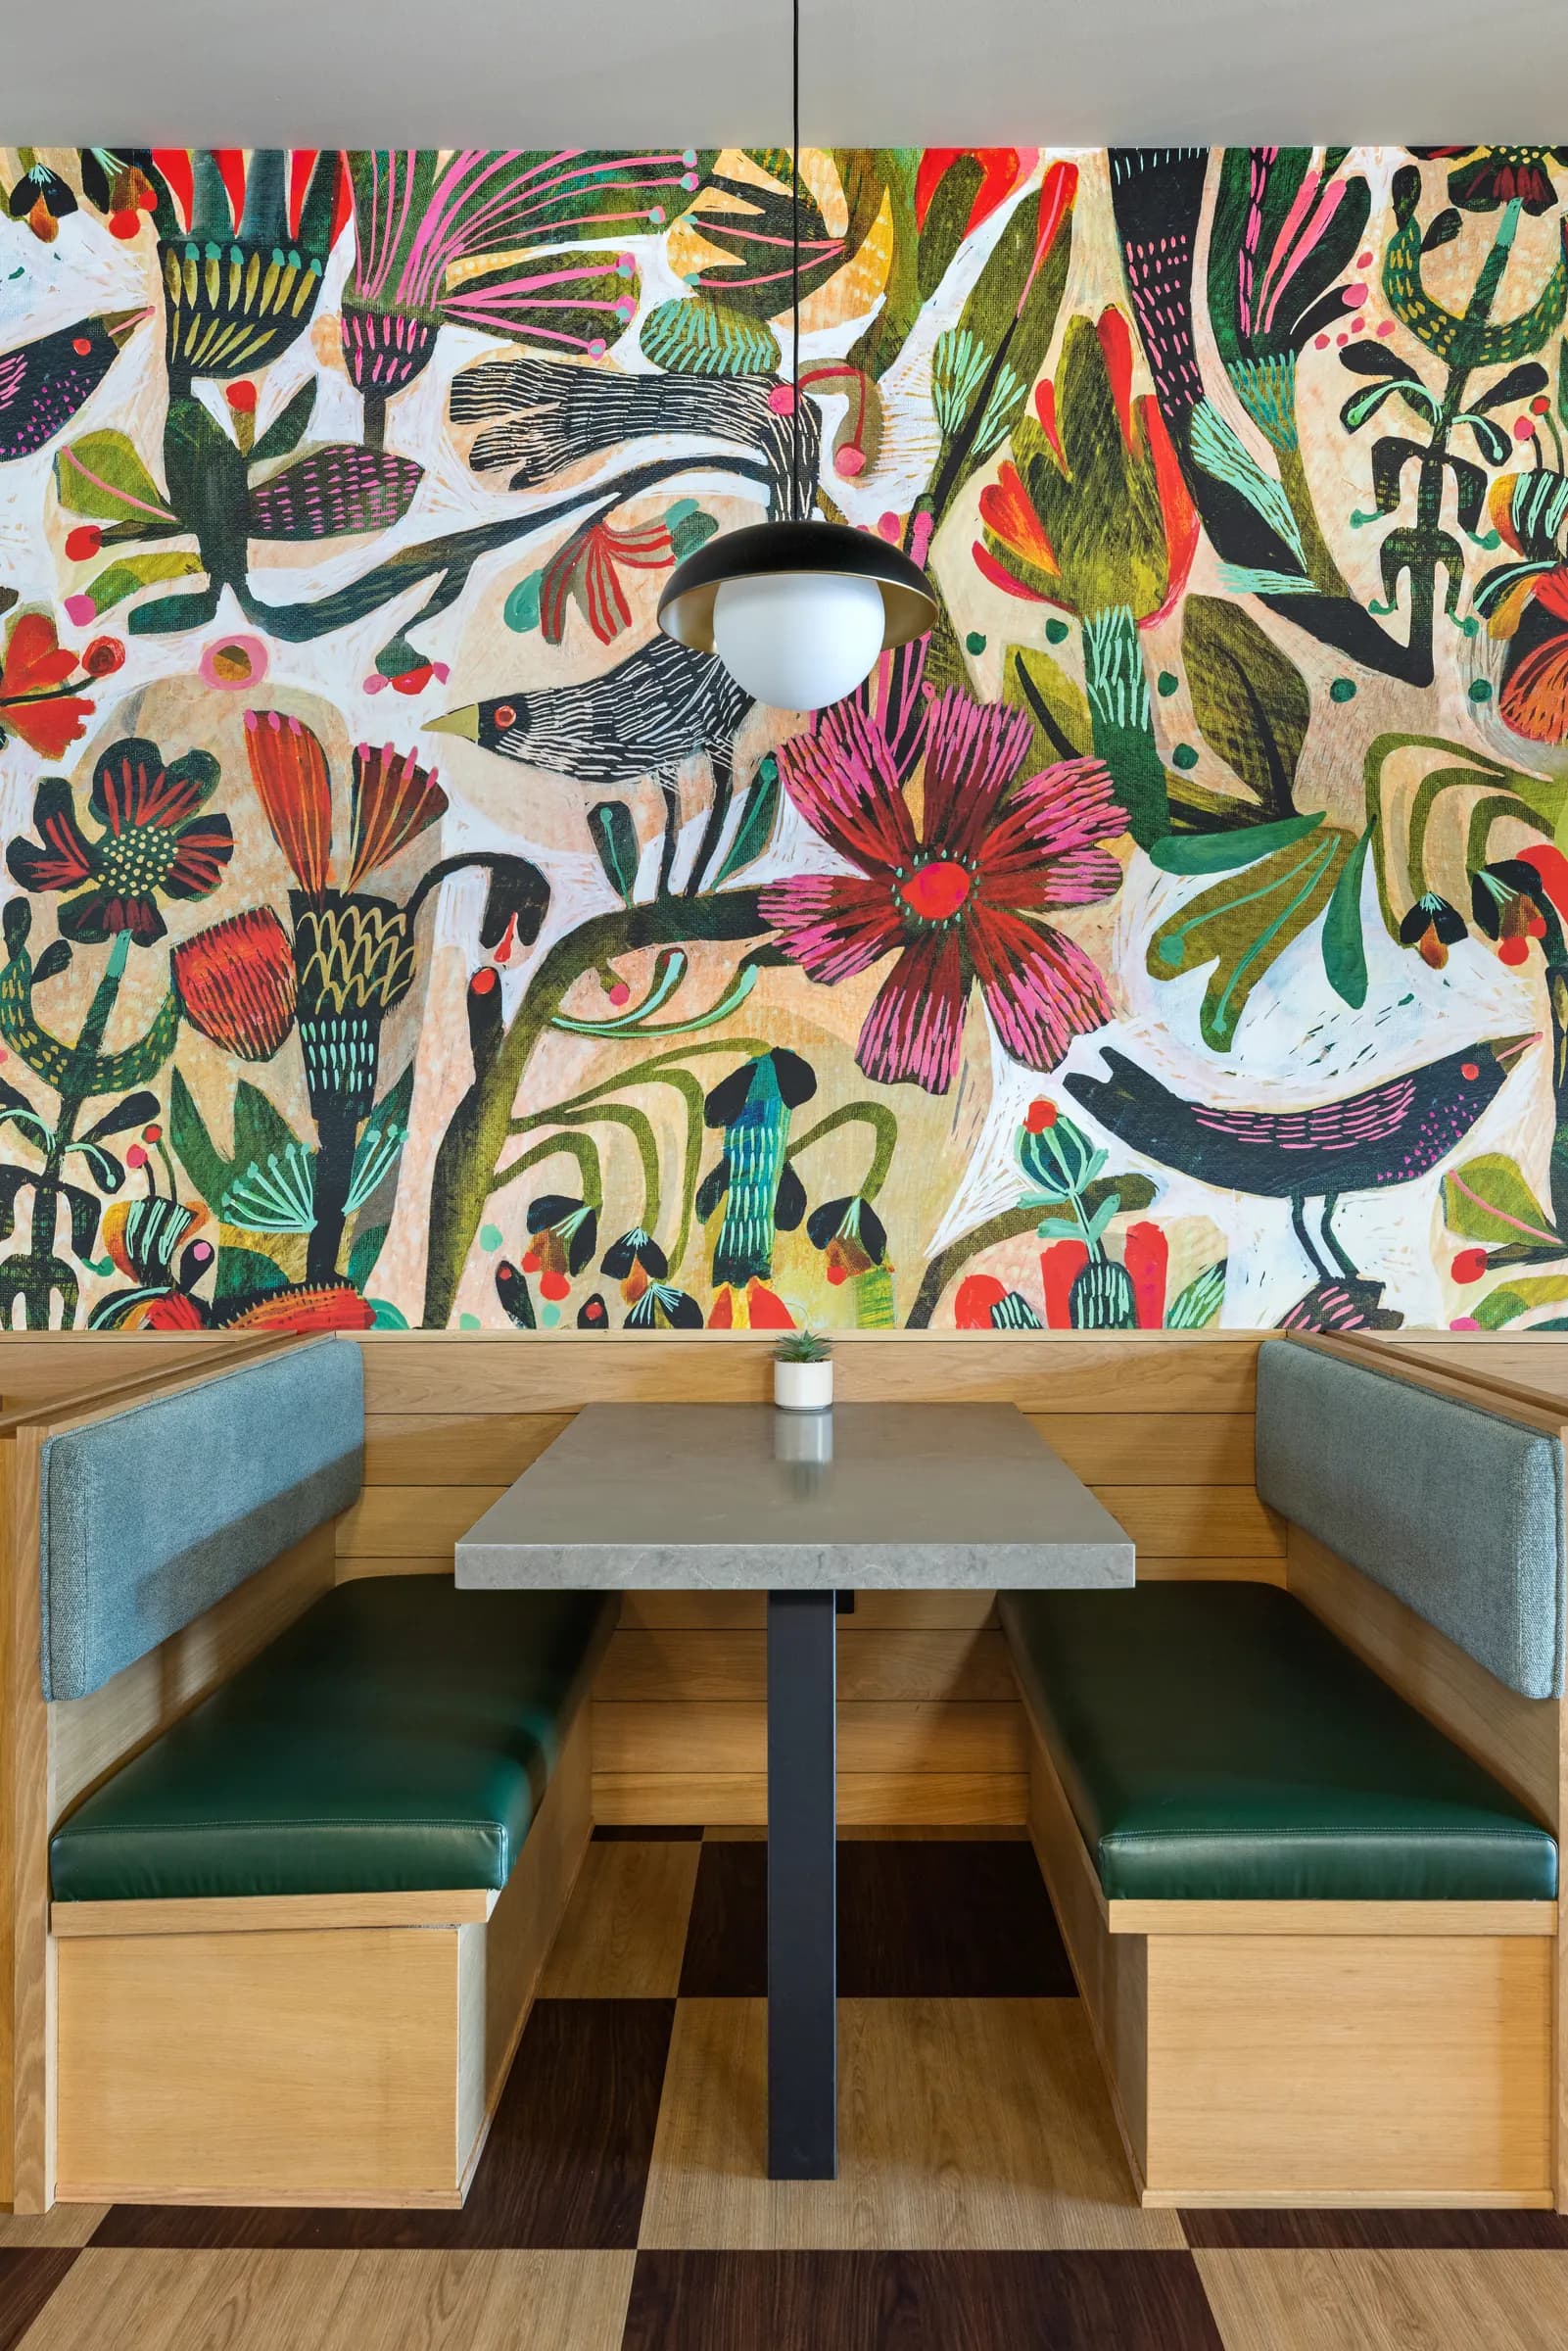
Banquette booth set against a botanical mural with a pendant light
The mural booth, a vertical frame for one of the room's signature moments.
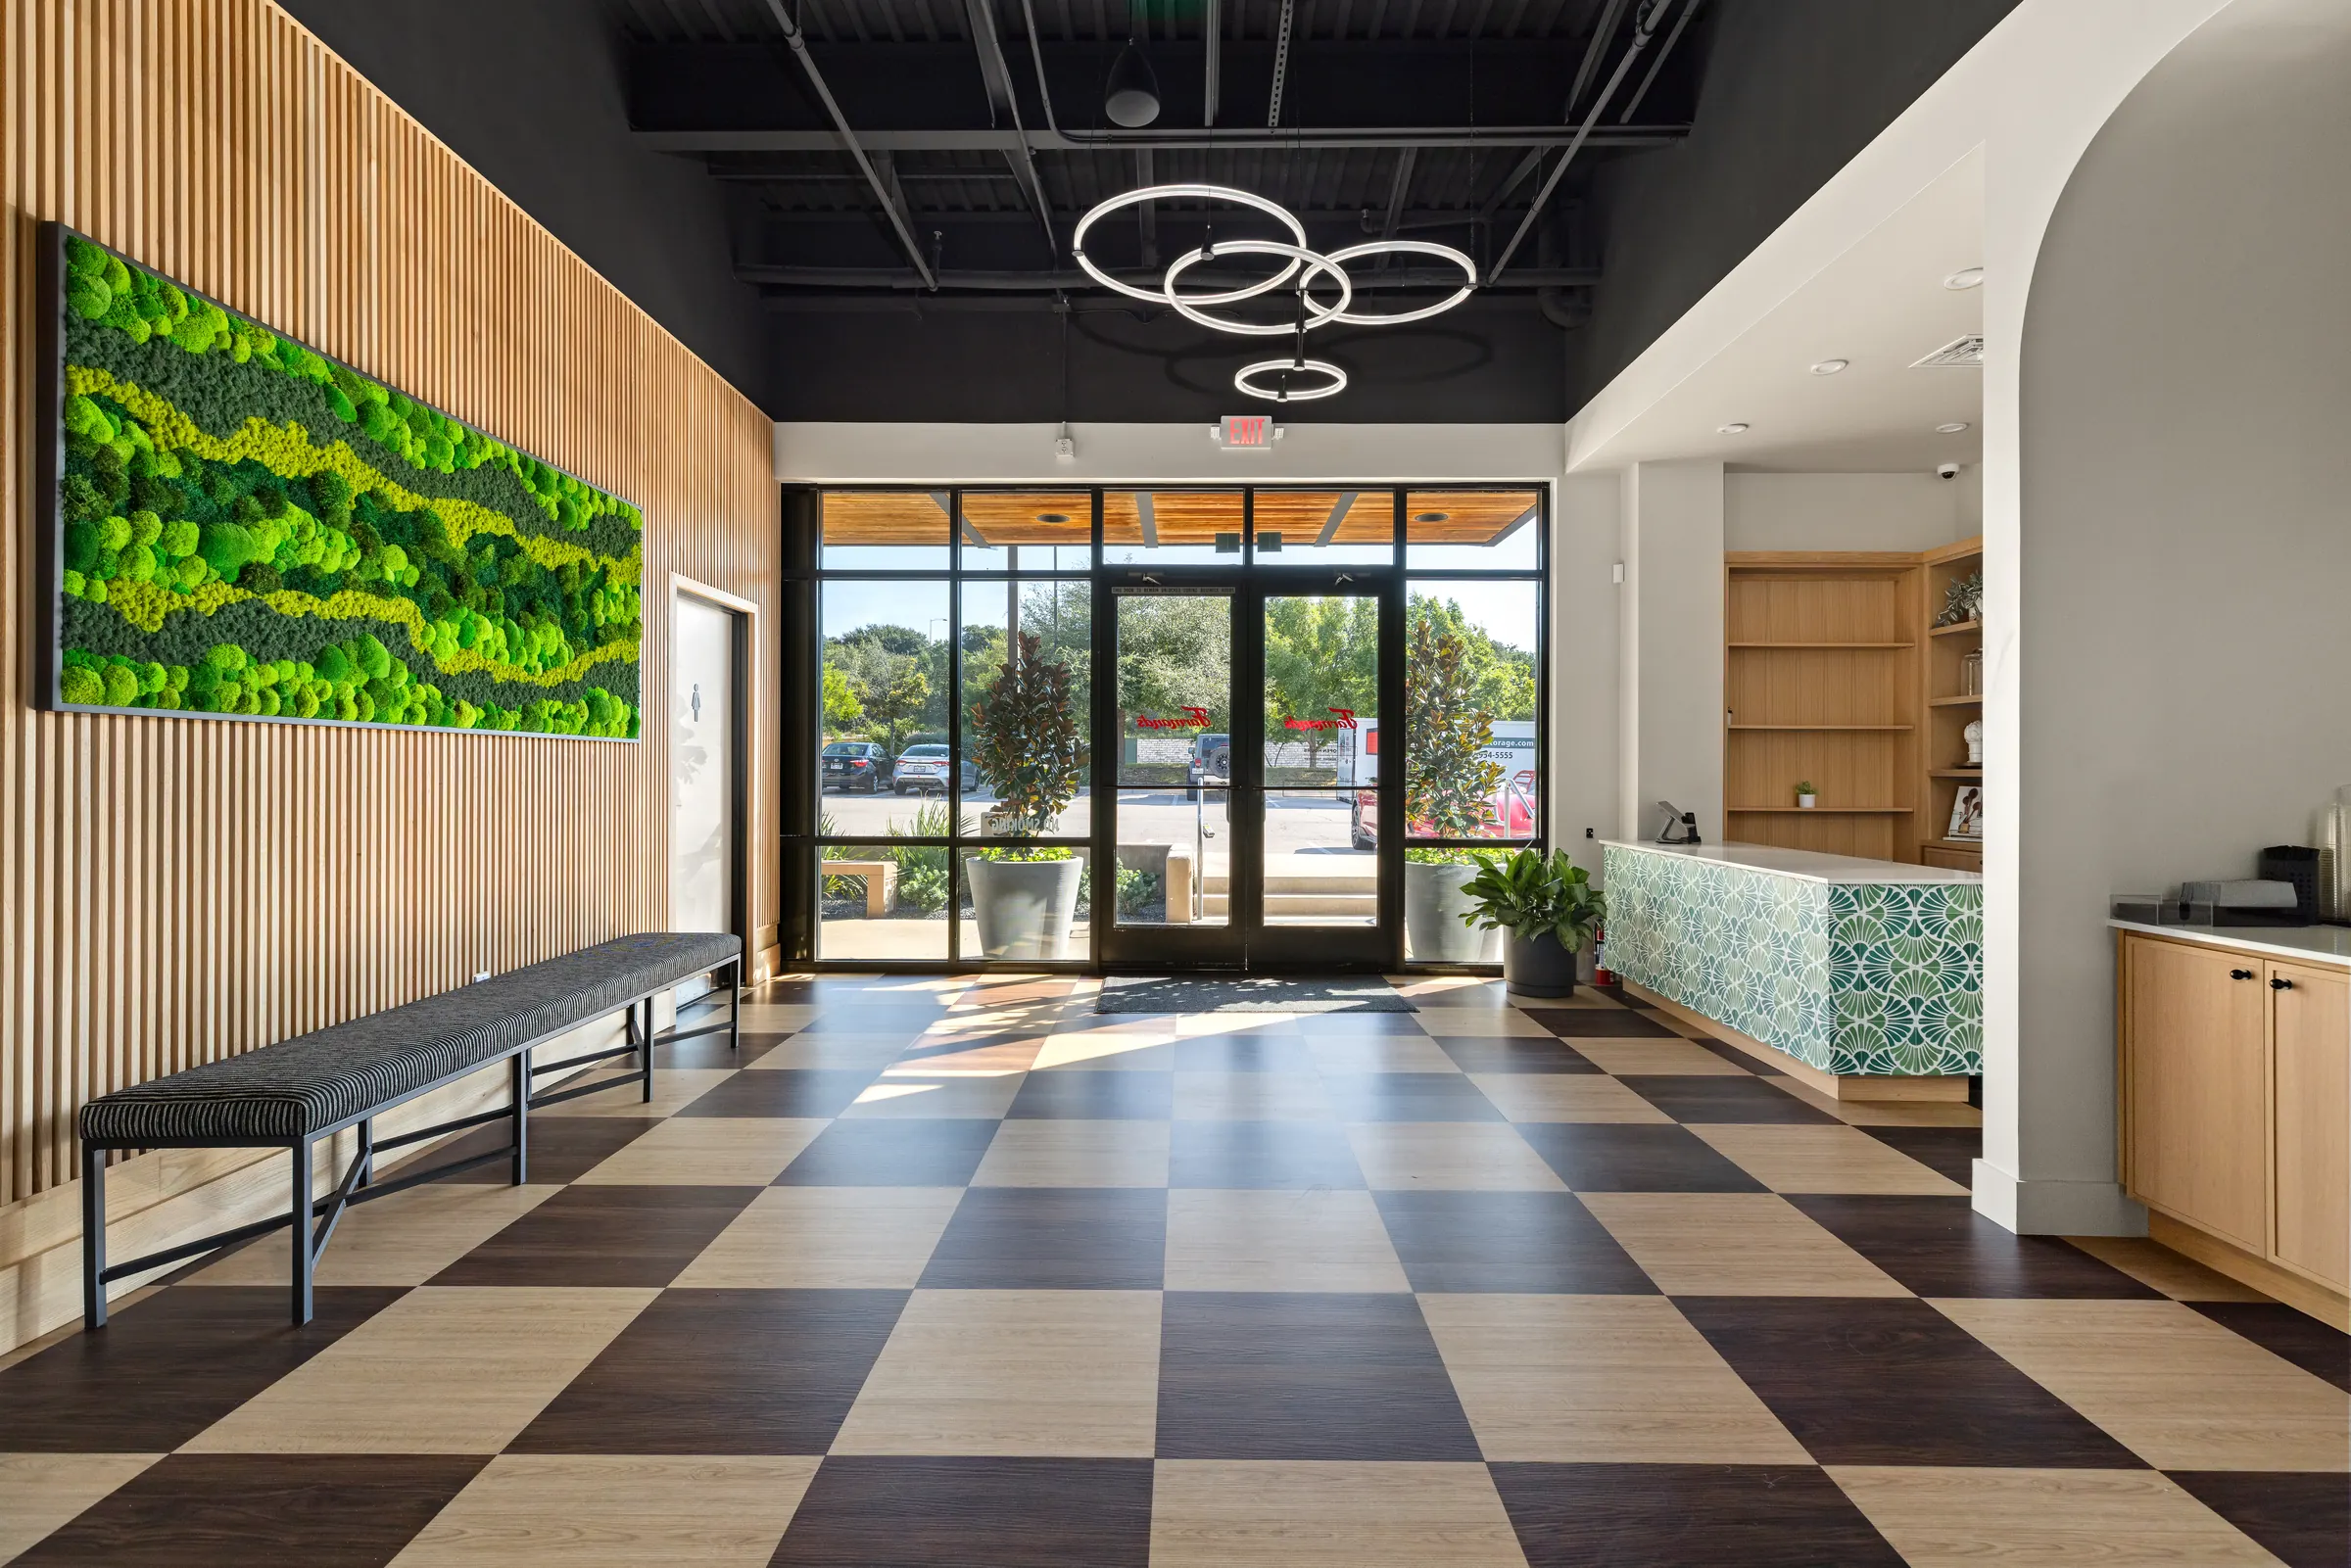
Entry axis with checkerboard floor, moss art wall and ring chandelier
The entry axis from the restroom corridor to the front doors.
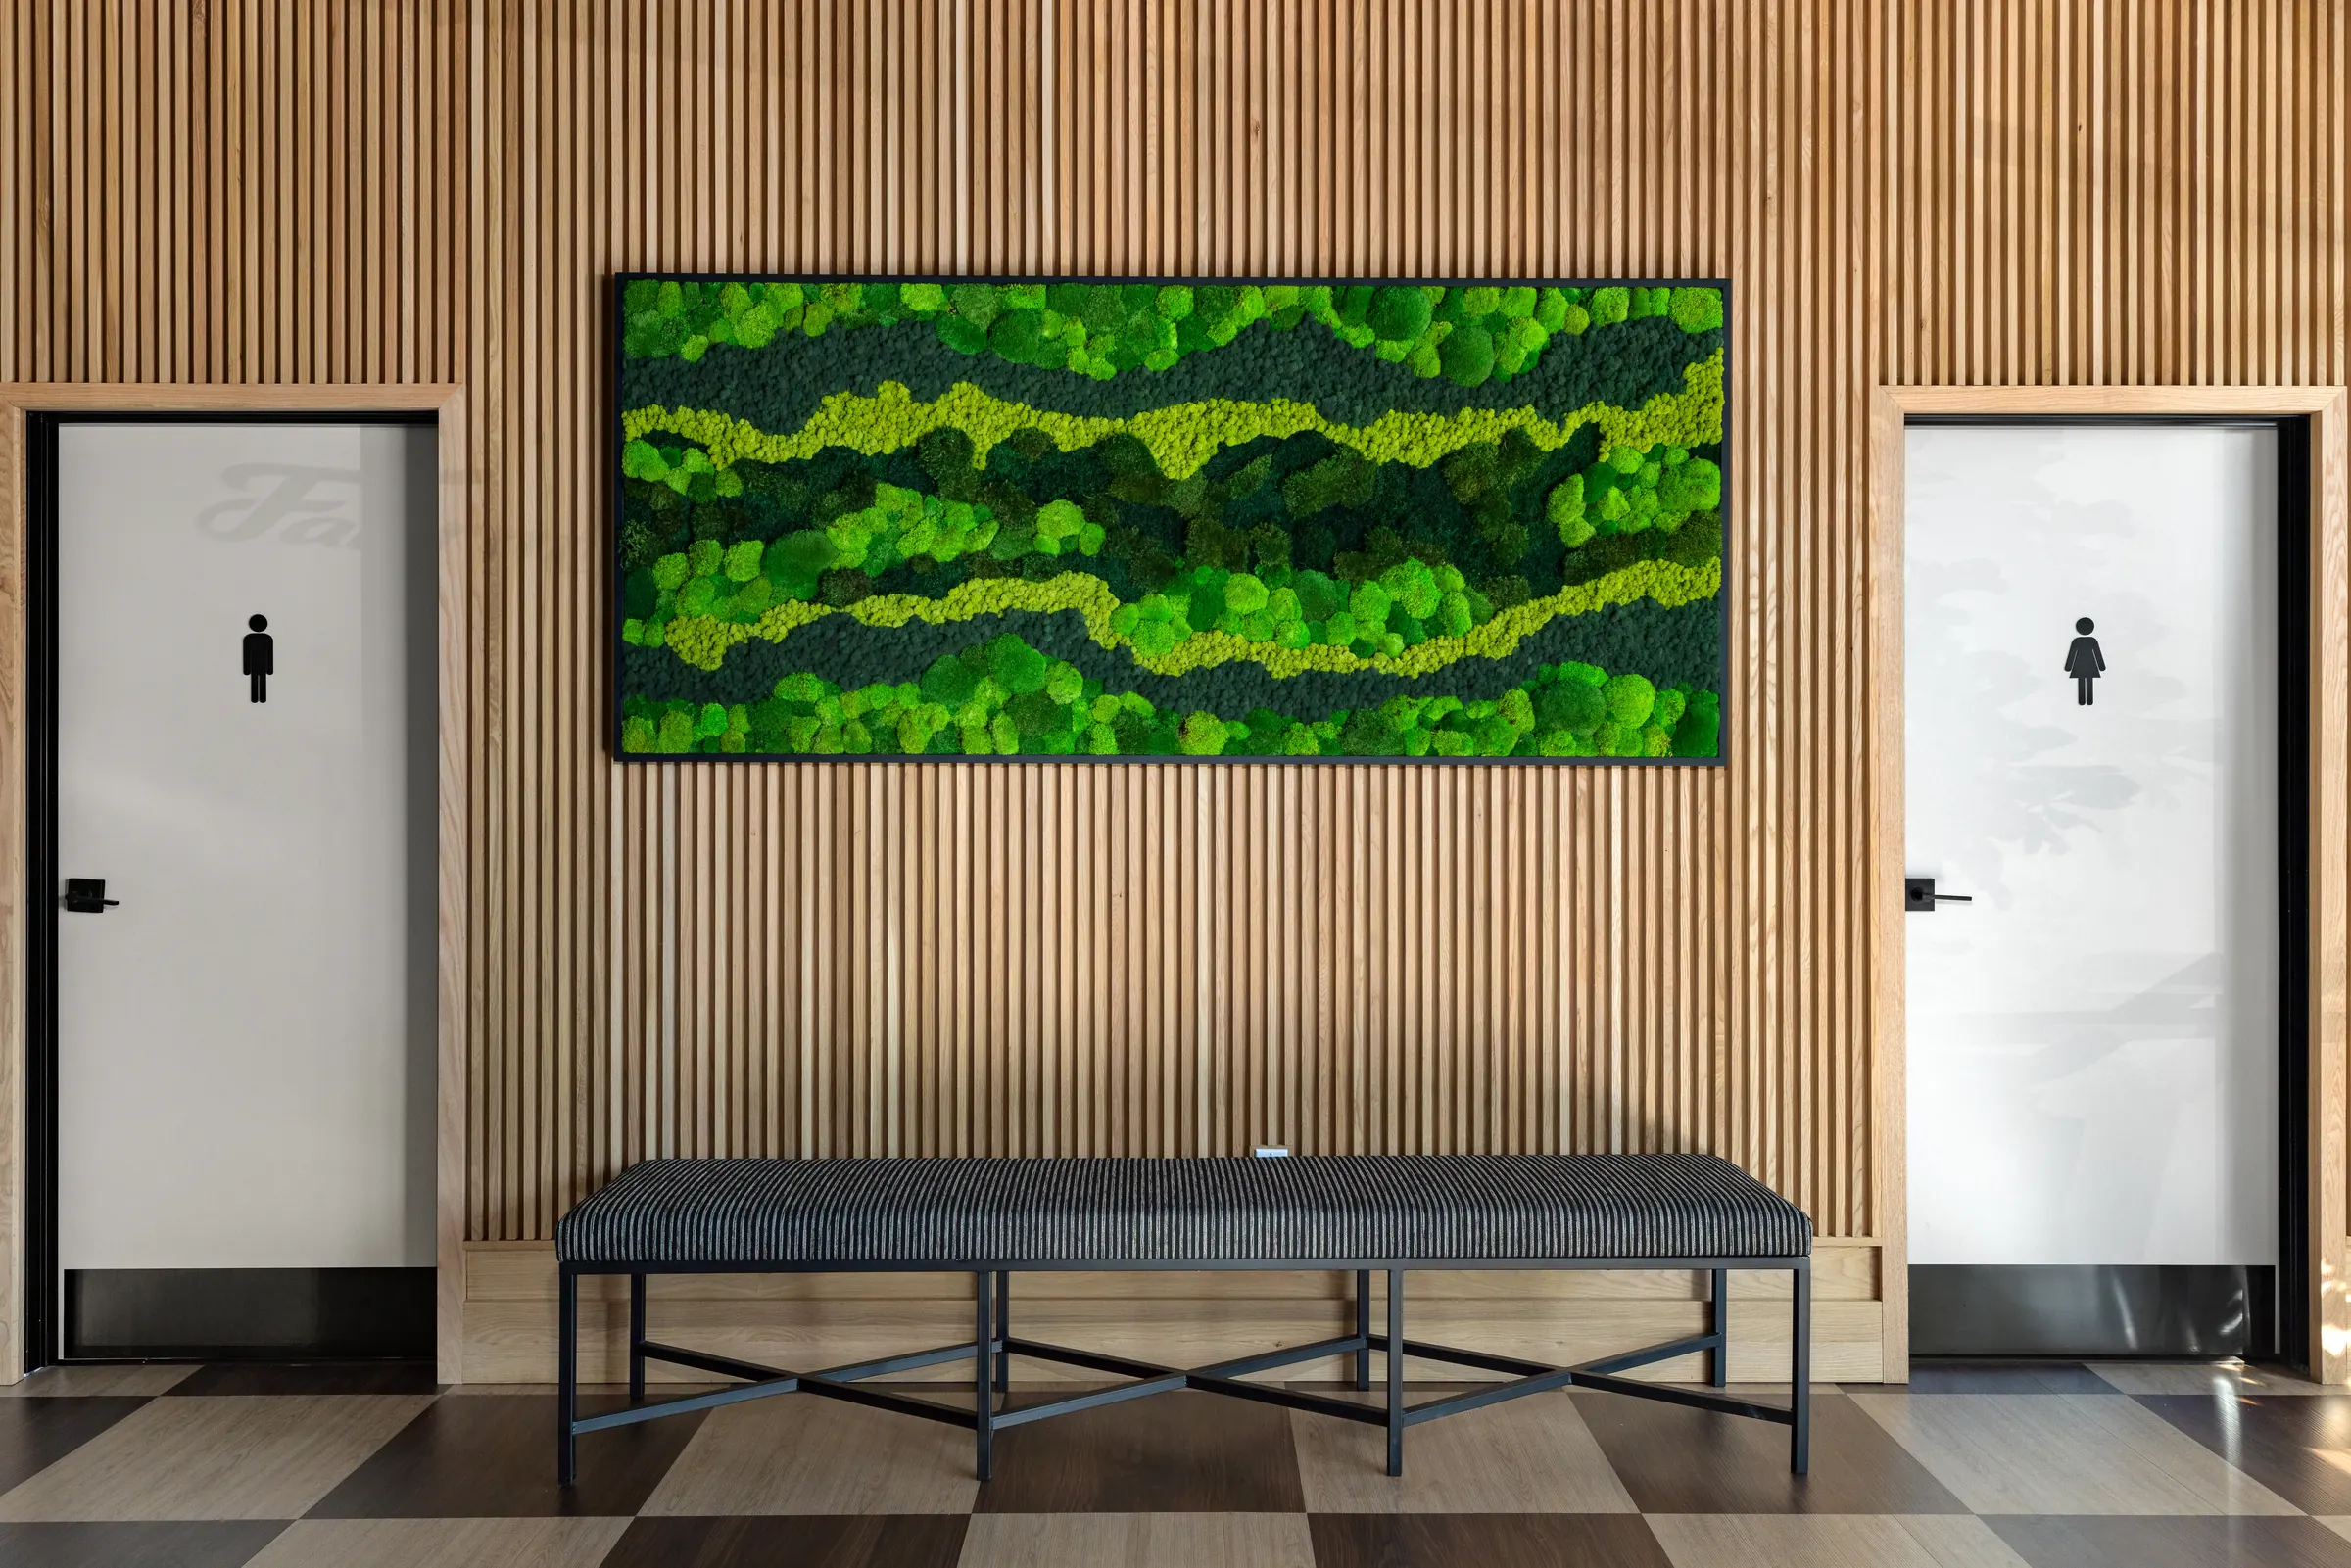
Restroom corridor with wood slat wall, framed moss art and bench
Material details in the corridor: wood slats, preserved moss and a simple bench.
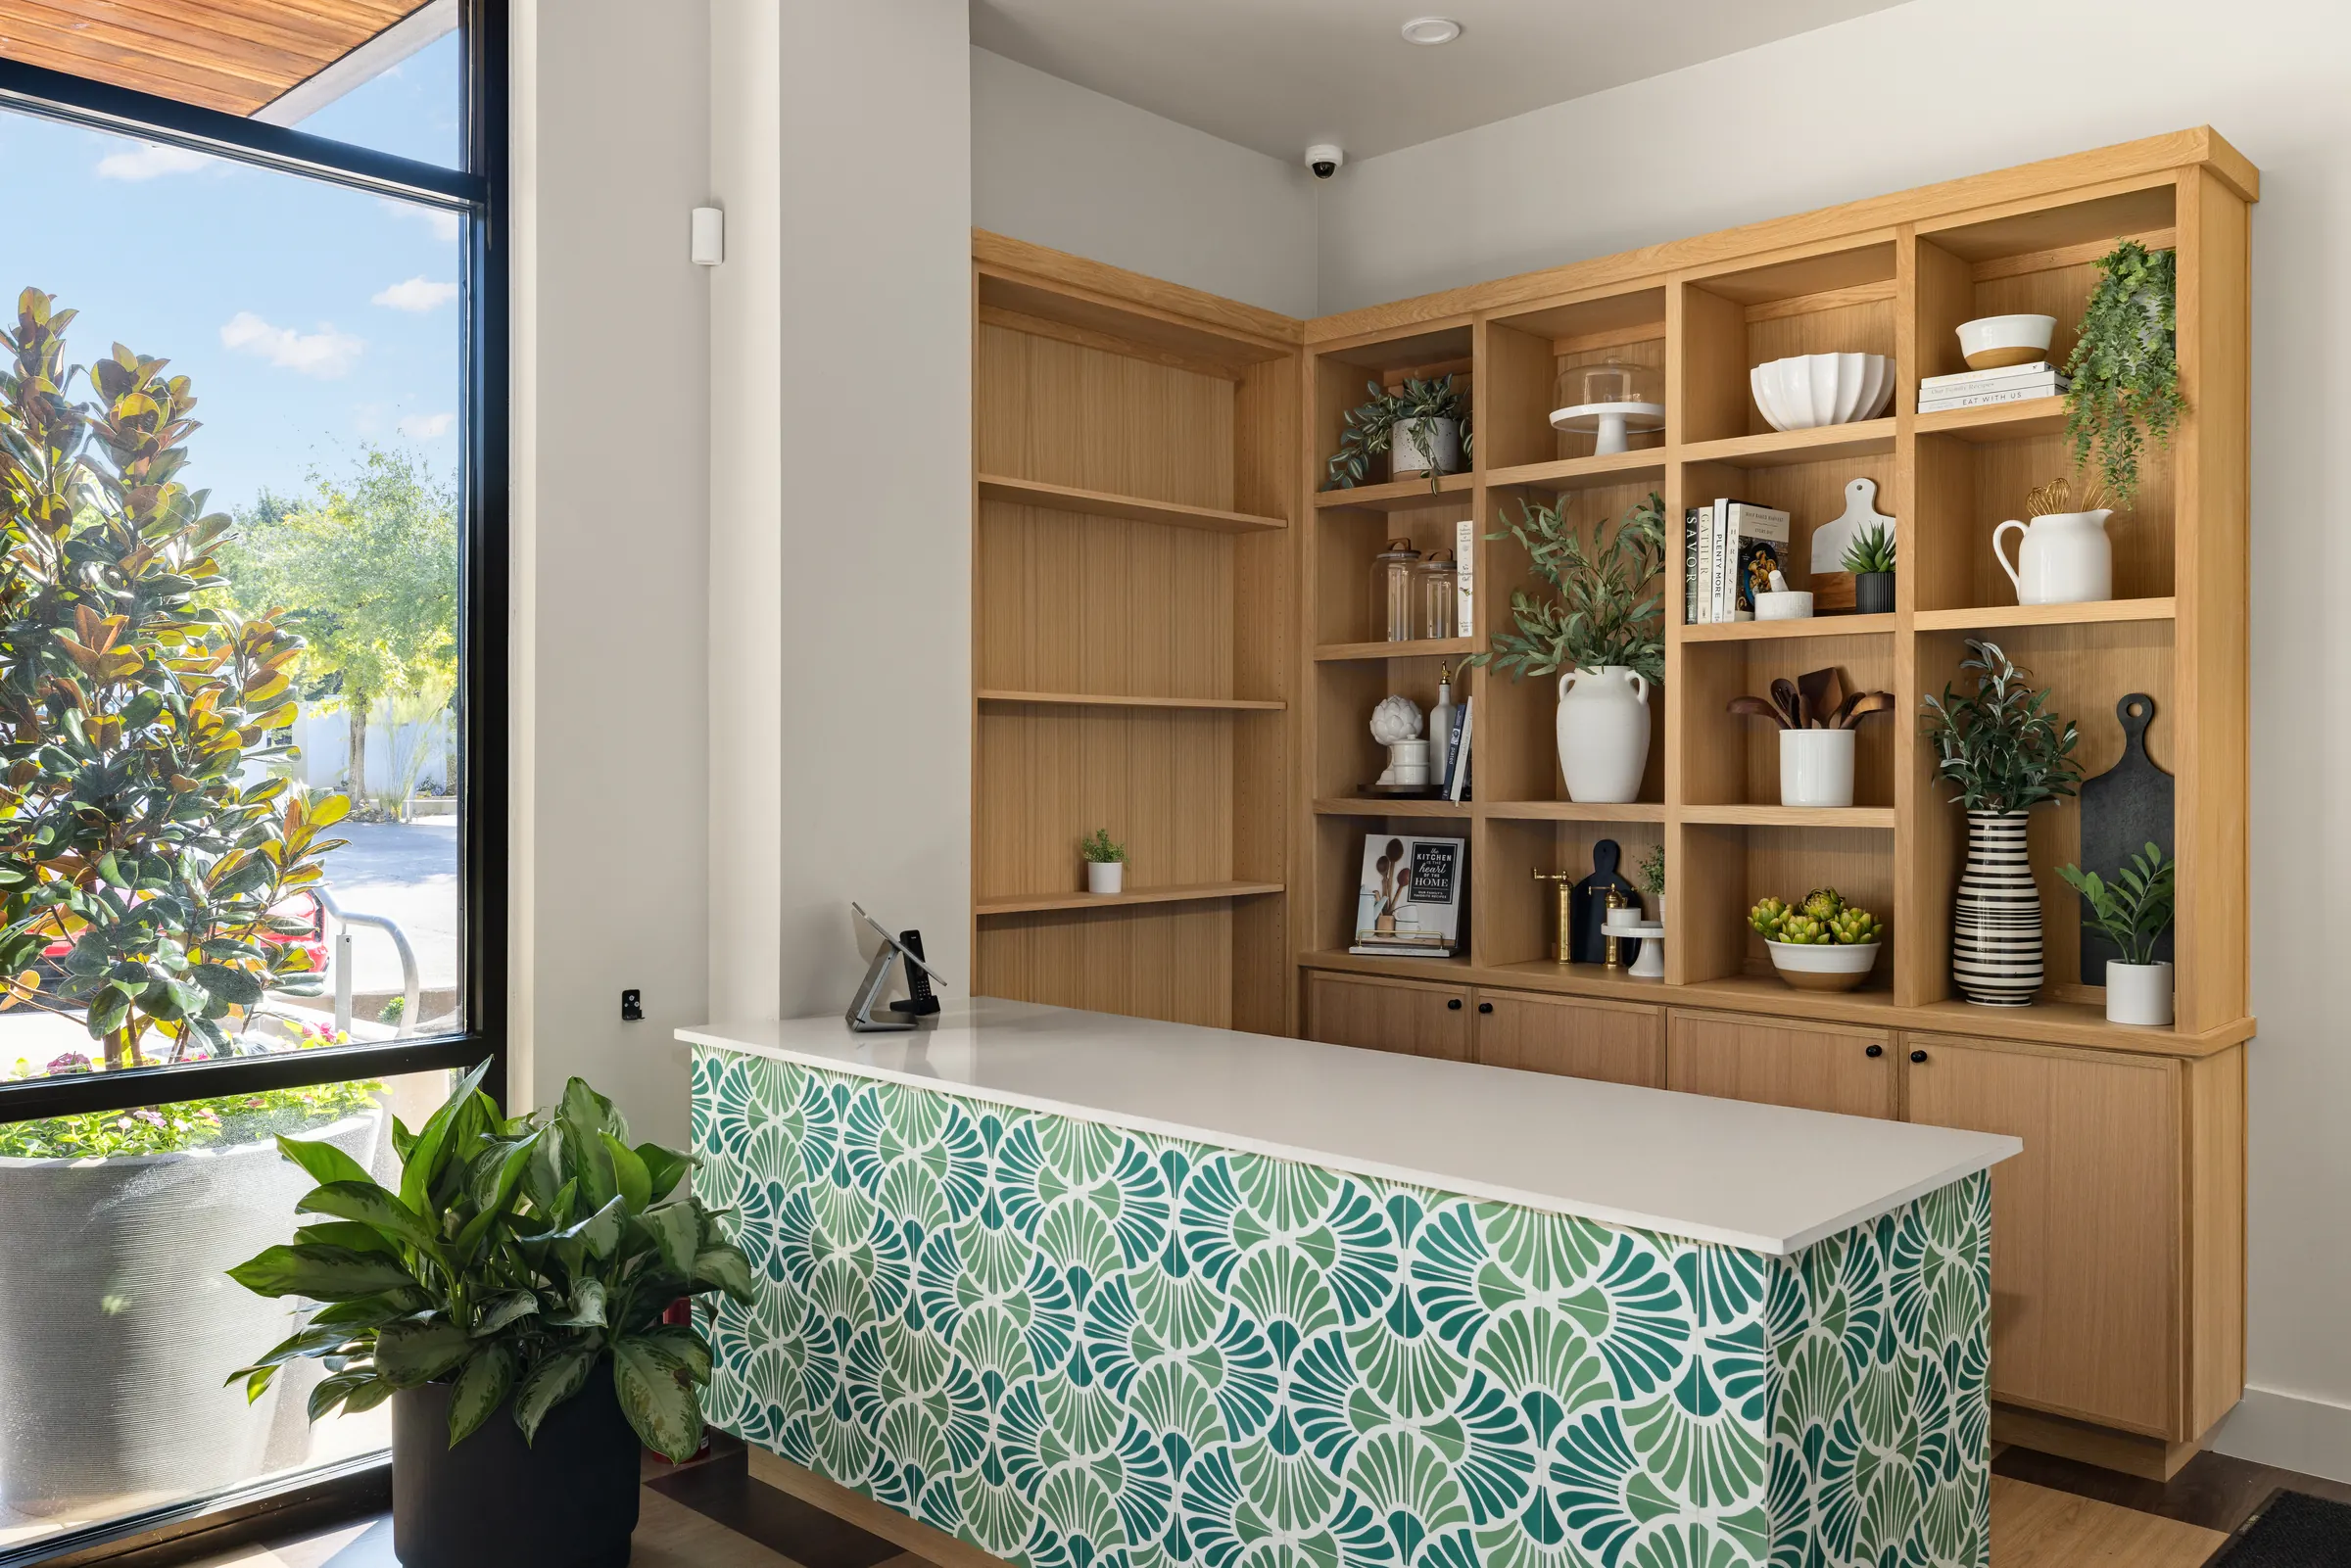
Host stand with patterned tile front and open wood shelving
The host stand and shelving, styled and photographed as a millwork detail.
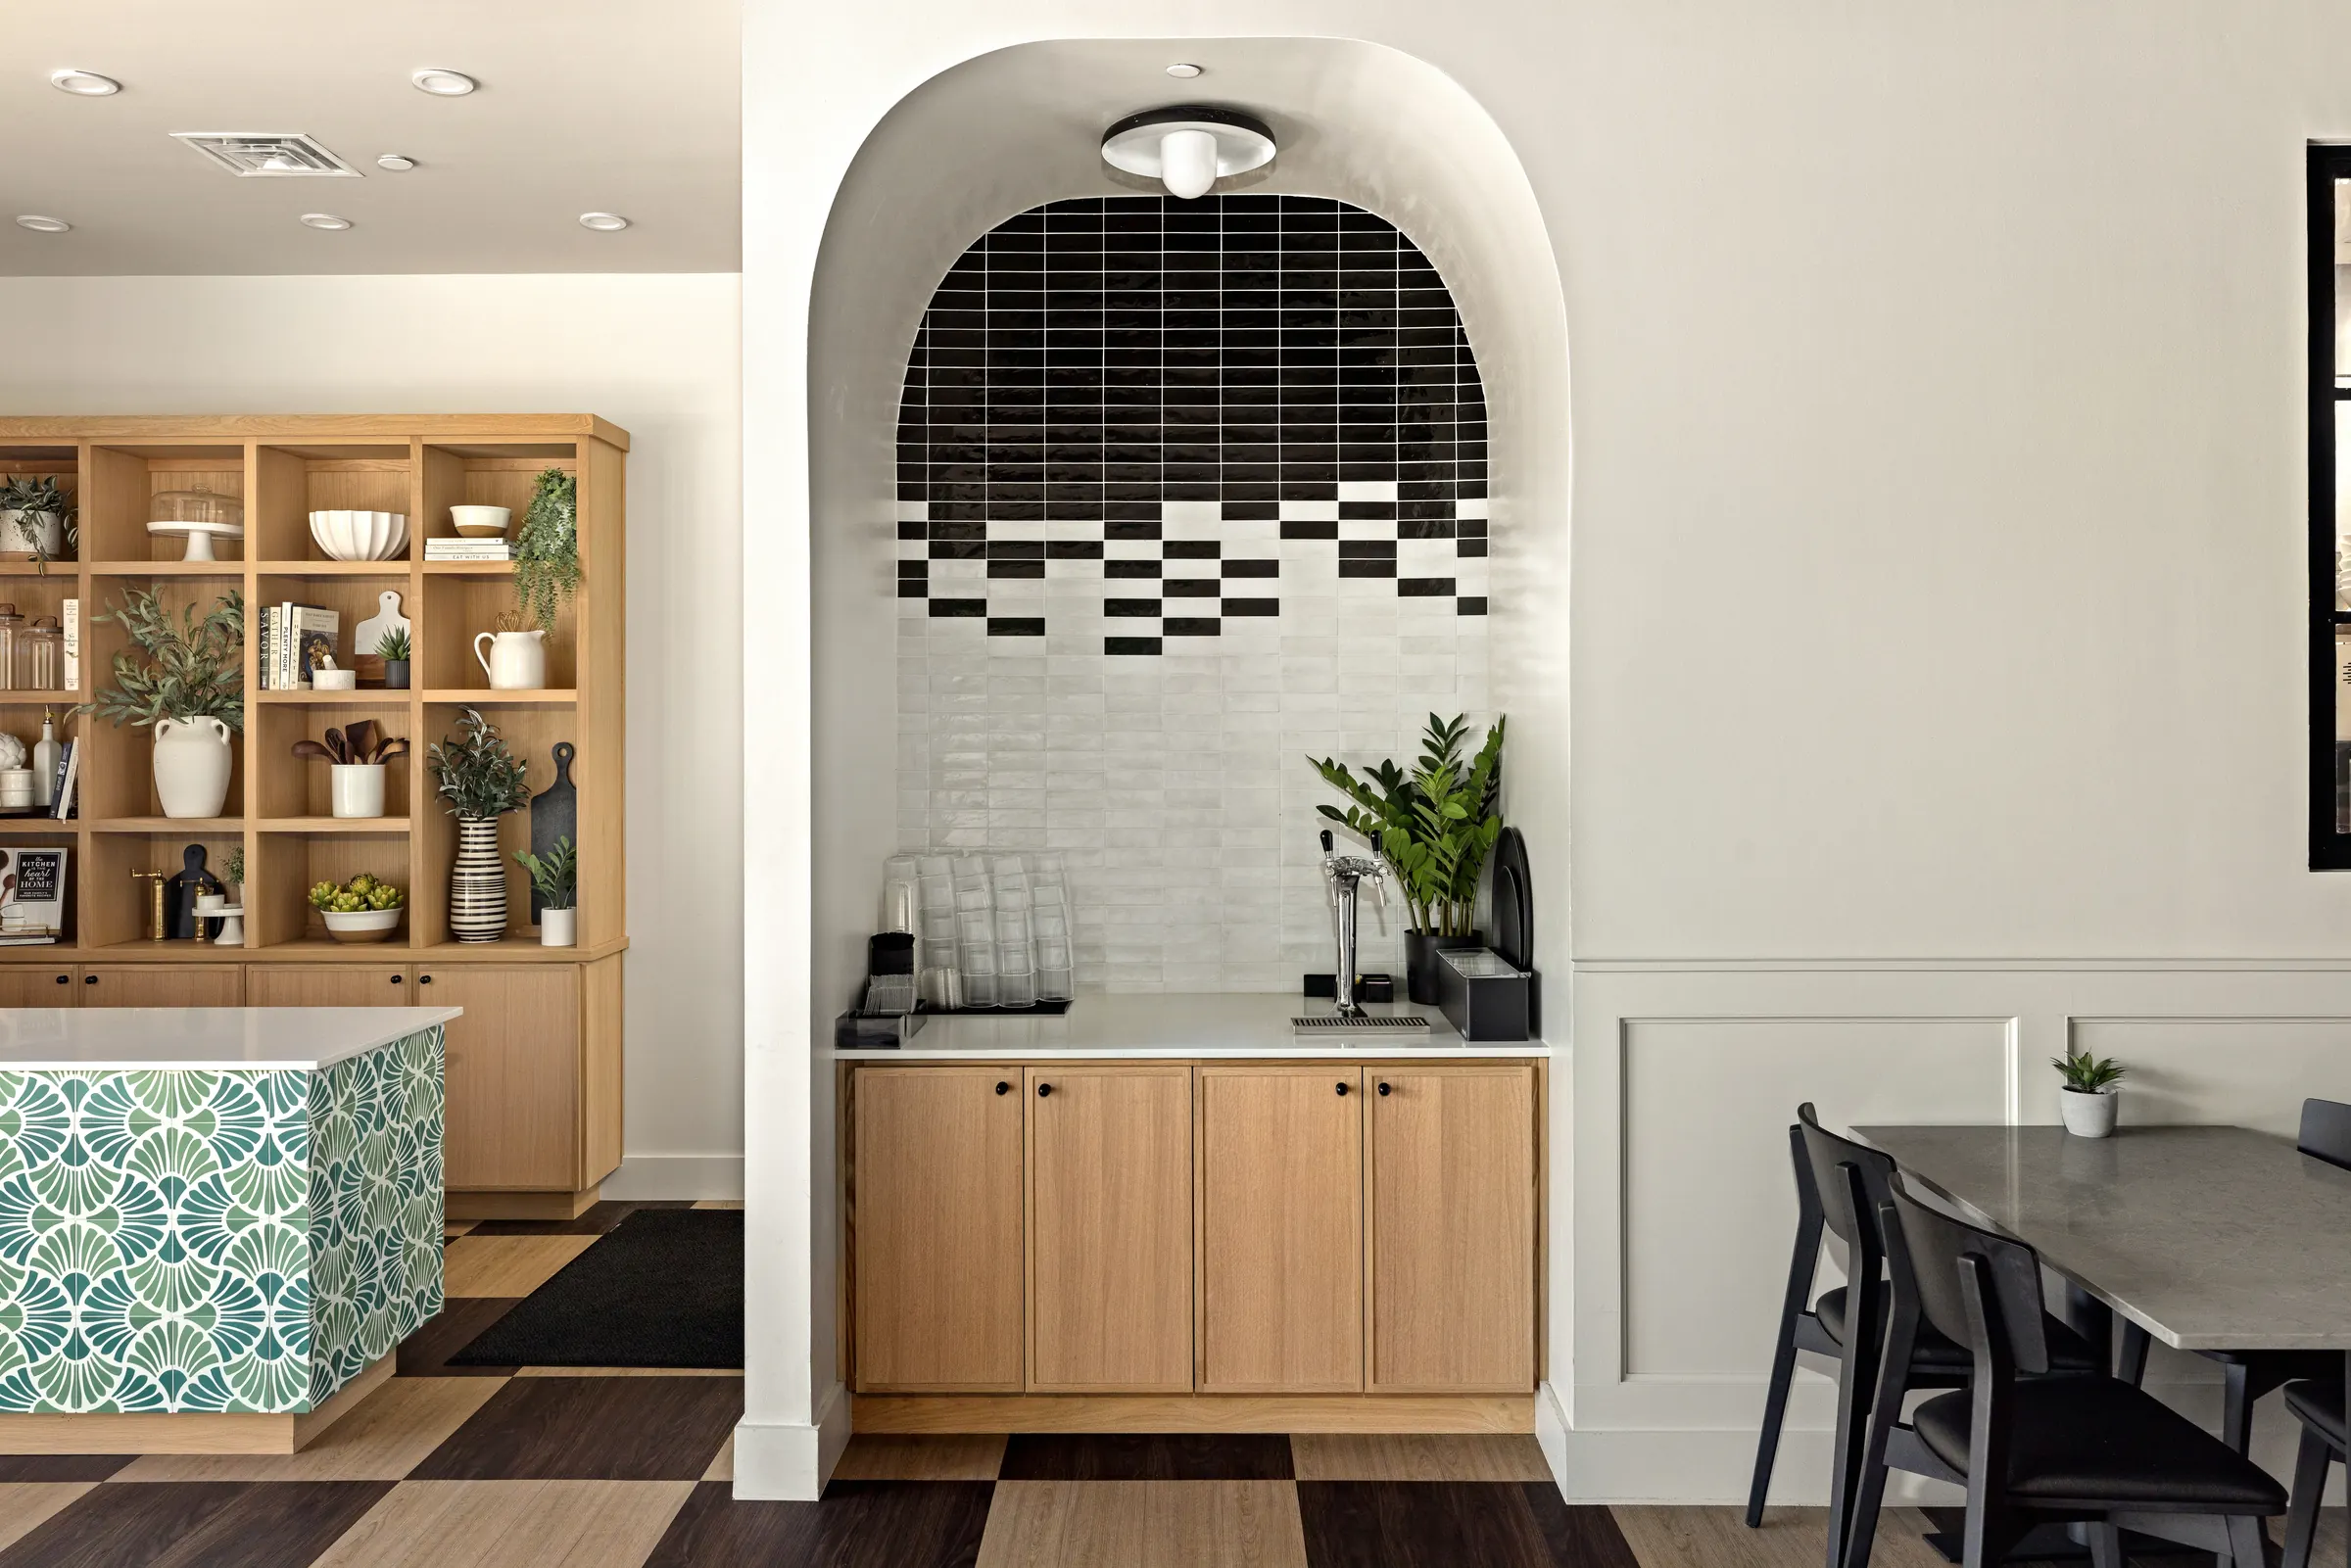
Beverage niche with black and white tile arch and wood cabinetry
A beverage station tucked into an arched tile niche.
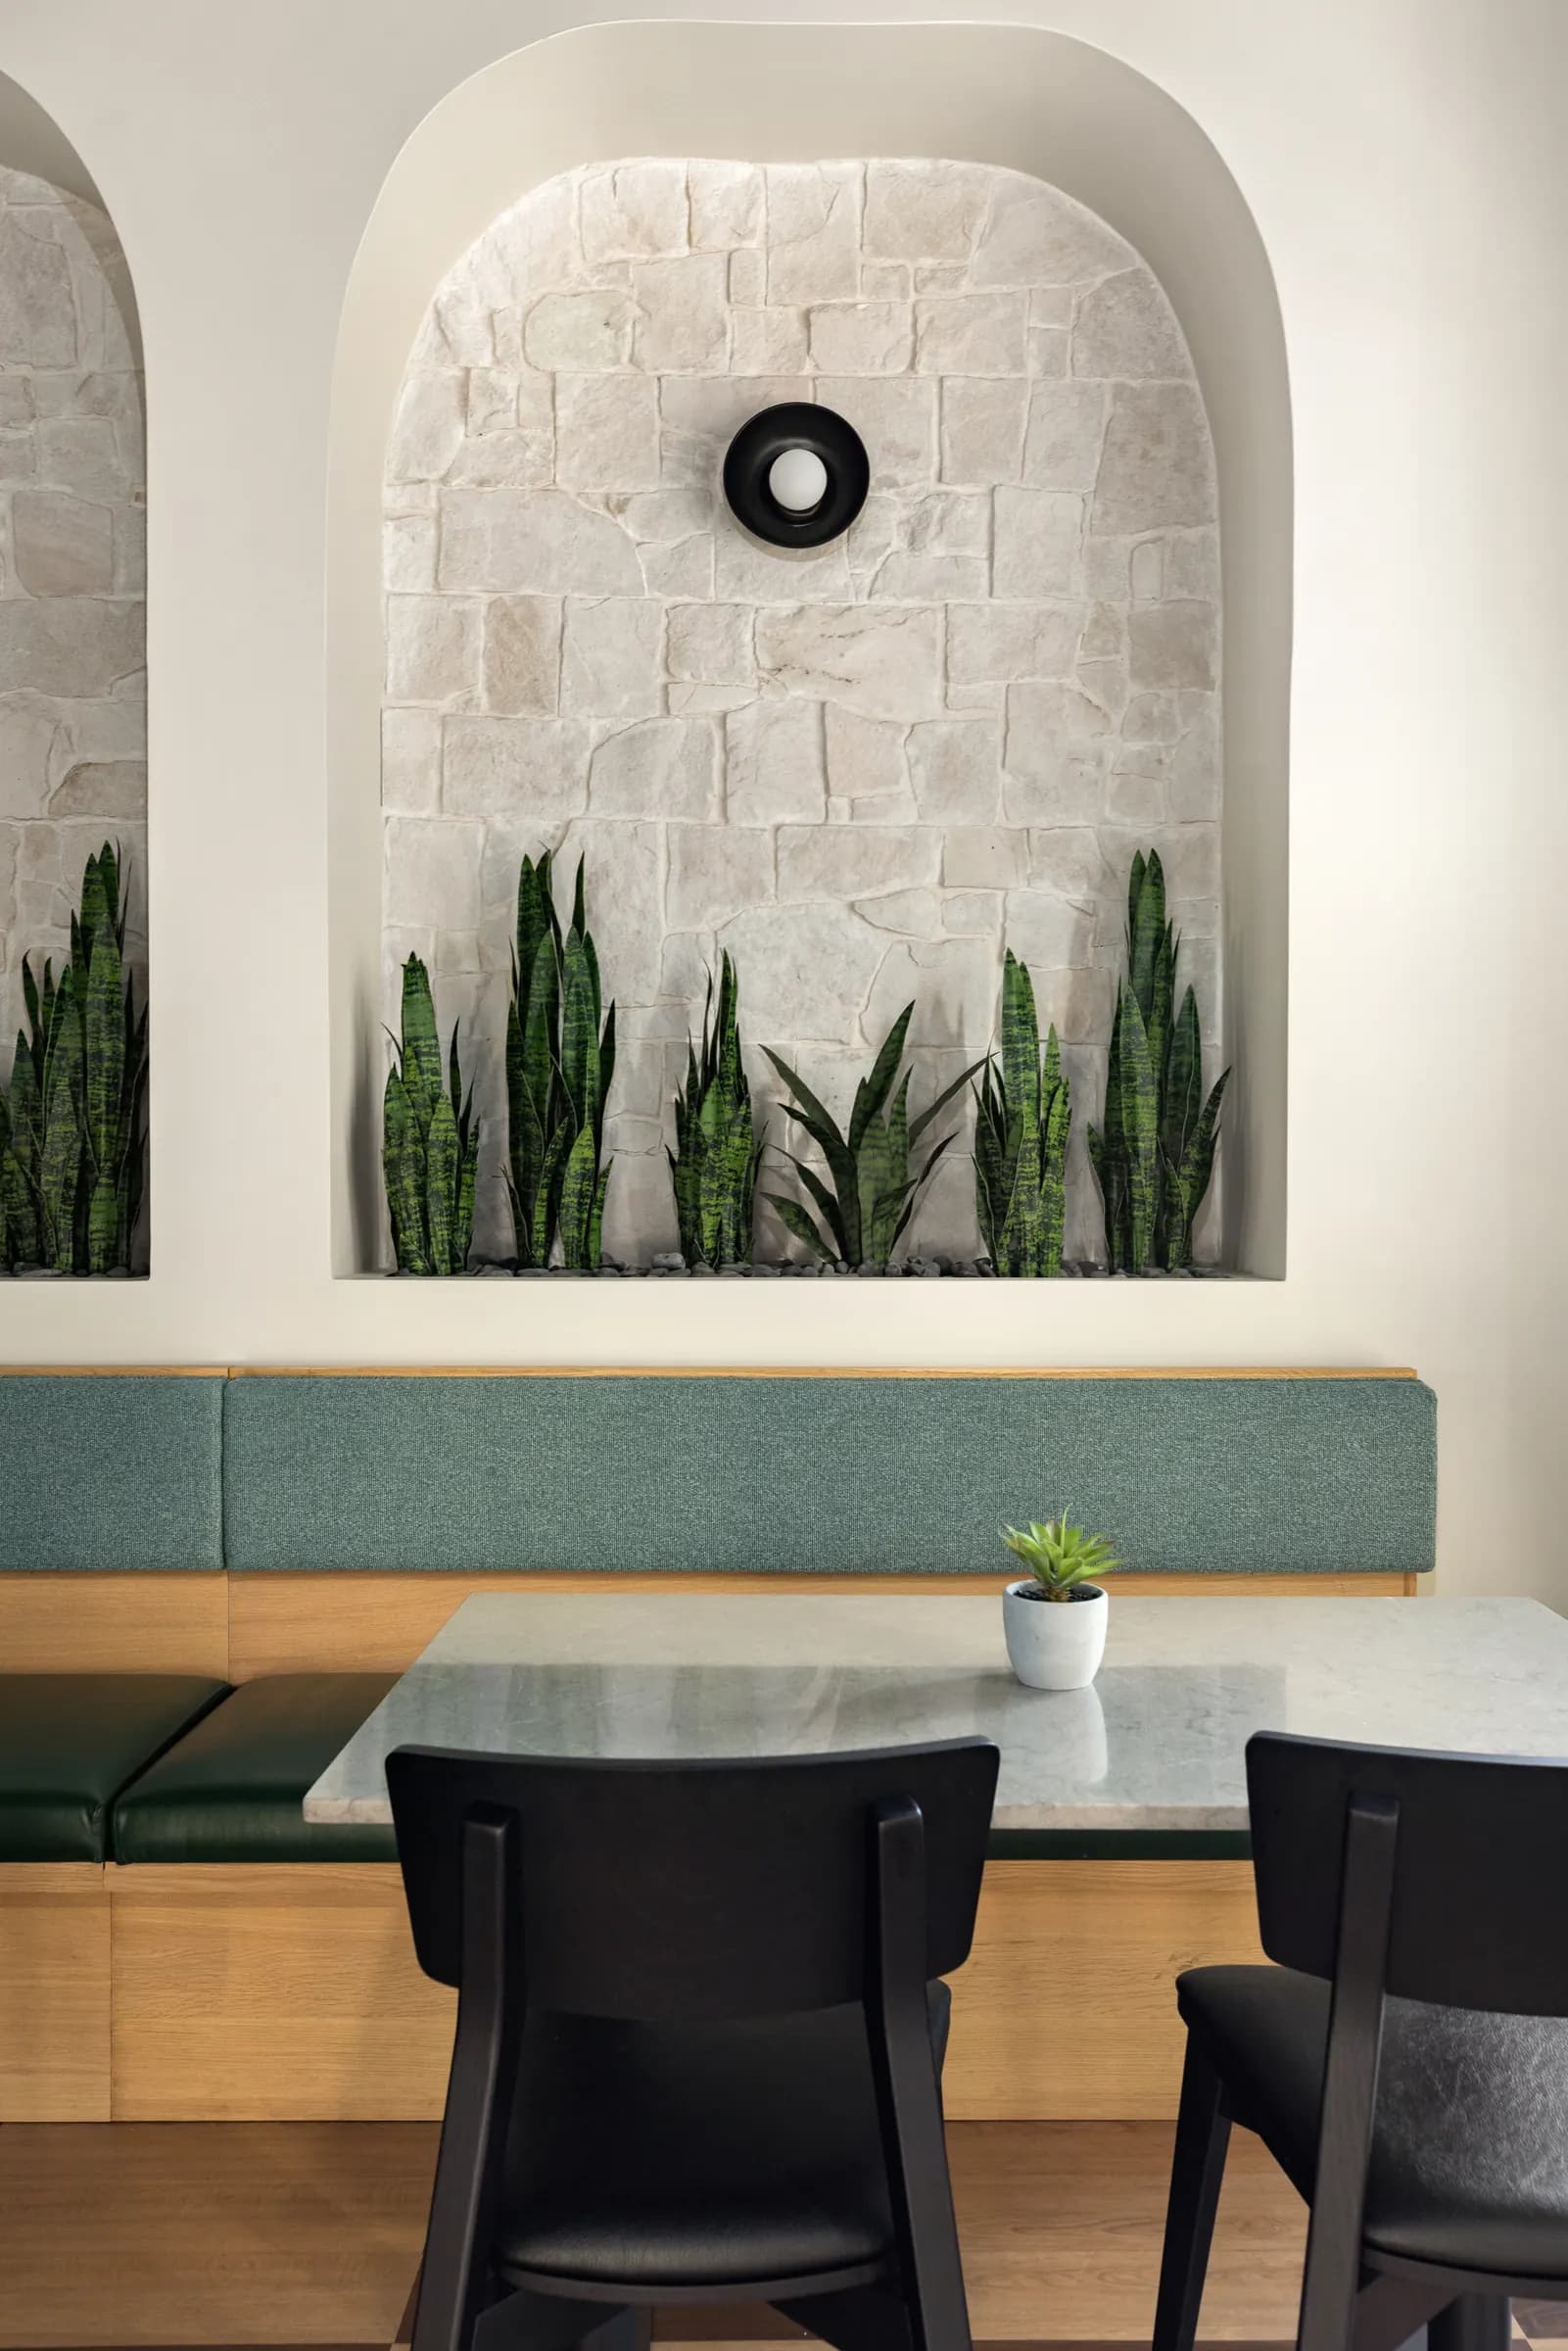
Banquette detail beneath an arched stone niche with snake plants
Detail frame of the banquette, niche and planting.
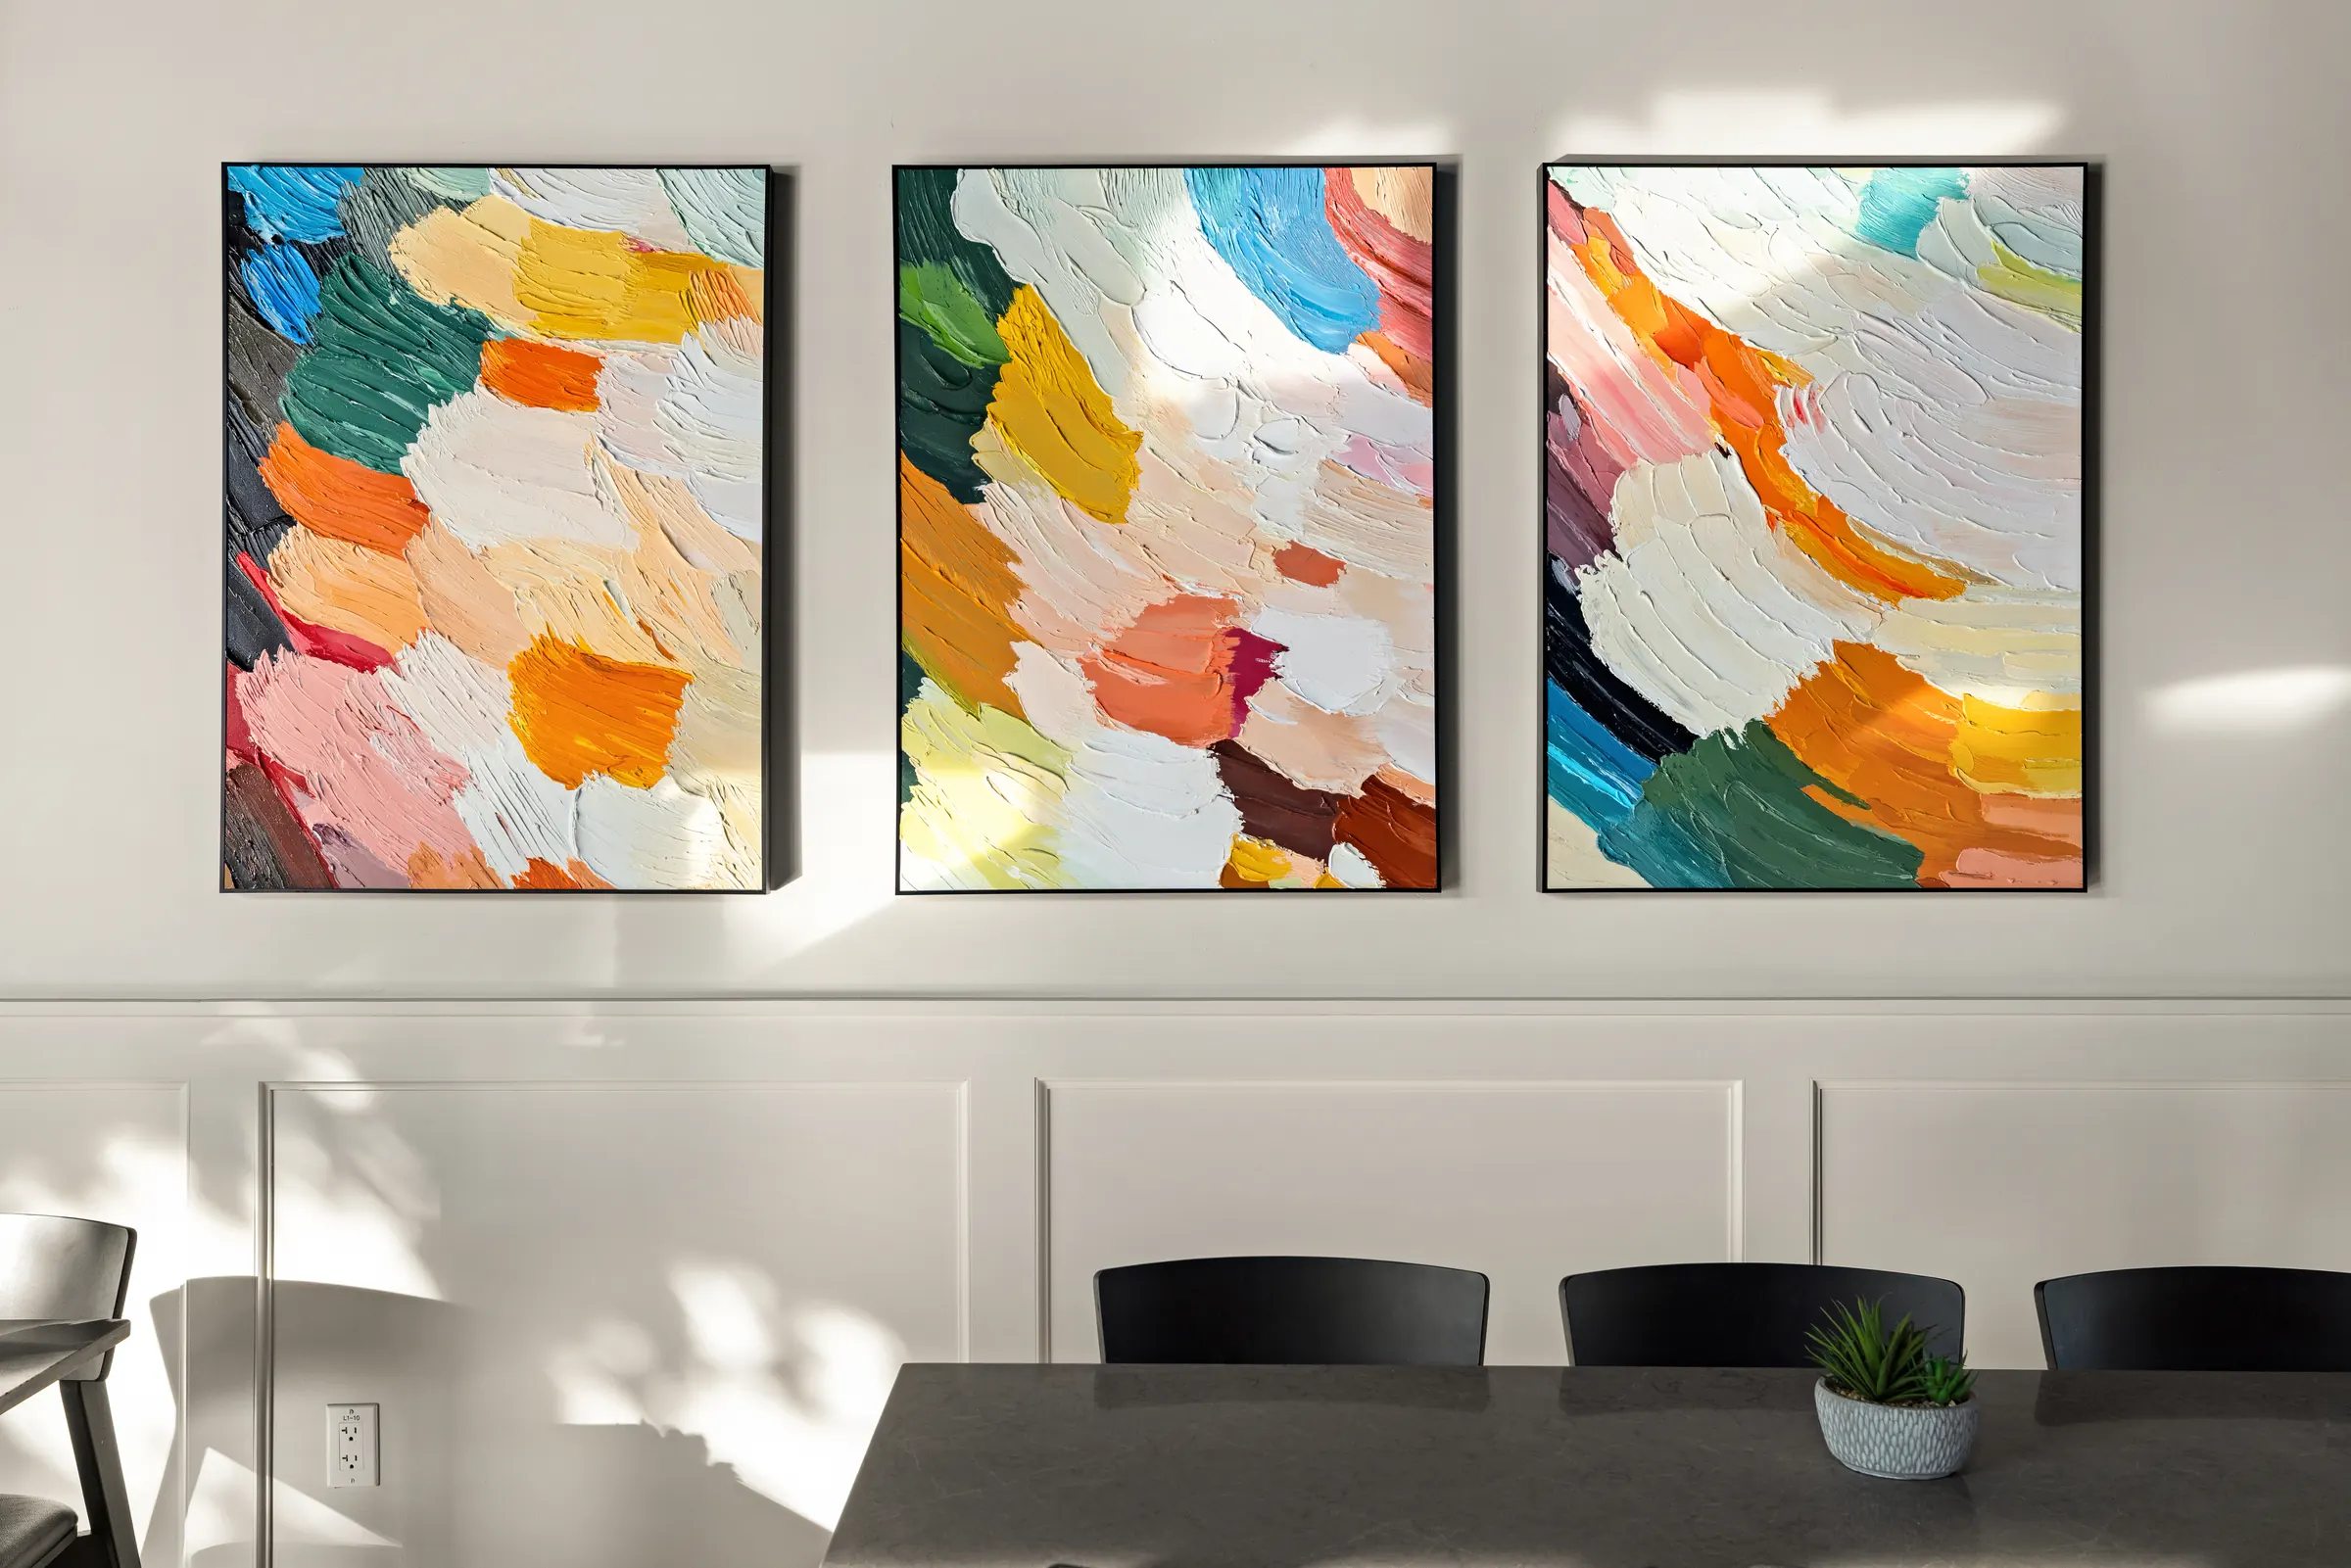
Three abstract paintings above a dining table
Art and wall paneling, framed straight on.
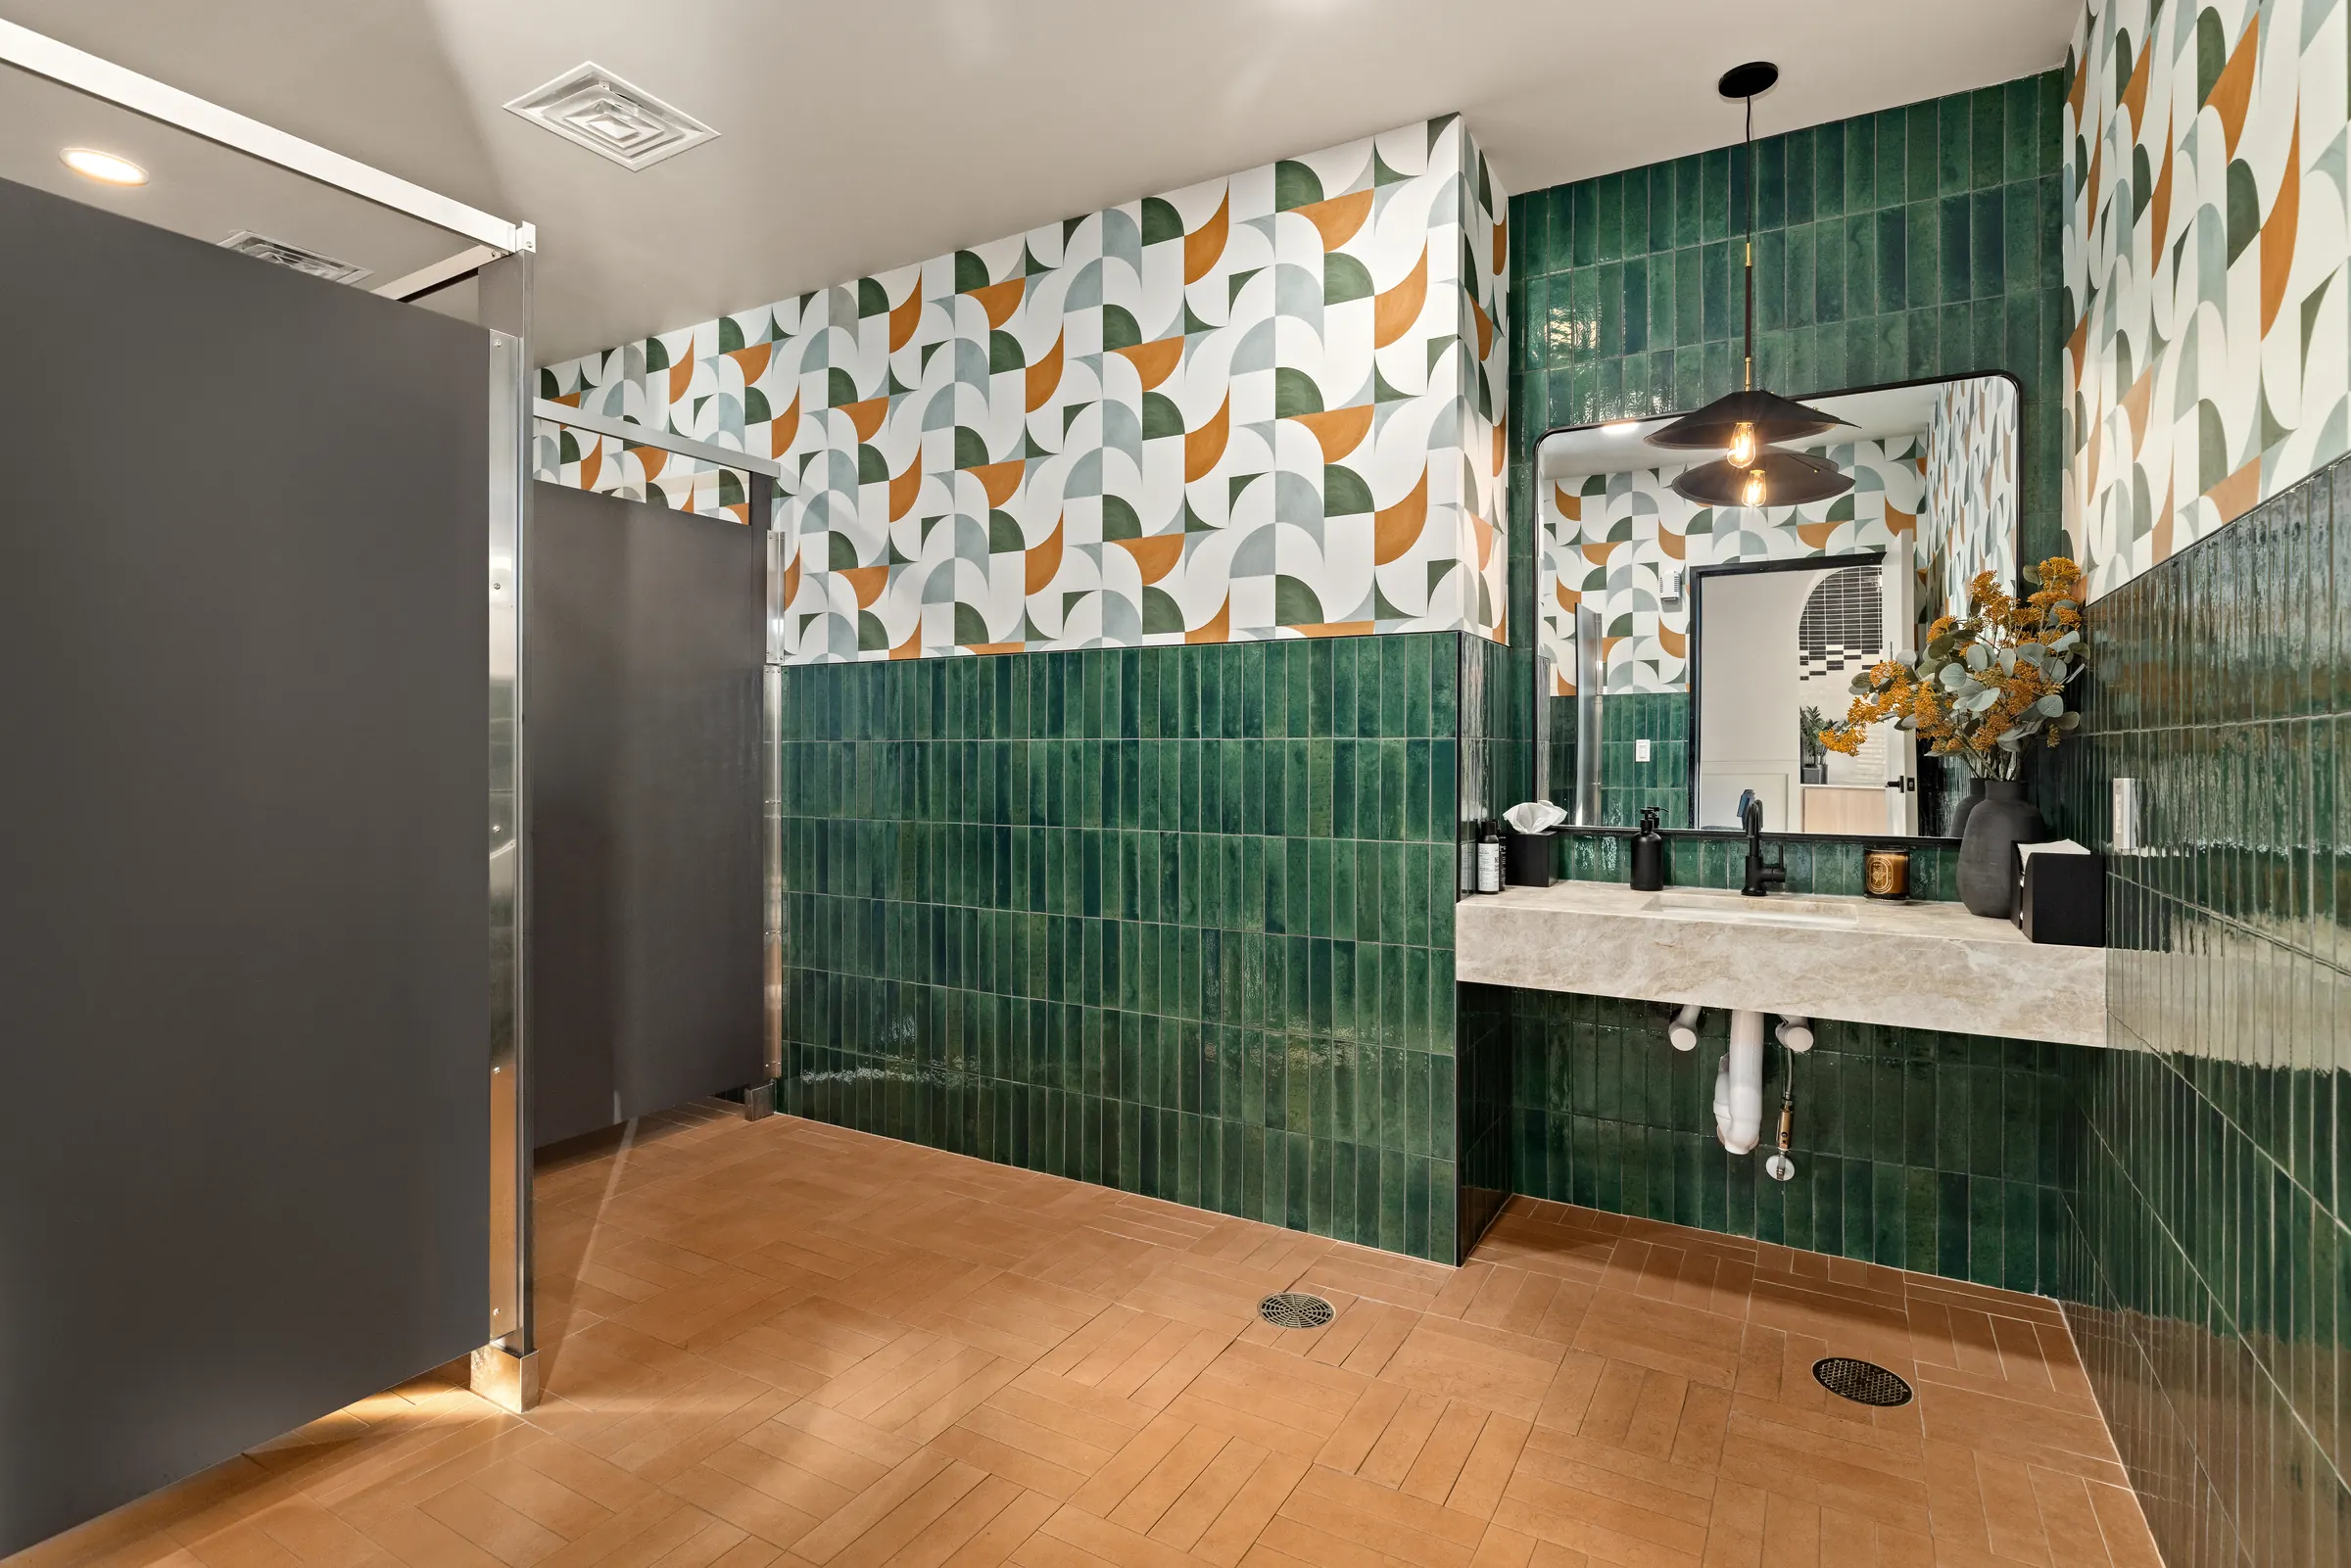
Restroom with green stacked tile, patterned wall tile and stone vanity
The restroom finishes, treated with the same care as the dining room.
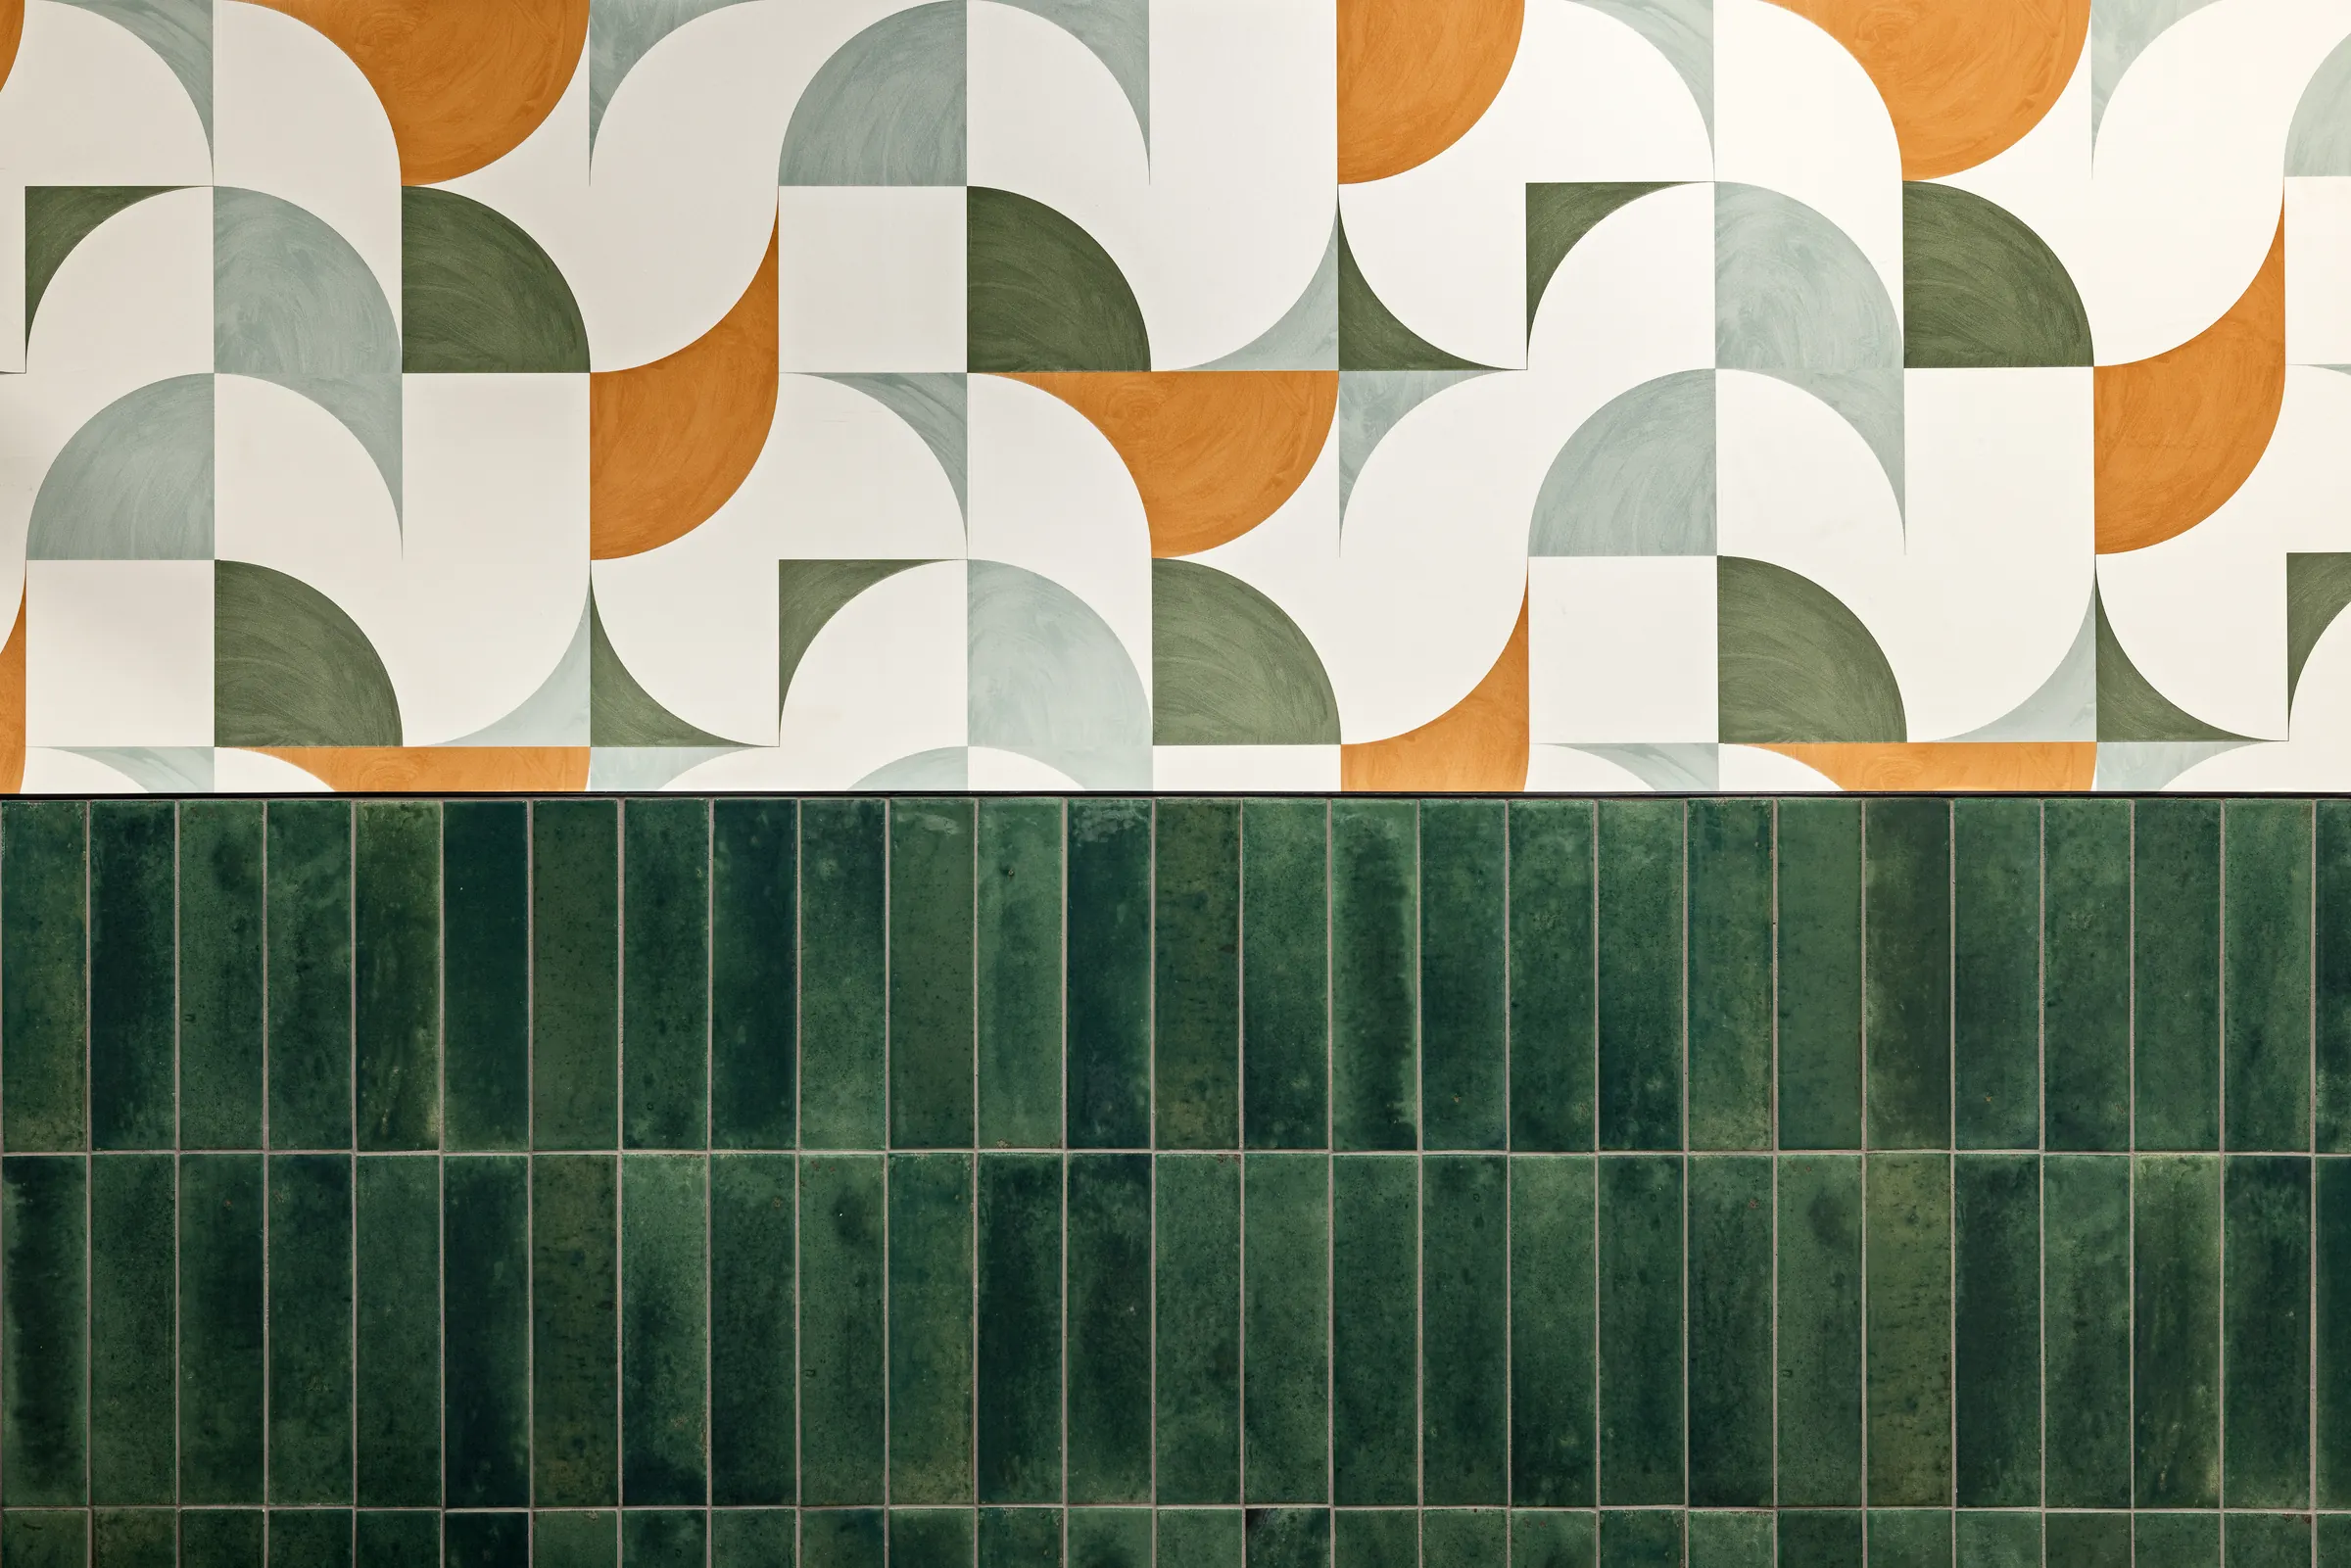
Close detail of patterned and green glazed wall tile
A tile detail for designers and finish vendors.

Next case study

Sweet Paris Creperie & Cafe, Miami Worldcenter

Sweet Paris Creperie & Cafe · Miami Worldcenter, Downtown Miami, Florida

Your project

Tell us what you're building.

A senior producer replies within one business day.

Work With Us
Book Now