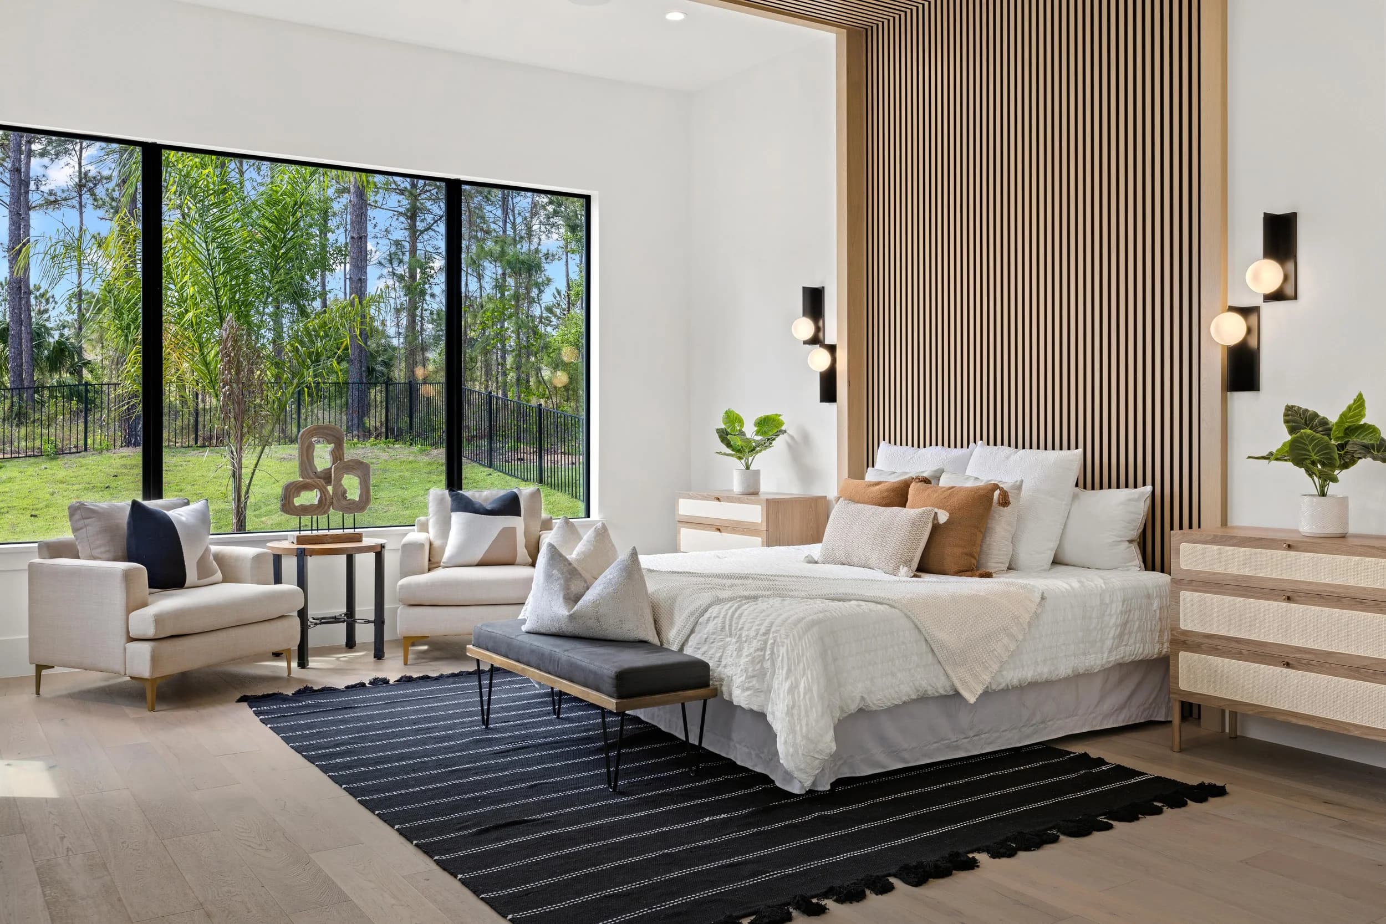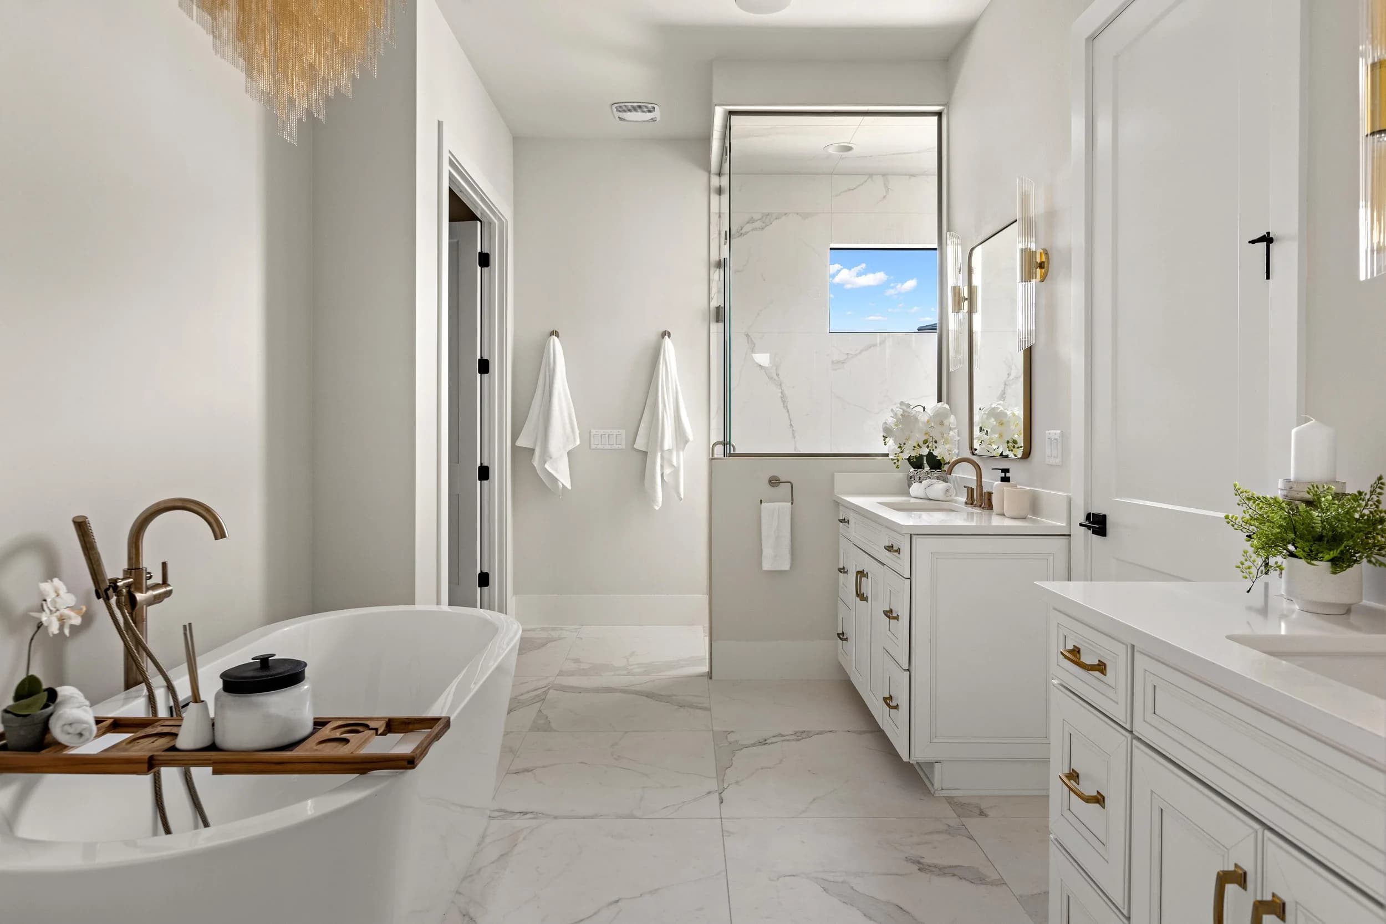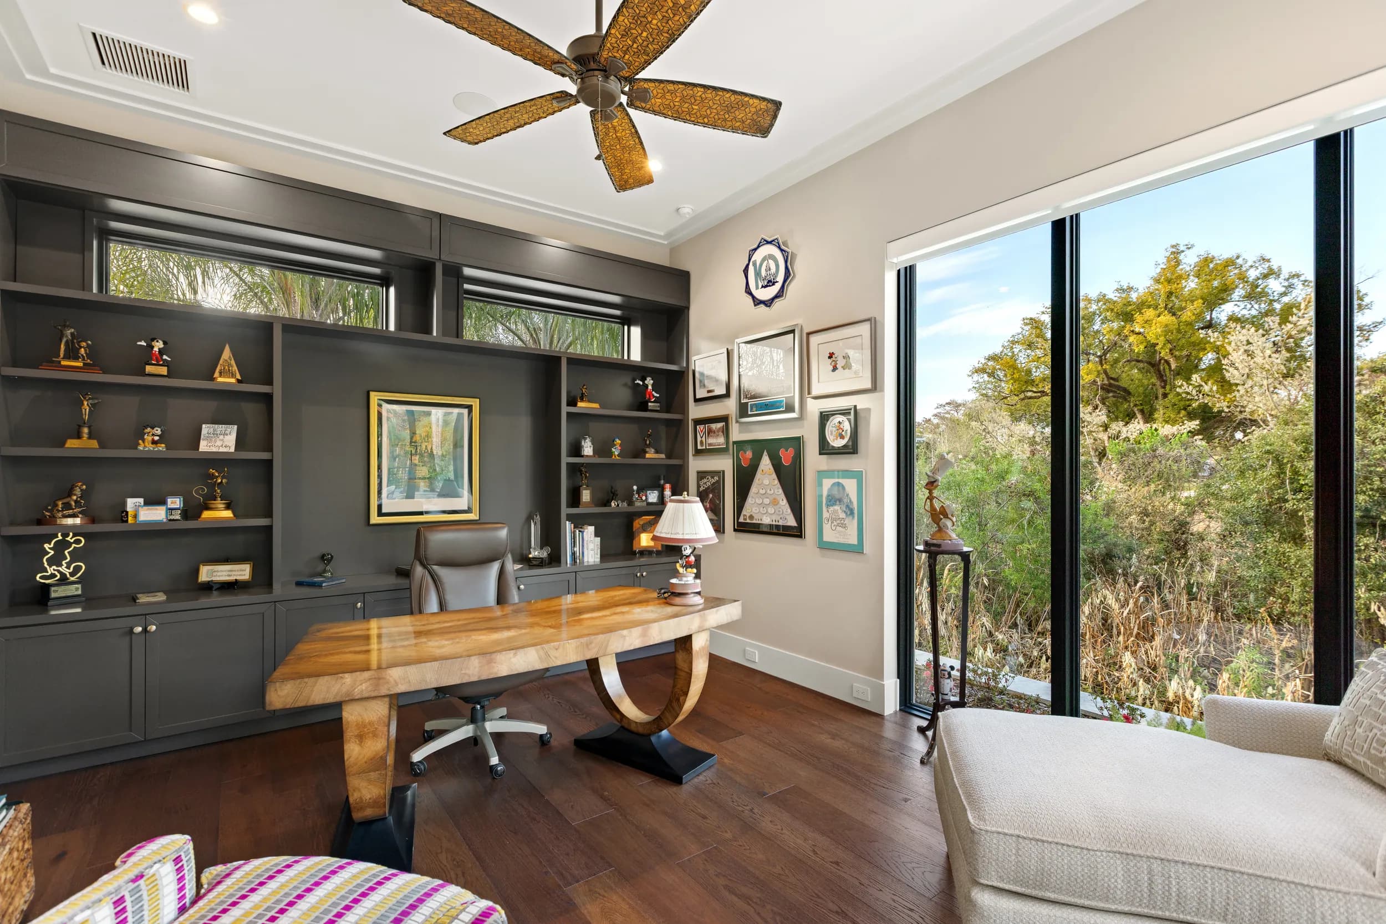
Medical office space leases and sells on a different checklist than general office space. A physician group touring a suite wants to know whether the exam rooms are already plumbed, whether the building works for patients using wheelchairs or walkers, and how close parking sits to the front door. An investor reviewing a medical office building cares about the same things for a different reason: they decide how easily the next tenant can move in. Good medical office photography answers those questions before anyone books a tour.
This guide is for brokers, owners and property managers marketing medical office space for lease, or a medical office building for sale. It covers what to show, how to handle privacy in an occupied building, and how to plan the shoot.
What medical tenants and buyers look for first
Most medical users screen a space on a few practical points. Build the shot list around them:
- Clinical build-out. Exam rooms with sinks and casework, procedure rooms, nurse stations, labs and sterilization areas. Second-generation medical space is valuable because it can spare a tenant a large build-out, so show it clearly, room by room.
- Finishes that suit clinical use. Durable flooring, solid-surface counters, wide corridors and good overhead lighting all read as ready for patients.
- Waiting and check-in areas. The reception desk, the waiting room and any separate waiting areas tell a tenant how patient flow can work.
- Specialty infrastructure, where it exists. Imaging rooms or dedicated equipment areas. Photograph what is there, and let the broker's materials confirm the specifications.
Pair the photos with a floor plan. Medical users think in room counts and adjacencies, and a plan lets them check whether their workflow fits without guessing from photos alone.
Accessibility, parking and the patient approach
For a medical tenant, the route from the car to the front desk matters as much as the suite itself. Many patients arrive with limited mobility, so make these features easy to find in the gallery:
- Accessible parking spaces near the entrance, and the overall parking field.
- Covered drop-off areas or canopies at the main door.
- Ramps, automatic doors, elevators and wide corridors.
- Restrooms that show accessible layouts and grab bars.
- Wayfinding and building directory signage.
A drone view can show the building's relationship to a hospital campus, major roads and nearby retail, which matters to practices that rely on referrals and convenience. Our guide to preparing commercial listing photos for LoopNet, CoStar and Crexi covers how to order these images so the strongest ones lead.
Privacy in an occupied medical building
Many medical office listings are photographed while other tenants are still seeing patients in the building, or while the suite itself is still in use. Privacy has to be planned, not improvised:
- No patients in frame. Schedule common areas when they are empty, such as before the building opens or on a day the clinics are closed, and confirm that timing with the property manager.
- No patient information. Screens off, charts and paperwork cleared from desks and counters, whiteboards and schedules wiped, and sign-in sheets removed.
- Staff consent. If staff will appear in any frame, get their permission in writing. Most leasing galleries work better with empty rooms anyway.
- A final review. Before images go public, someone who knows the space checks every frame for labels, monitors or documents that slipped through.
Treat this as part of the booking, not the shoot day. The photographer can only work around what the owner, tenant and property manager have agreed in advance.
Planning the shoot
Medical buildings often have stricter access rules than other commercial properties. Before the shoot date:
- Confirm who will open each suite, and which rooms are off limits.
- Ask whether the building or a tenant requires a certificate of insurance. Our post on photographer insurance and COIs for commercial site access explains what to request.
- Turn on every light fixture and replace dead bulbs, especially in exam rooms, where the overhead lights define the room.
- Clear portable equipment, supply carts and boxes from corridors so circulation reads clearly.
- Plan exterior and drone frames for clear weather and an emptier parking lot.
If the space is being refreshed before it goes to market, a before-and-after set can help as well. Our post on tenant improvement photography before and after explains how to plan one. Delivery timing is confirmed at booking.
Leasing vs sale: what changes
A leasing gallery is about one suite: how it works, how patients reach it, and what a tenant can reuse. A sale gallery is about the whole asset: the building exterior, the site and parking, common areas, the directory signage, and the location relative to hospitals and main roads. For a sale, add aerials, a twilight exterior if the building has strong lighting or signage, and representative suites rather than every room.
JRP photographs medical office space as part of its commercial real estate photography work across Orlando, Tampa Bay, Austin and San Antonio, with photos, video, drone and 3D tours in a single visit when the property needs them.
Clear, private, well-planned photos let medical users rule a space in before they visit. Ready to book? Call or text (689) 600-2131 or get in touch.