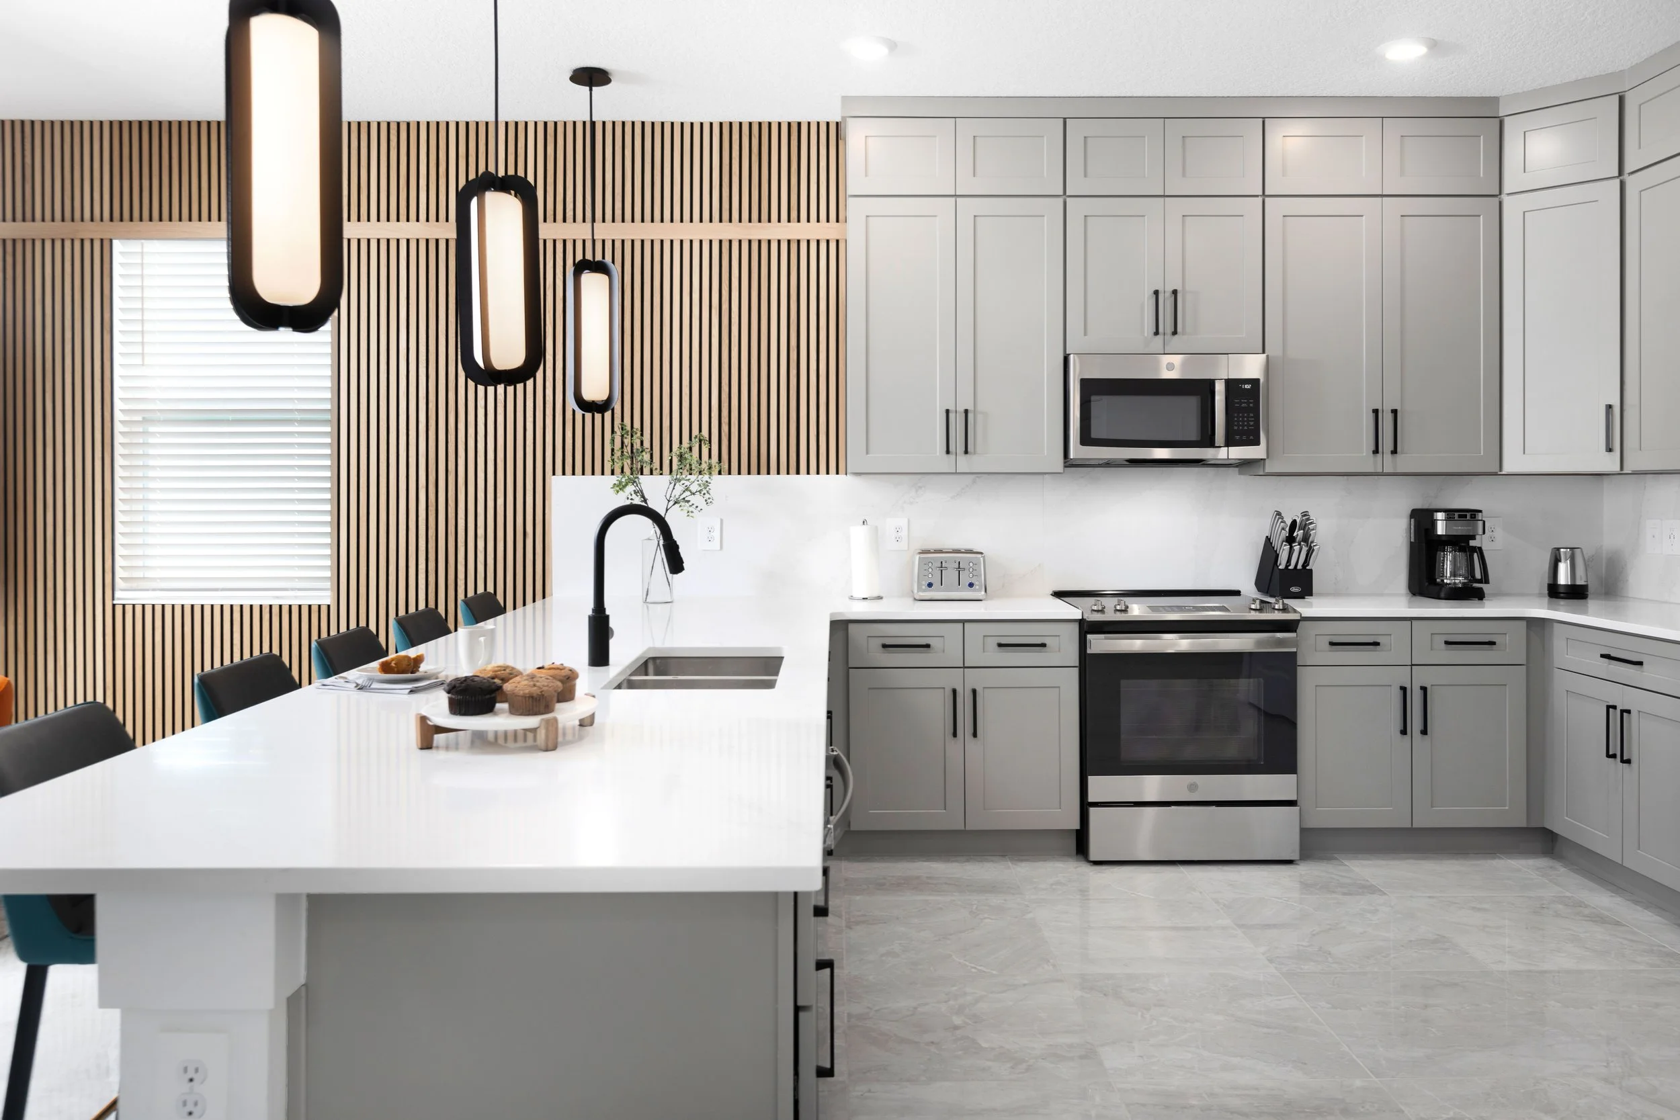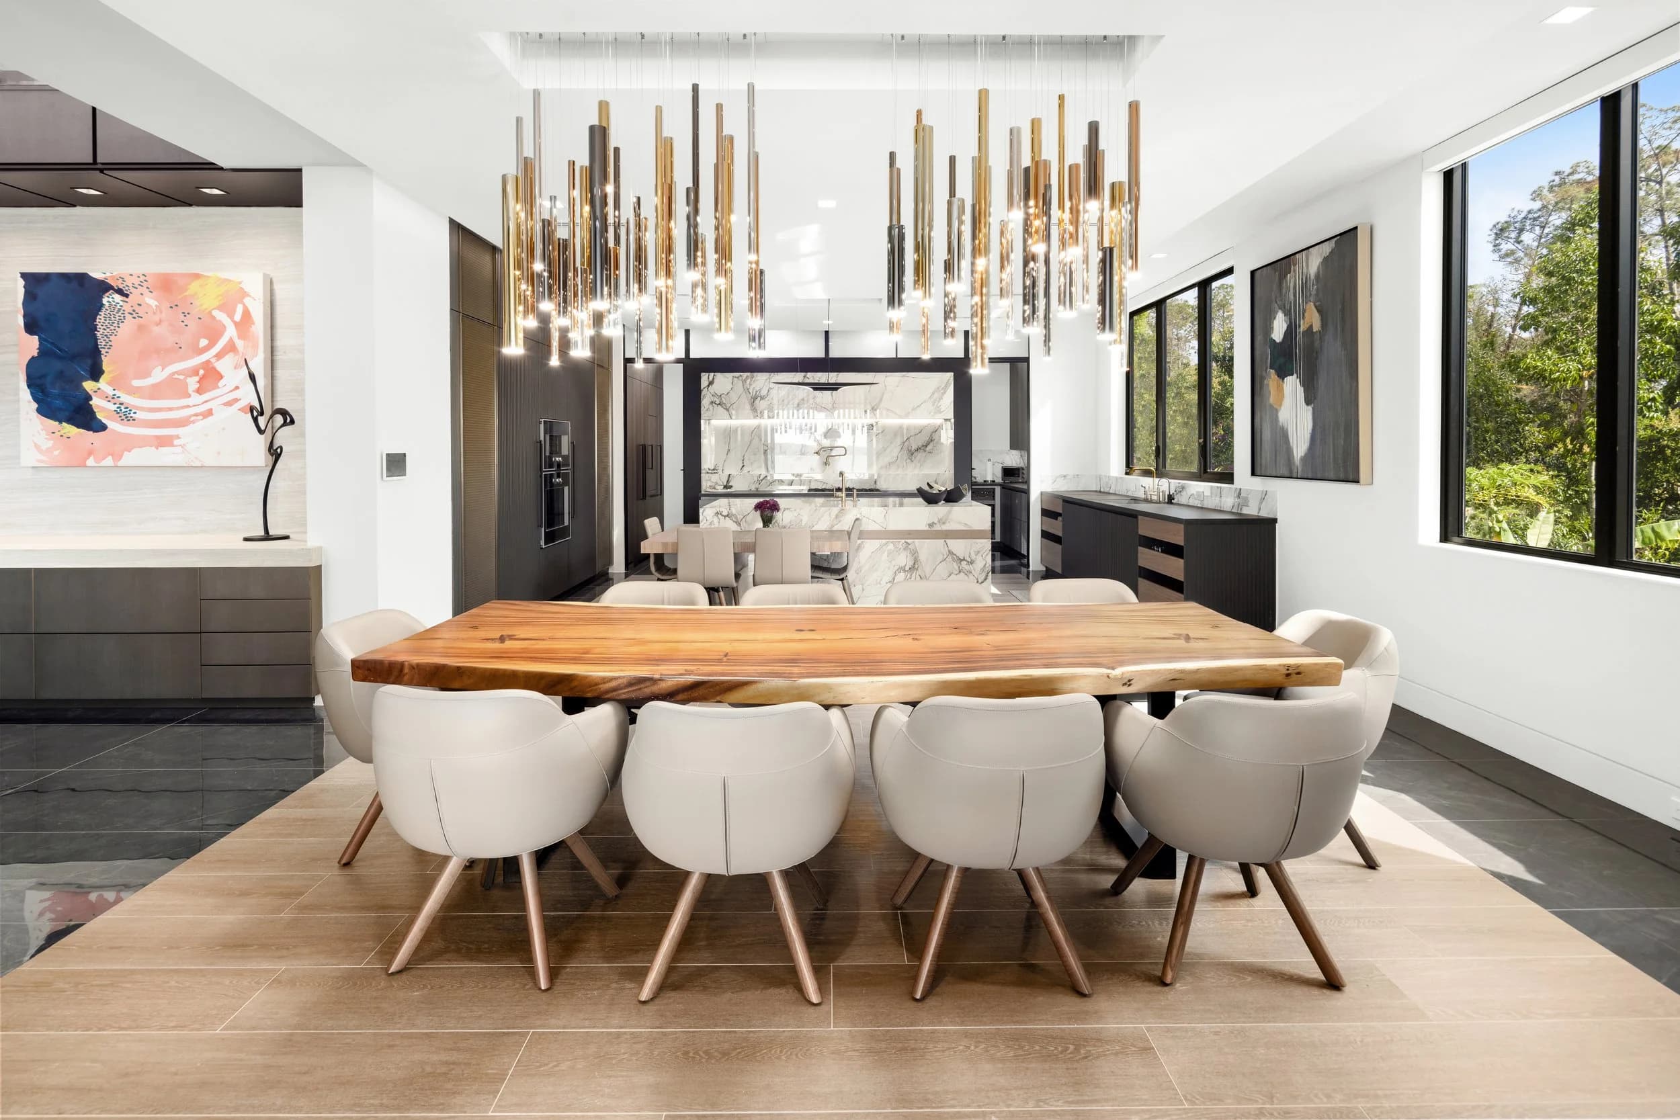
Most listing galleries move straight from the kitchen to the primary suite. But when buyers scroll a listing in Orlando or Tampa, the questions they ask their agent are often about the rooms nobody photographed: Is the garage two cars or three? Where's the laundry? Is there any real storage?
Why the "boring" rooms drive real showing requests
Buyers in Central Florida are usually solving practical problems. They're moving from a home with a two-car garage and refuse to downsize. They have a dog crate, a paddleboard, and holiday bins that need somewhere to live. A listing that answers those questions in the gallery gets a showing request. A listing that doesn't gets a text message — and sometimes no response at all.
Utility spaces matter most in a few specific situations:
Newer construction, where a finished laundry room with cabinetry is a genuine upgrade over a hallway closet
Townhomes and condos, where storage is scarce and any of it is a selling point
Homes with converted or oversized garages, where the square footage is part of the value
Family-sized homes, where a mudroom or drop zone is a decision-making feature
Homes with no basement — which, in Florida, is all of them, so garages and closets carry the whole storage load
What to photograph, and what to skip
Not every utility space earns a frame. The test is simple: would a photo answer a question or create one?
Worth shooting:
The garage, from a corner, wide enough to show the full bay count and any built-in storage
The laundry room if it has cabinetry, a folding counter, a sink, or good natural light
A walk-in pantry, especially if it's larger than average
The primary closet, if it's a true walk-in with a built-out system
A mudroom, drop zone, or bench area near the entry
Under-stair storage or a bonus closet in a townhome
Usually skip:
A stacked washer/dryer in a hallway closet
A standard reach-in bedroom closet
An unfinished garage packed with the seller's boxes
An attic access panel or utility closet with a water heater
Skipping these isn't hiding anything. It's editing. Twenty-five strong photos outperform forty photos where a third of them are clutter.
How we shoot them well
Utility spaces are technically harder than living spaces. They're small, they have mixed lighting, and they're rarely styled.
Space: Garages and laundry rooms get shot from the corner with a wide — but not distorted — lens. In a garage, we usually shoot from just inside the door looking in, or from outside the open bay looking through, so the depth reads accurately.
Light: Laundry rooms and pantries almost always mix fluorescent or LED overheads with daylight spilling in from an adjacent room. That produces a green or blue cast that cheap edits can't fix. We balance it on location instead of correcting it later.
Prep: This is where sellers and agents make the biggest difference. Cars out of the garage. Floor swept. Bins stacked or removed. Laundry off the machines, detergent put away, hampers emptied. A pantry with the labels facing forward reads as organized; a pantry mid-restock reads as chaos.
Sequence: These photos belong near the end of the interior set, before the exterior and aerial images — after the rooms buyers fall in love with, but before they leave the gallery.
What builders and property managers should know
For home builders in Orlando, Tampa, and Central Texas, utility spaces are a standing feature in model home galleries. A drop zone with custom cabinetry, an oversized three-car garage, or a laundry room with a built-in sink is often a floor plan's real differentiator against a competing community two miles away. If your model has it and your gallery doesn't show it, you're competing on price instead of product.
For property managers and build-to-rent operators, the same logic applies with more urgency. Renters comparing two similar units almost always decide on storage, in-unit laundry, and parking. Those three photos reduce the number of tours that go nowhere.
A short prep checklist for agents
Send this to sellers a day before the shoot:
Park all vehicles off the driveway and out of the garage
Sweep or blow out the garage floor
Clear the washer and dryer completely, and remove hampers
Put detergent, cleaning supplies, and pet supplies out of sight
Straighten the pantry and remove countertop appliances from view
Clear the floor of every closet you want photographed
Turn on all lights in utility spaces so the photographer can see the room's condition
Ten minutes of prep here often changes whether a room can be photographed at all.
The bigger point
A listing gallery is a sales document, not a scrapbook. Every image should either sell the lifestyle or answer a practical question. Utility spaces belong firmly in the second category — and that's exactly why they earn their spot. They shorten the distance between a buyer scrolling on their phone and a buyer scheduling a showing.
Ready to book? Get in touch or call us — we serve Orlando, Tampa Bay, and Central Texas.