Most of the photography a home builder buys is meant to sell something — the model home, the community, the amenity deck, the progress aerials that go on social. There is another kind of builder photography that never appears in a marketing piece and quietly saves far more money: the documentation file that answers warranty claims.
Two years after closing, a homeowner reports a crack in the garage slab and says it was there at walkthrough. A trade blames another trade for damage nobody photographed. A stucco complaint arrives in month twenty-two and the question is whether the condition existed at delivery or developed afterward. In each case the dispute is decided by whoever has a dated, credible record — and in most cases nobody does.
Memory loses; a dated file wins
Warranty conversations are rarely dishonest. They are usually two people remembering the same house differently, eighteen months apart, with money attached to the answer. A superintendent's phone roll is better than nothing, but it is scattered across thousands of images, unlabeled, sometimes on a device that left with the employee.
A documentation set does three things a phone roll does not. It establishes a baseline condition at a known date. It is organized so a specific address and a specific area can be found without scrolling. And it is consistent enough across houses that the file for one home looks like the file for every other, which is what makes it persuasive to a third party.
This is a different job from marketing photography, and it should be scoped as one. Our post on construction progress photography covers the schedule-and-marketing side of documenting a build; that work is about showing momentum. This is about being able to prove a condition.
What a usable defect photograph actually contains
A close-up of a crack, by itself, proves almost nothing. It has no location, no size, and no context. A defensible frame is really a short sequence:
- A context frame — the whole wall, the whole room, or the whole elevation — so the location is unambiguous.
- A medium frame that ties the context to the detail, showing the condition in relation to a door, a window, a corner, or a seam.
- A detail frame with a scale reference in it. A tape measure, a coin, a standard card — anything of known size placed beside the condition, in focus, in the same frame.
- An orientation cue where the room is ambiguous, such as including a doorway or a fixture that appears in the floor plan.
Lighting matters more than people expect. A raking light across a surface reveals waviness, trowel marks, and drywall seams that flat frontal light hides completely. Conversely, if you are documenting that a surface is acceptable, a raking light will invent problems. The documentation should be consistent in method so that two homes are actually comparable.
Closeout: the baseline that makes later claims answerable
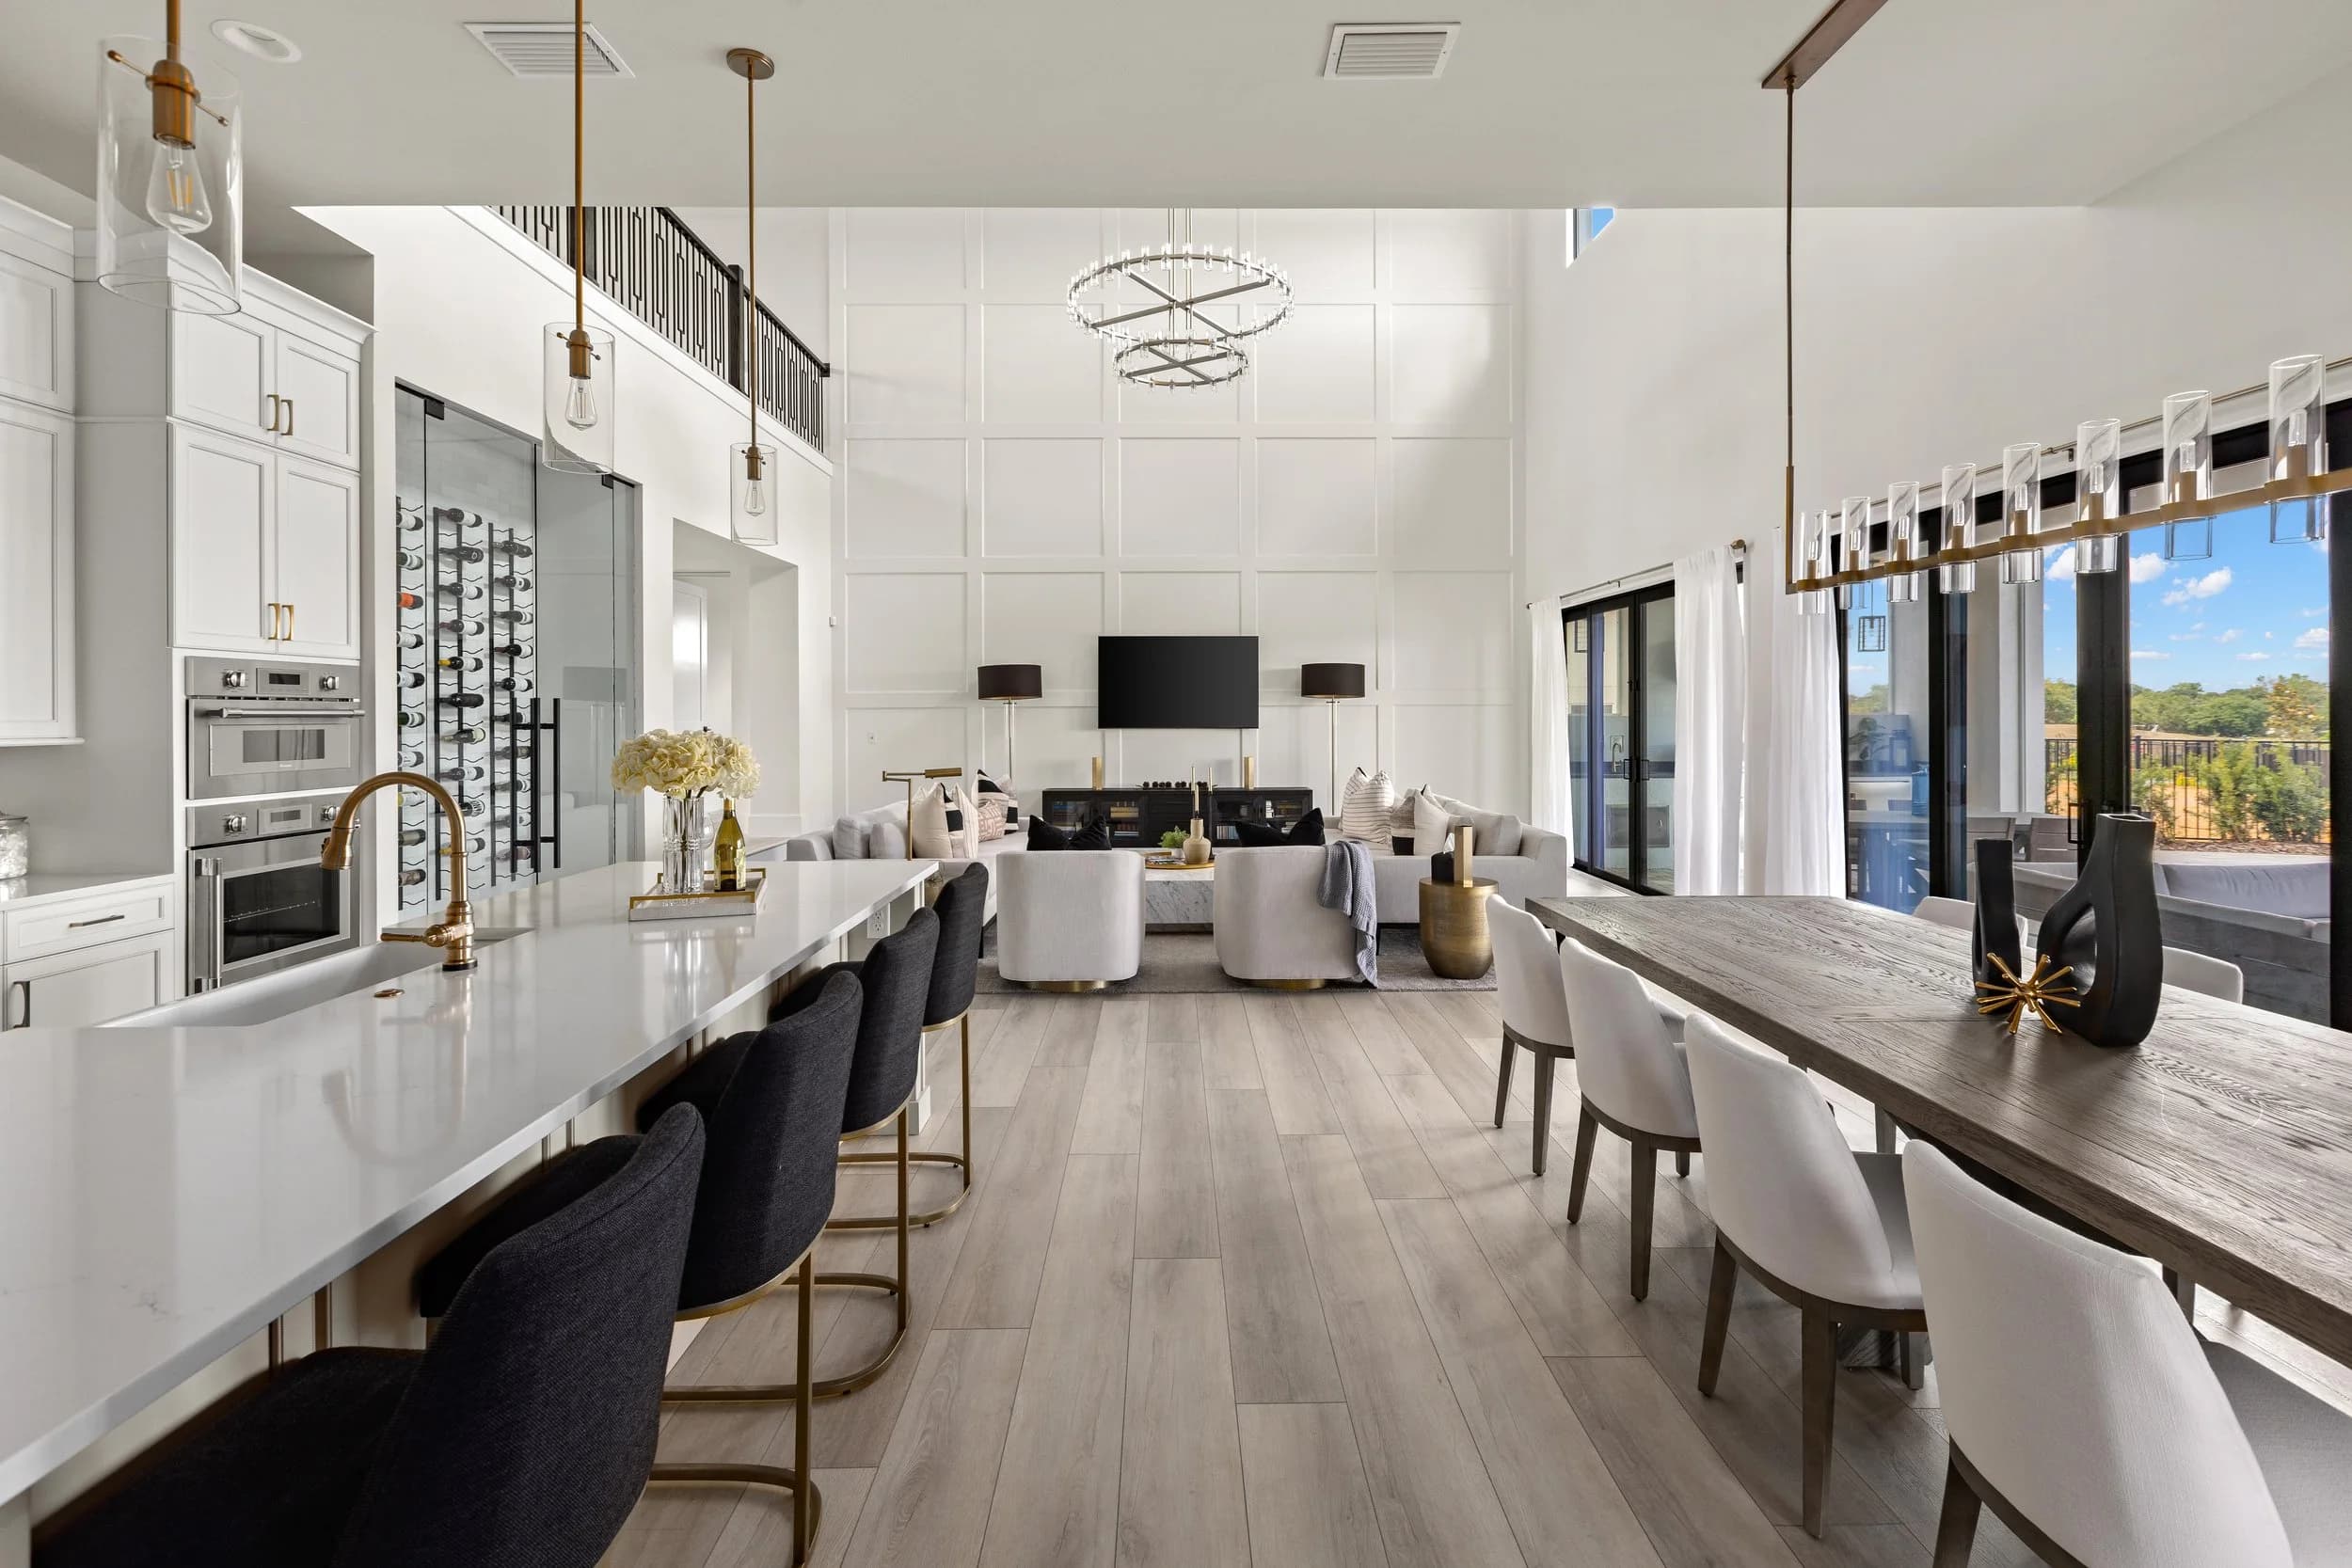
The single highest-value moment to photograph is the days around substantial completion, before the homeowner takes possession. Everything is clean, nothing is furnished, every surface is visible, and the condition of the house is not yet disputed.
A practical closeout set includes:
- Every interior wall plane and ceiling, room by room.
- All four elevations plus roof edges and any transition detail.
- Flooring across each room, including thresholds.
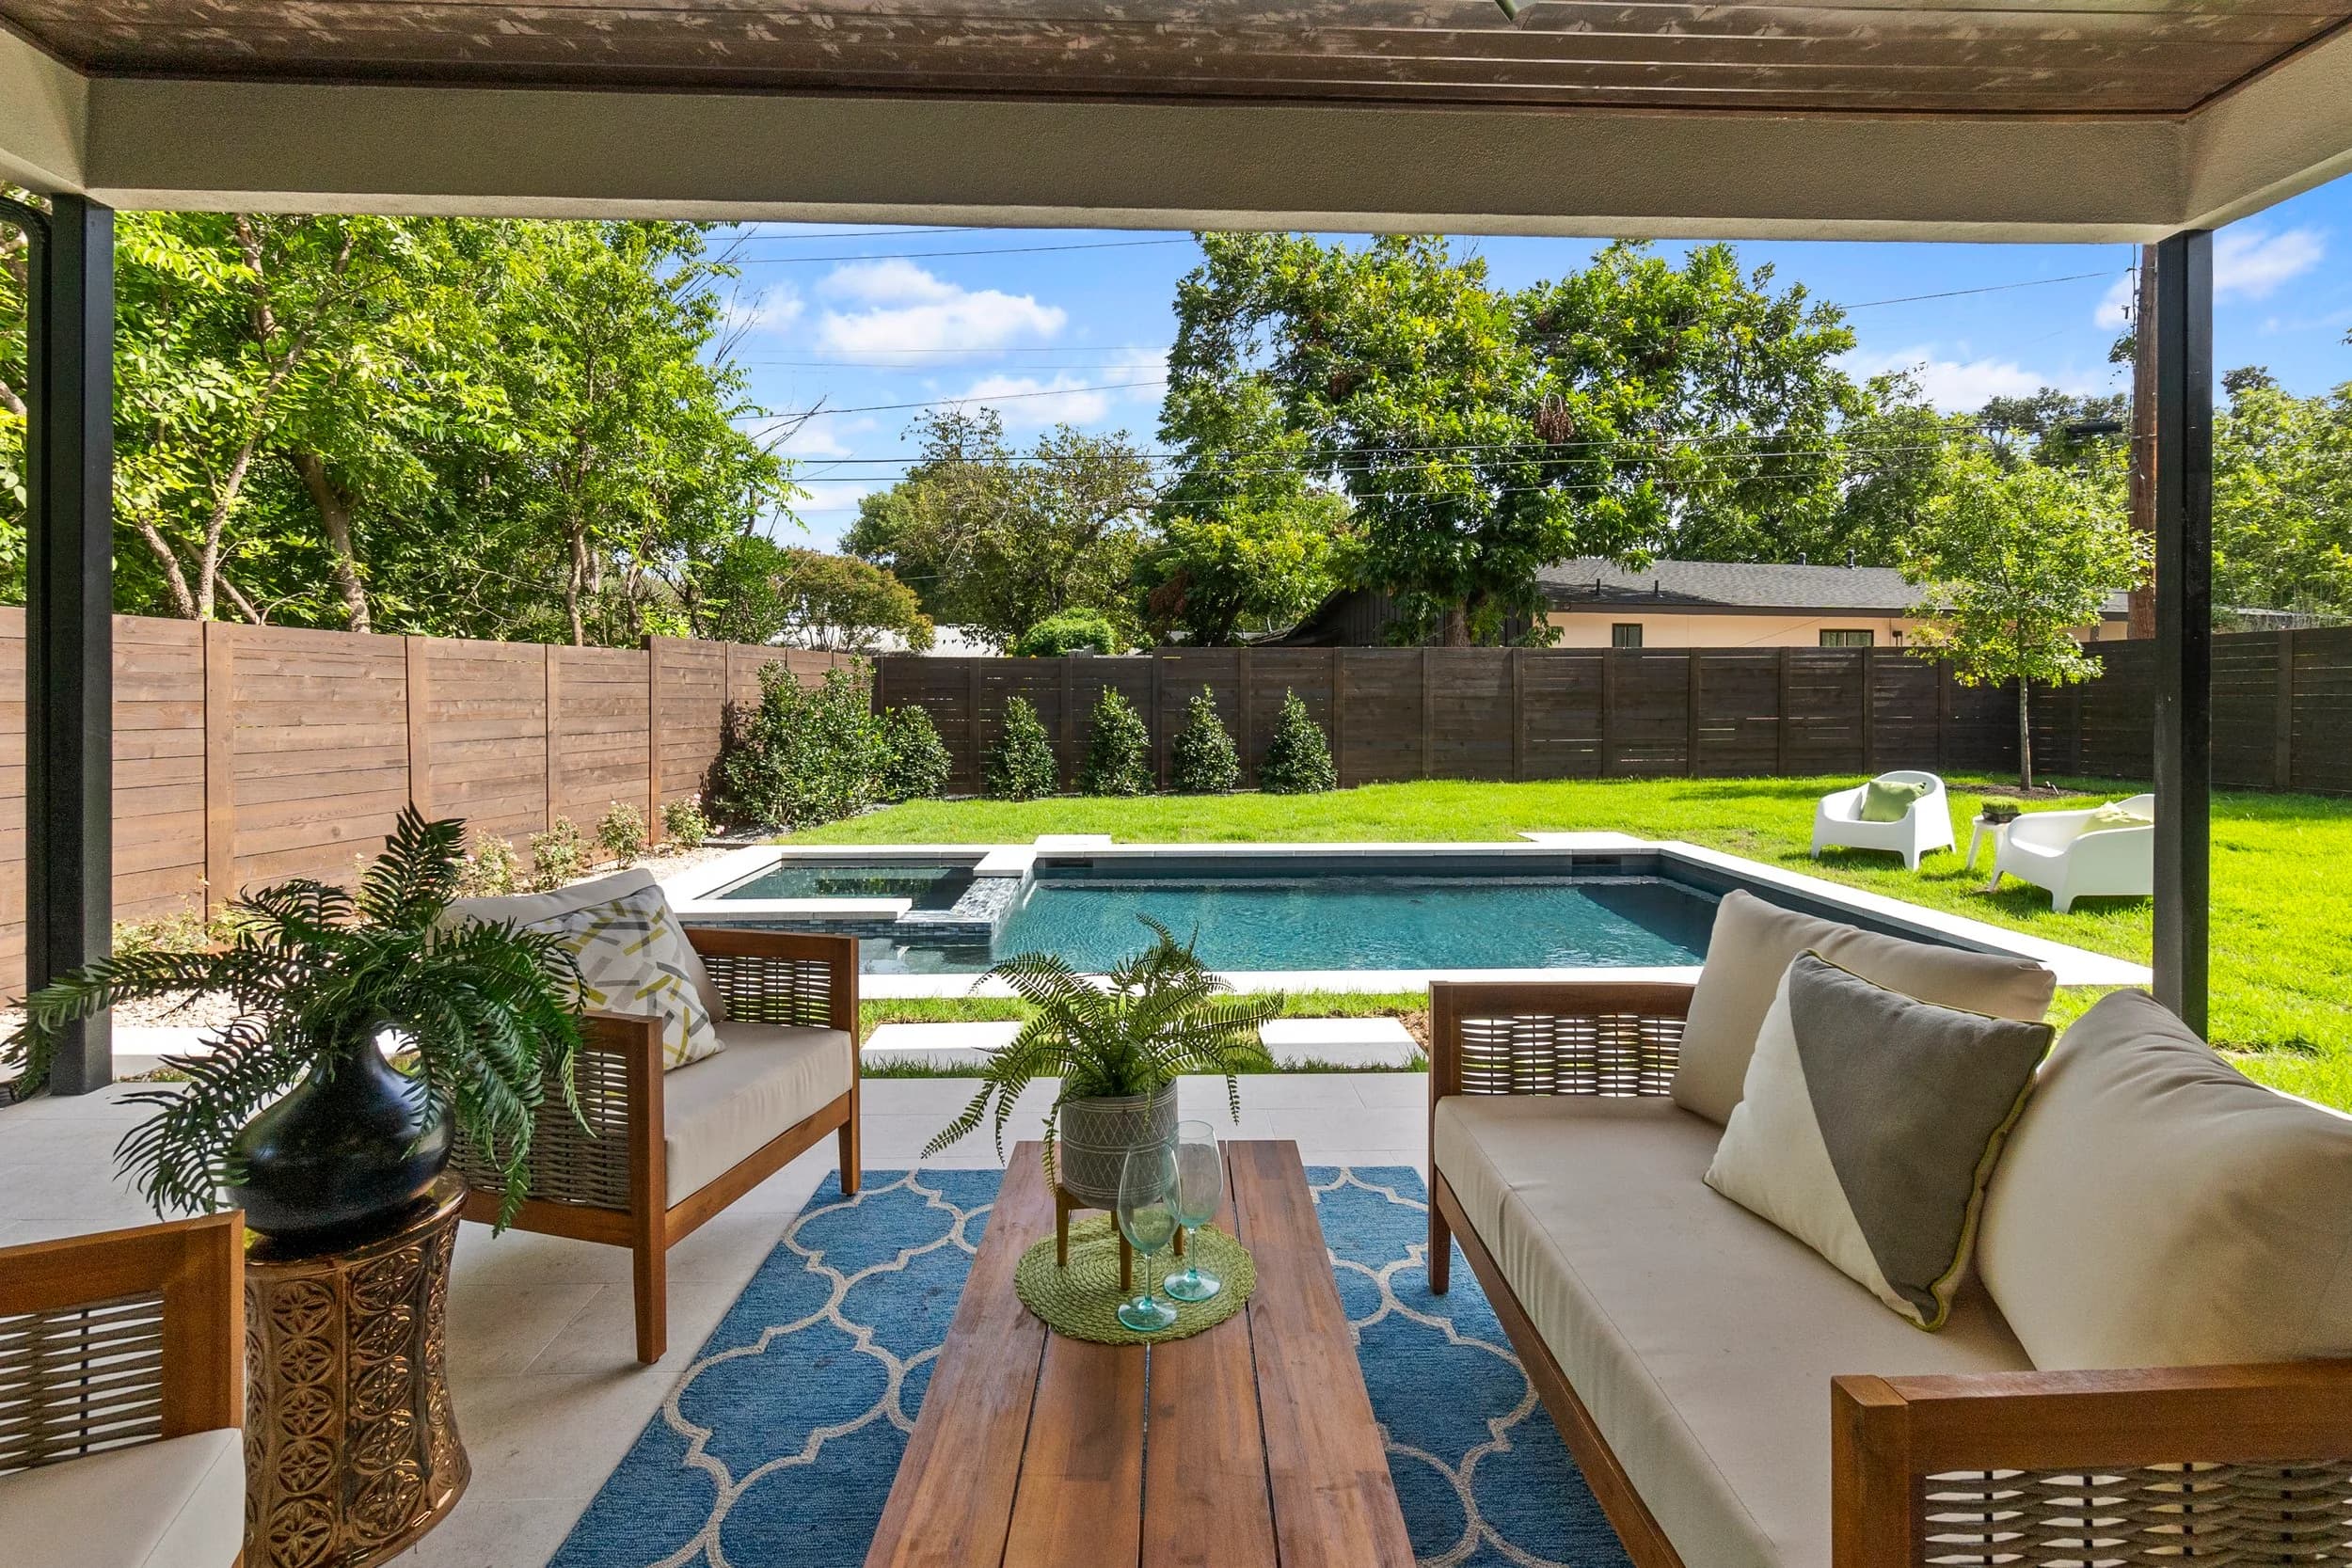
- Garage slab, driveway, walkways, and visible hardscape.
- Mechanical spaces, panels, and equipment tags.
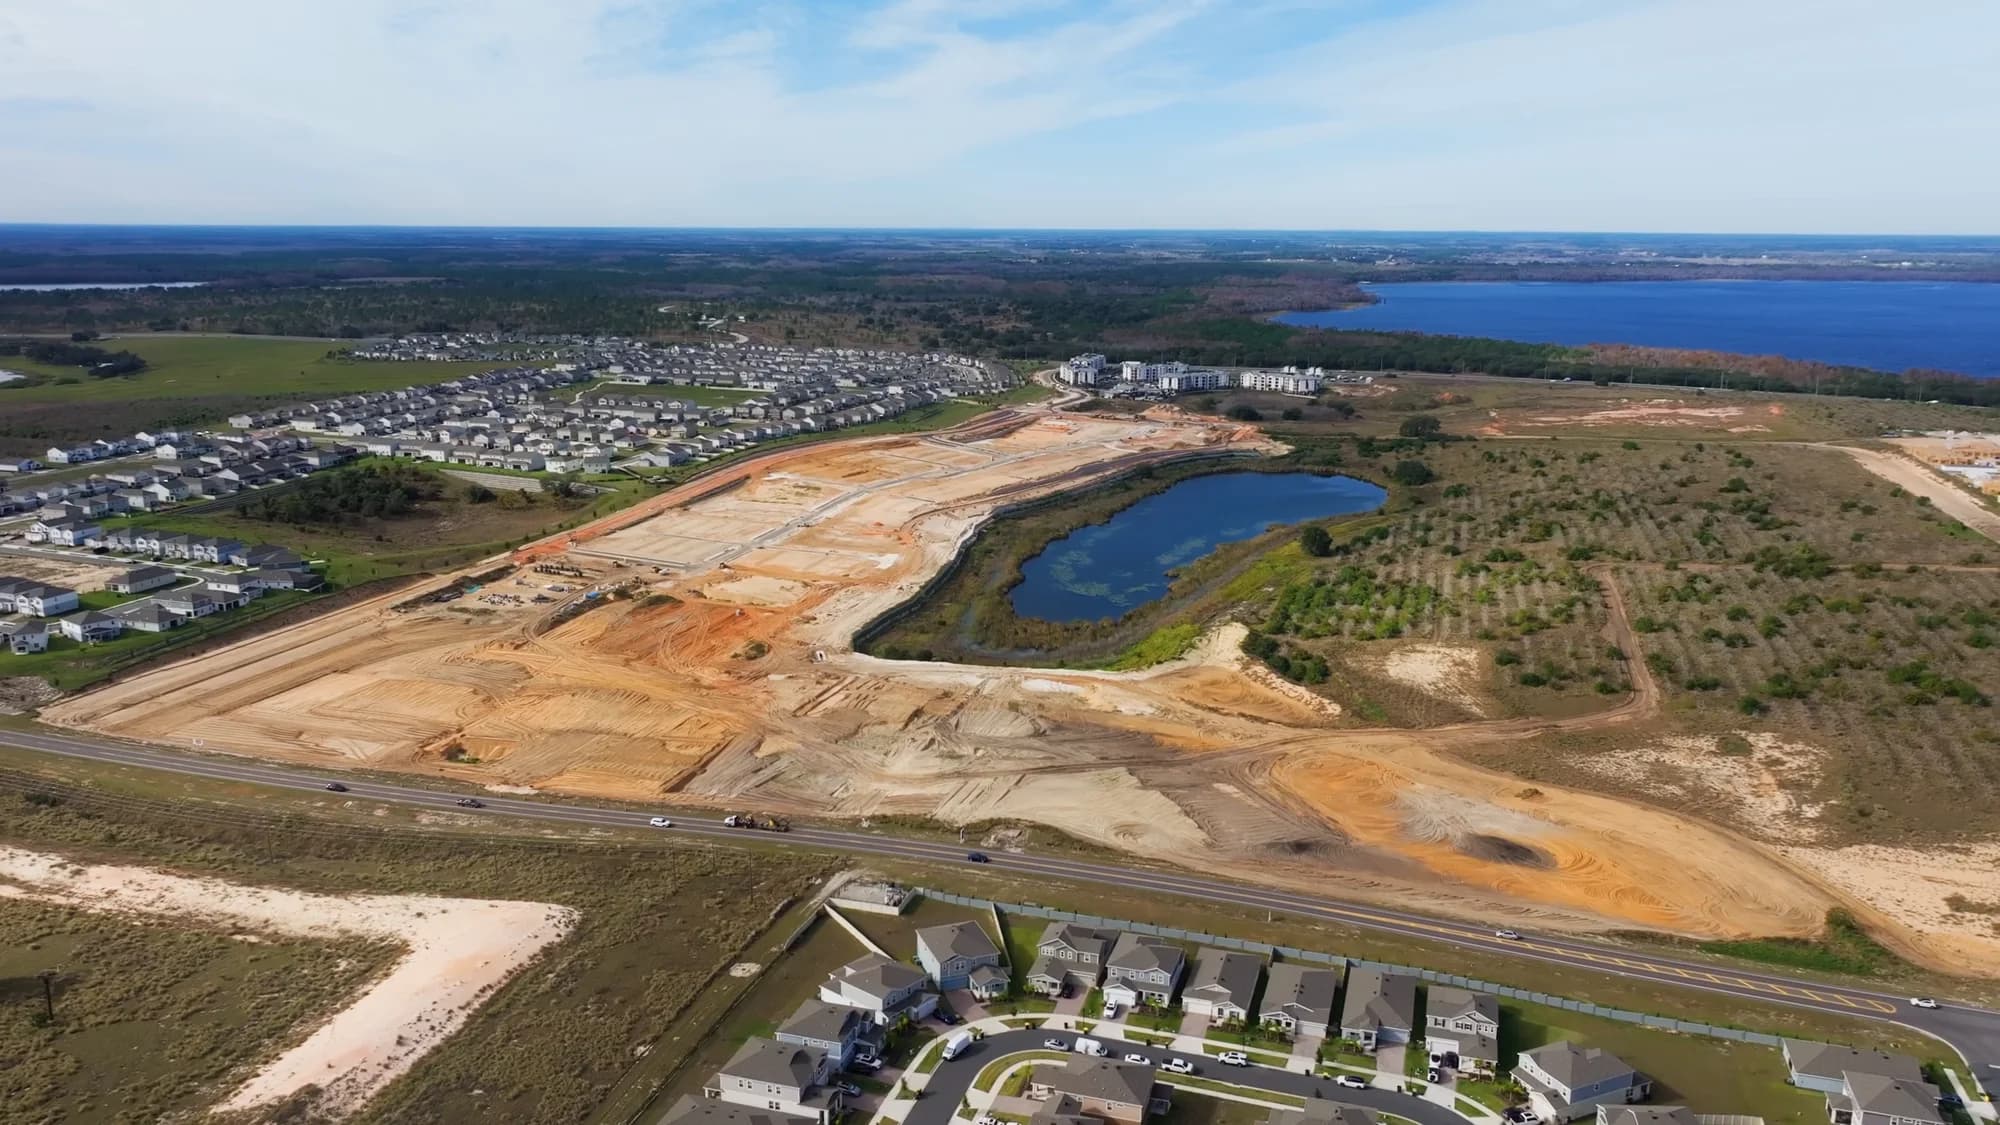
- Grading and drainage at the perimeter, which becomes the subject of a surprising share of claims.
If the spatial relationships matter as much as the surfaces — and for larger or more complex homes they usually do — a 3D scan is a better container than a folder of stills. Our guide to as-built documentation with Matterport covers when a walkable record beats a photo set, and the two are often used together: the scan for the whole house, stills for the specific conditions.
Organizing a file that can still be found in year four
Documentation only works if it can be retrieved by someone who was not there. Three habits carry almost all the value:
- Folder by address, then by date, then by phase. Nothing clever. Clever schemes fail when staff turns over.
- Preserve the original files and their embedded capture dates. Screenshots, re-exports, and images pasted into a document strip the metadata that makes a date credible.
- Keep the naming boring and literal. "Garage slab, northeast corner" beats "IMG_4417" and beats a clever abbreviation nobody else knows.
The same discipline benefits renovation work and anything insurance-adjacent, which we cover in the post on documenting a home for insurance and renovation. The audience is different; the filing logic is identical.
Where this work fits in a builder's calendar
Builders working in Orlando, Tampa Bay, Central Florida, Austin, and San Antonio tend to batch this: a documentation pass scheduled alongside the closeout walk, and a defect-response pass called in when a specific claim needs a record. Scheduling and delivery timing are confirmed at booking, since a single-home closeout and a twenty-home phase are different pieces of work.
One caution worth stating plainly: this is documentation, not an engineering opinion. A photograph shows a condition. It does not diagnose a cause, assign responsibility, or substitute for a licensed professional's assessment. The value is that everyone arguing about a house is at least arguing about the same house on the same date.
If your warranty conversations keep coming down to what somebody remembers, a documentation standard is worth building before the next phase closes out. Ready to book? Call or text (689) 600-2131 or get in touch.