
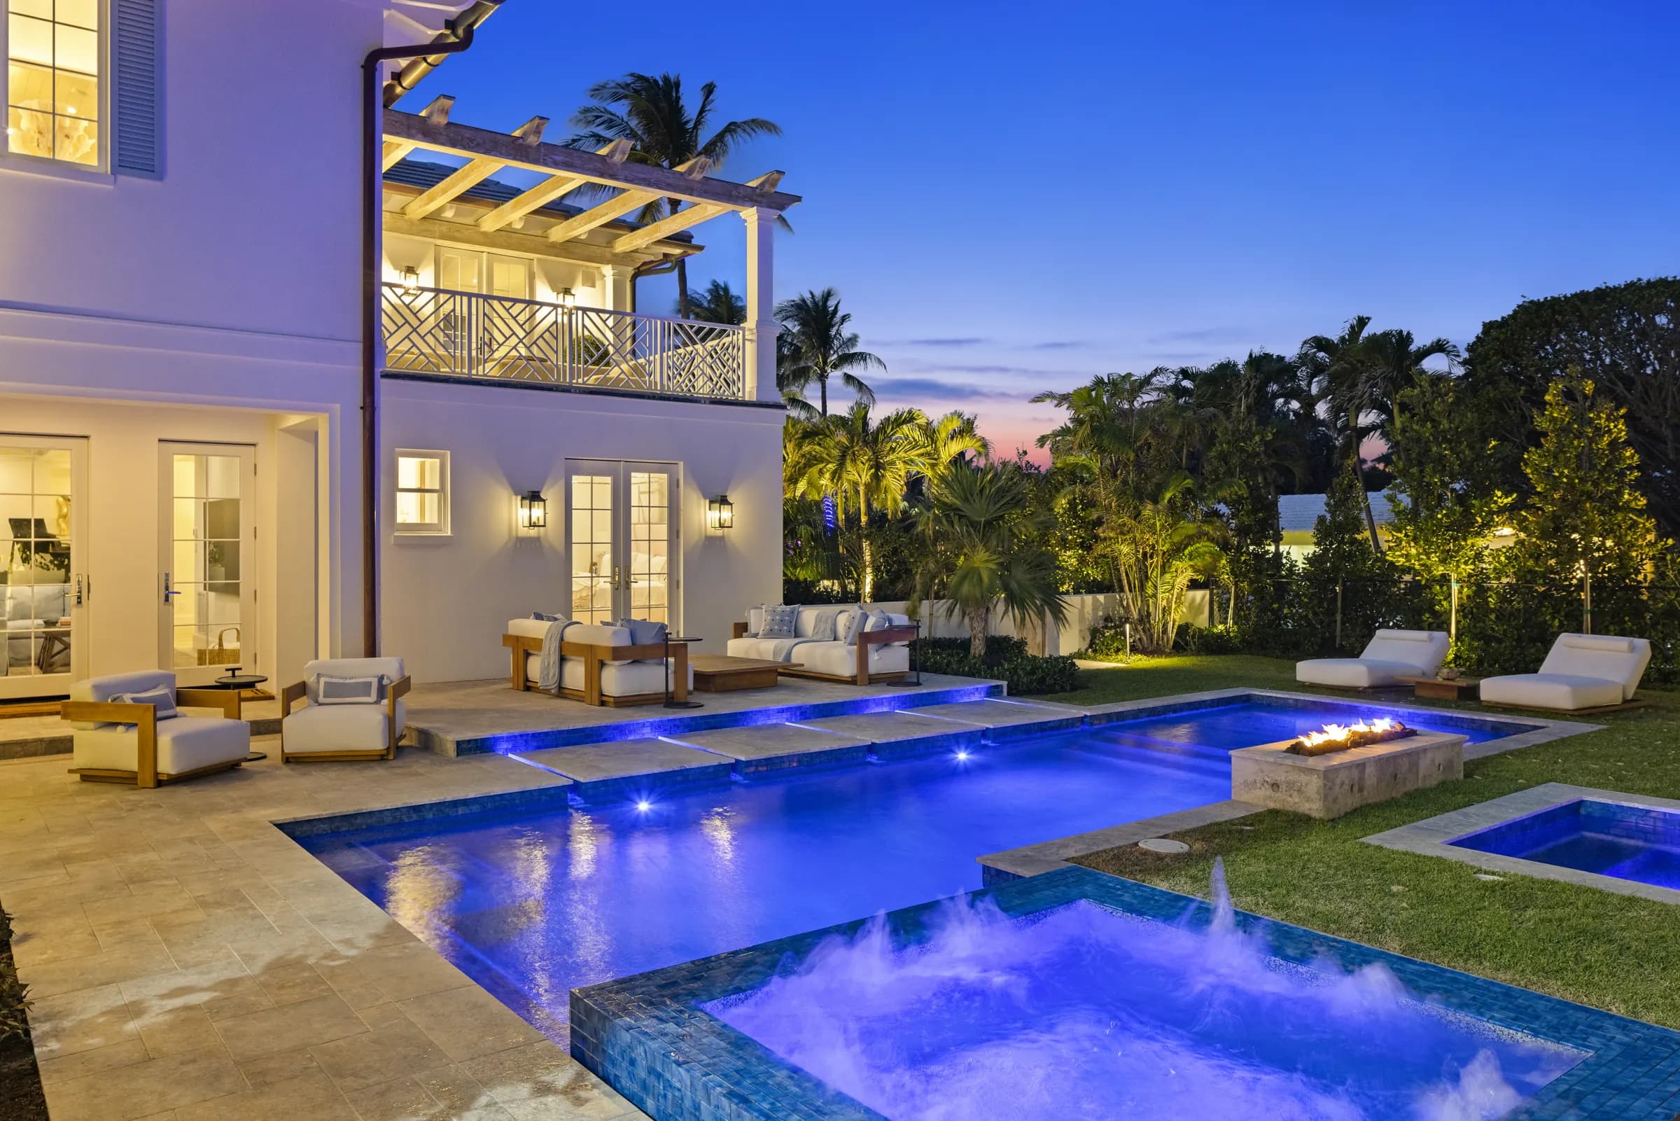
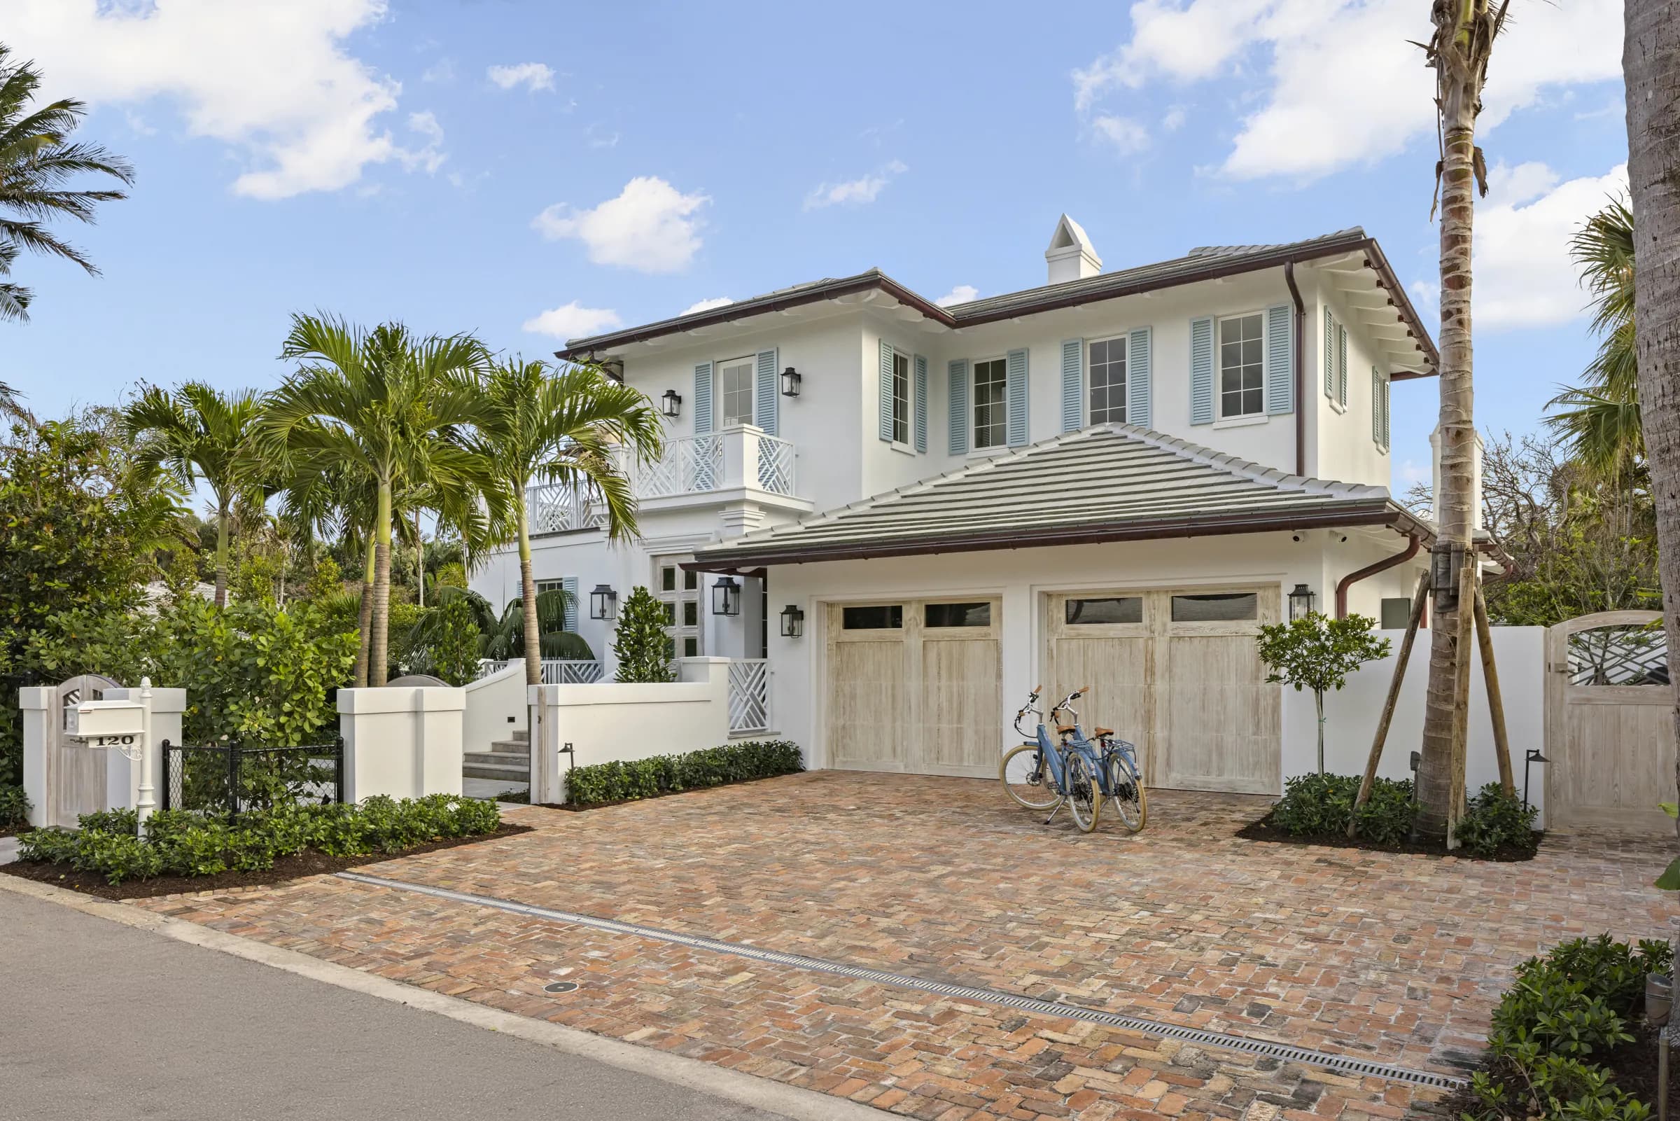
A private residence on Palm Beach island for Radakovich Architecture: a white two-story house a short walk from the Atlantic, photographed from the motor court to the rooftops, filmed, and finished at twilight.
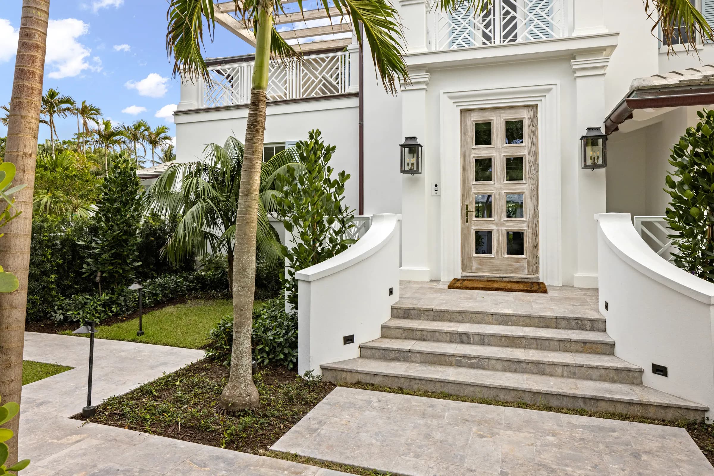
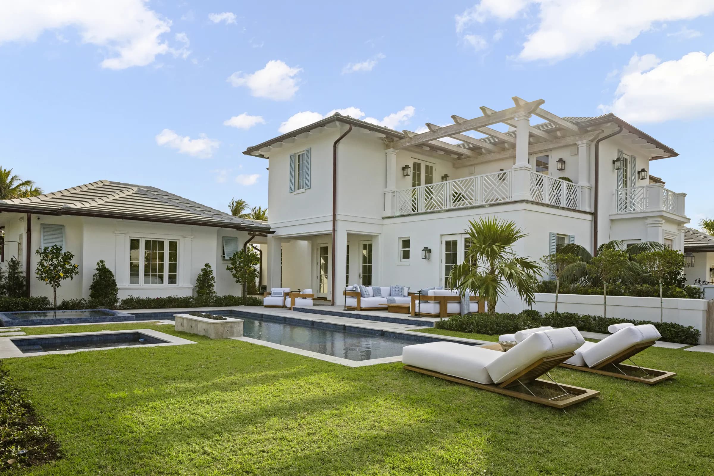
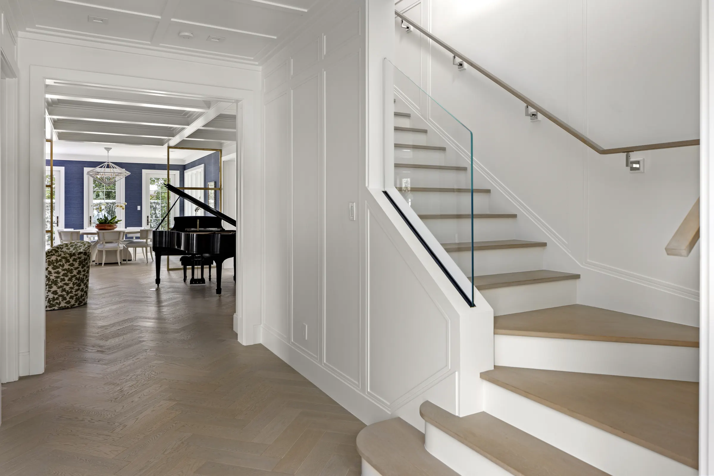
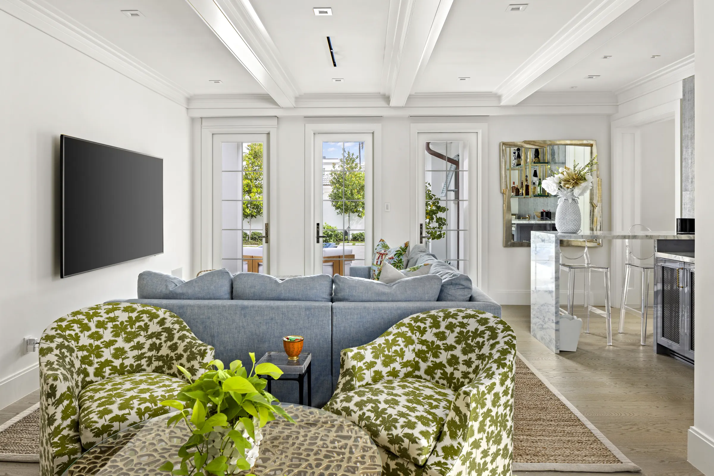
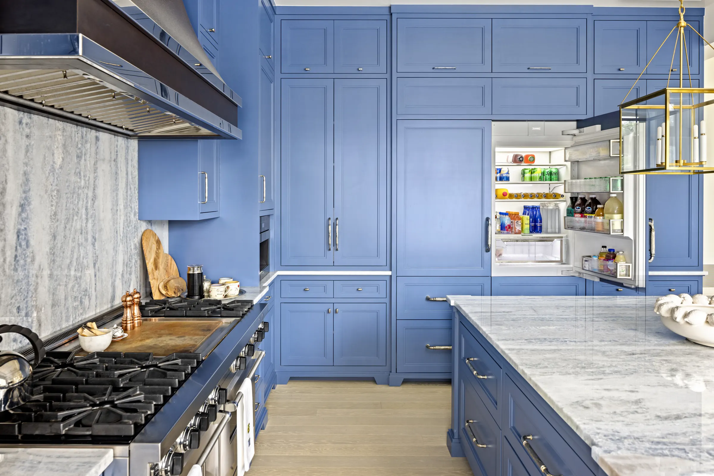
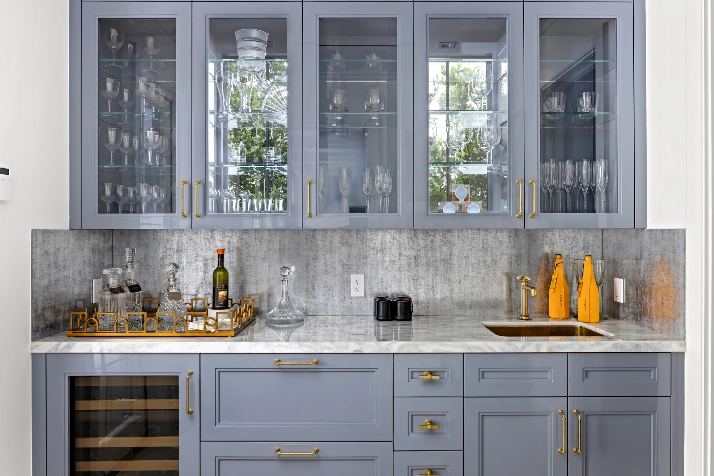
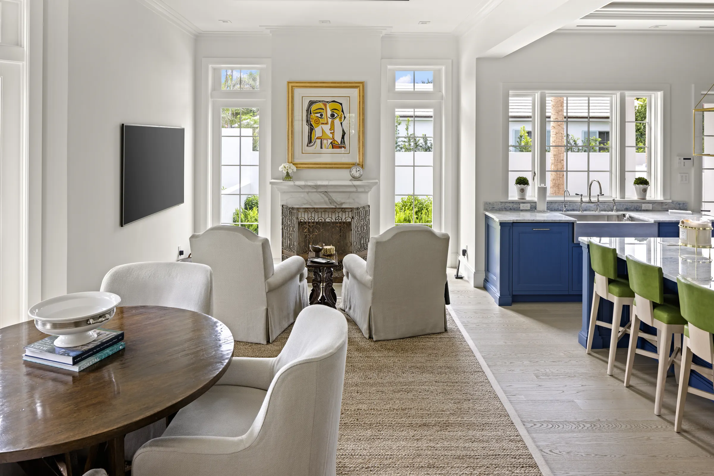
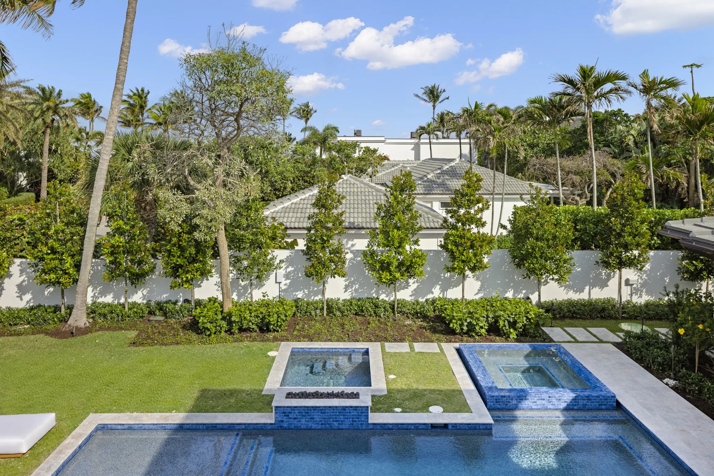
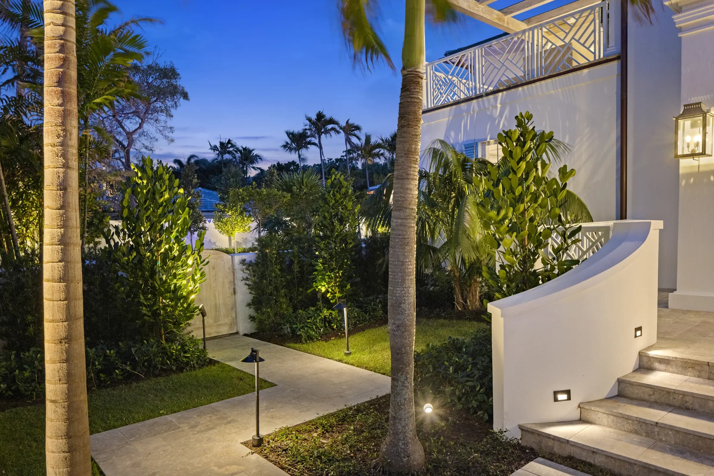
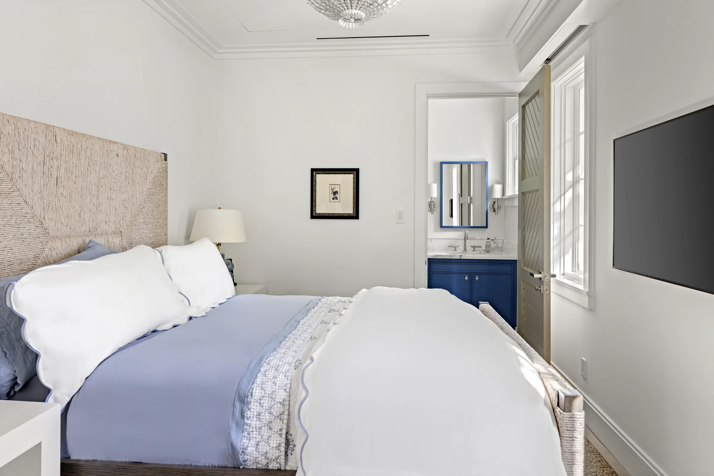
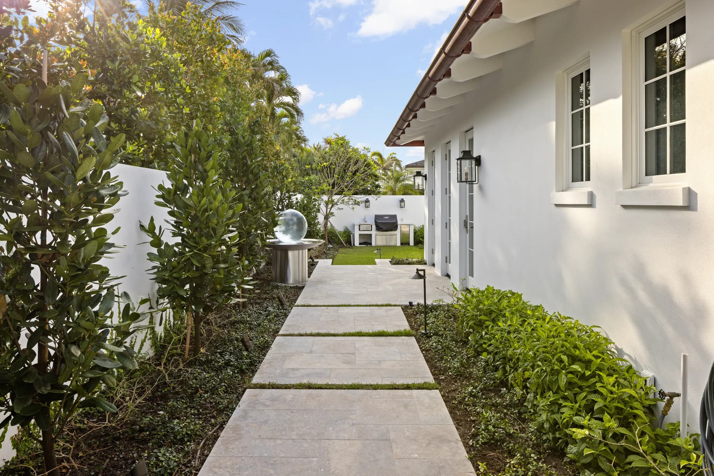
Travis Radak, AIA, met John on site at noon. The brief was the architect's view of the house: the entry sequence, the light through the stair hall, the blue kitchen and bar, the garden room, and the way the pool and lawn sit inside the hedges.
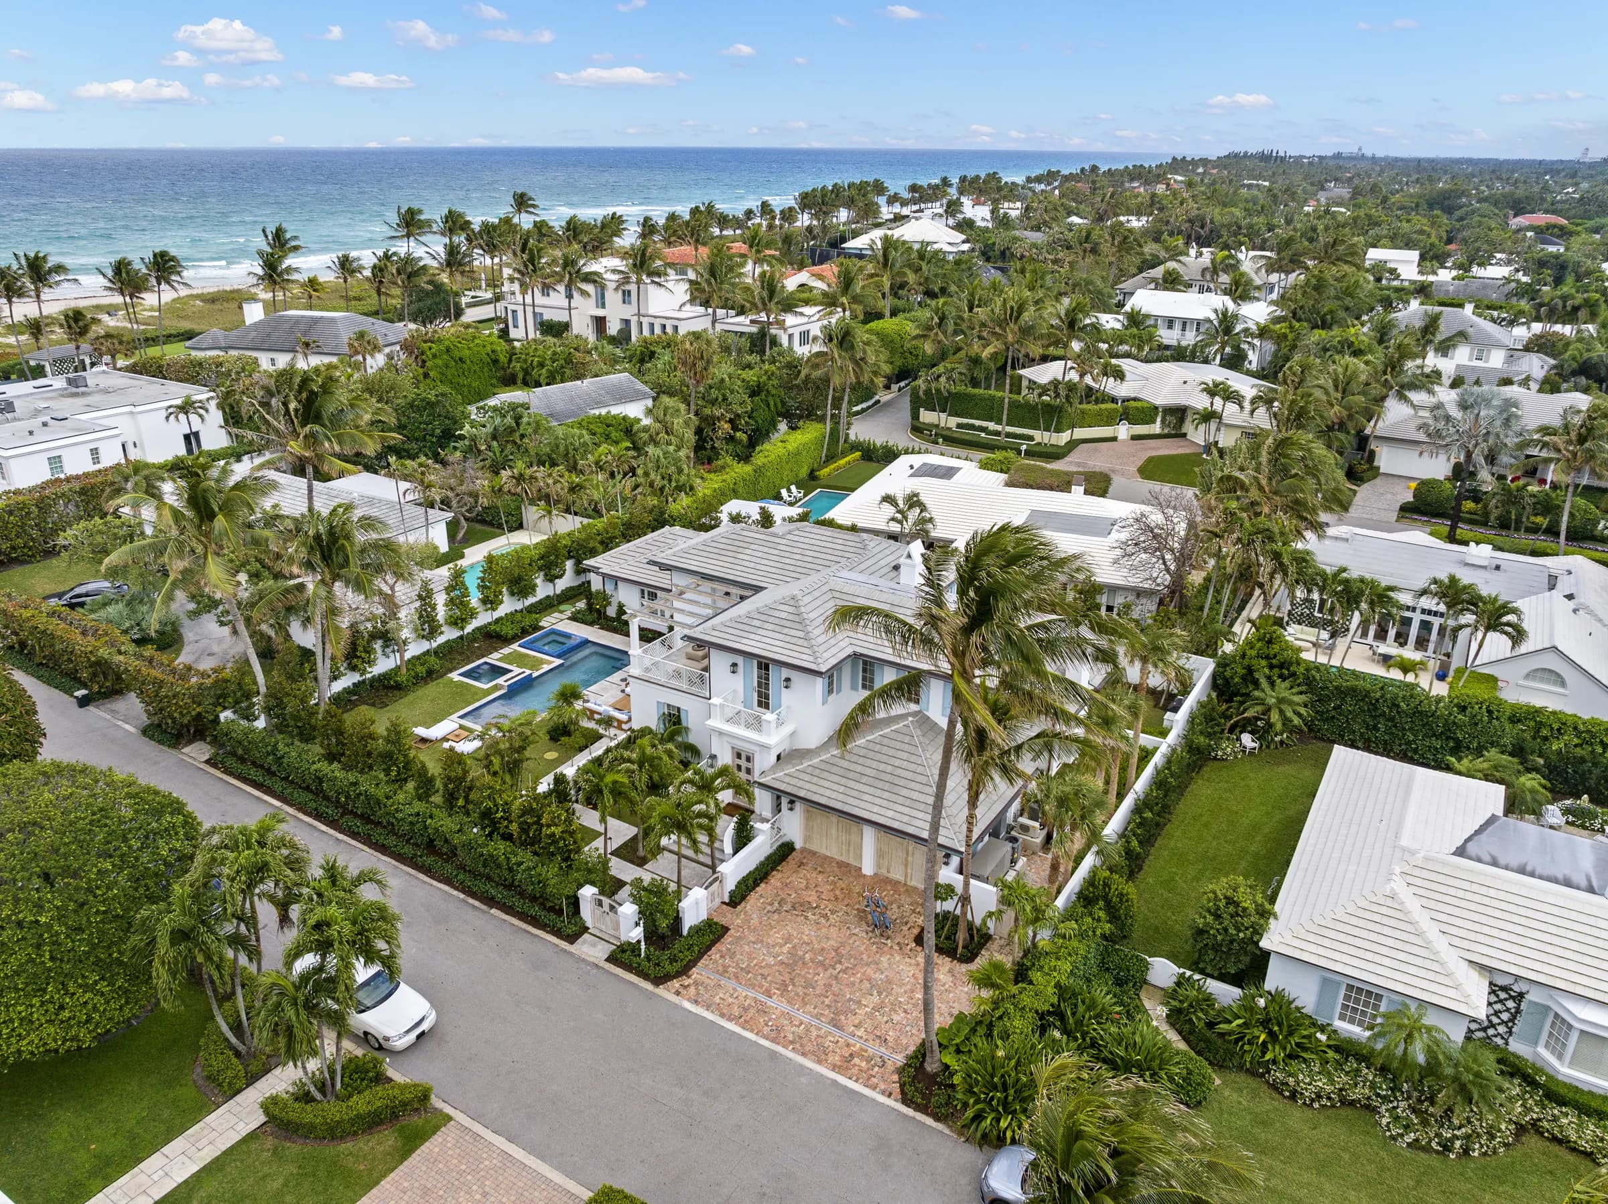
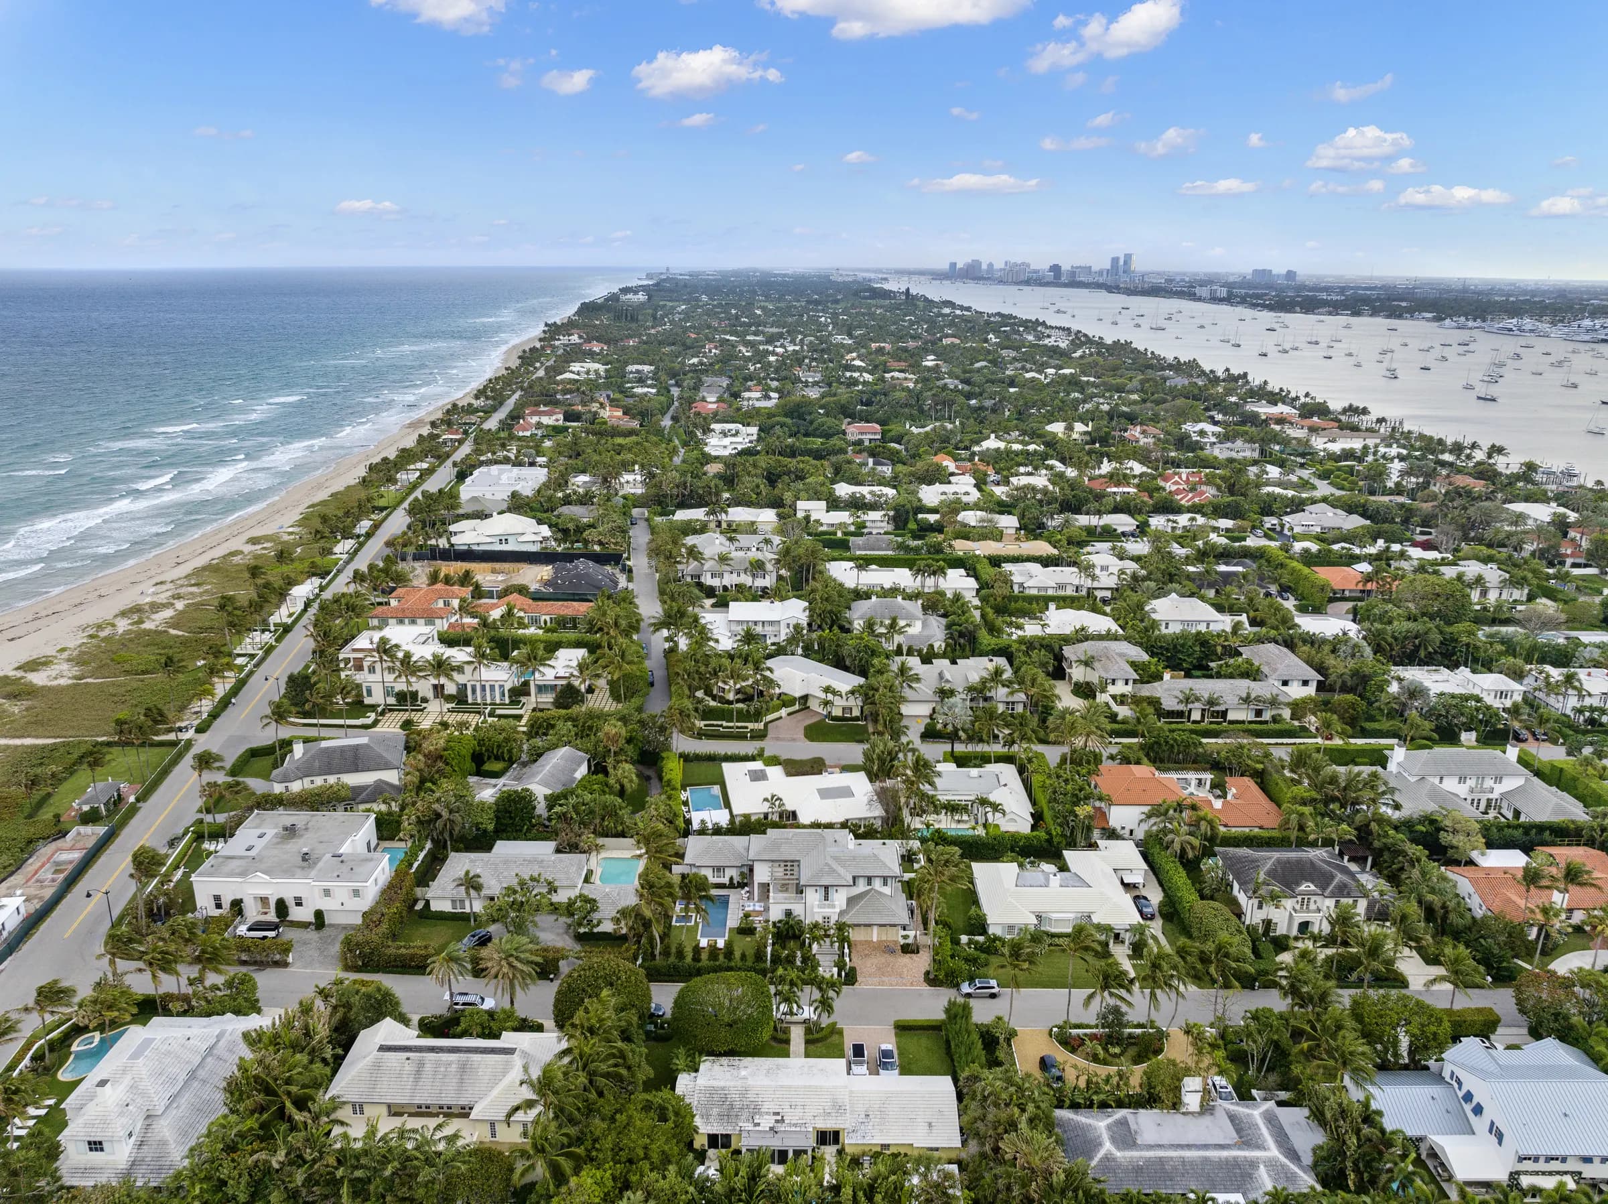
We shot the interiors and elevations in the afternoon, put the drone up to place the house between the ocean and Lake Worth, and stayed for twilight, when the pool and the garden lights take over. The delivery was about 150 photographs and a two-minute cinematic film, plus a vertical cut for social.
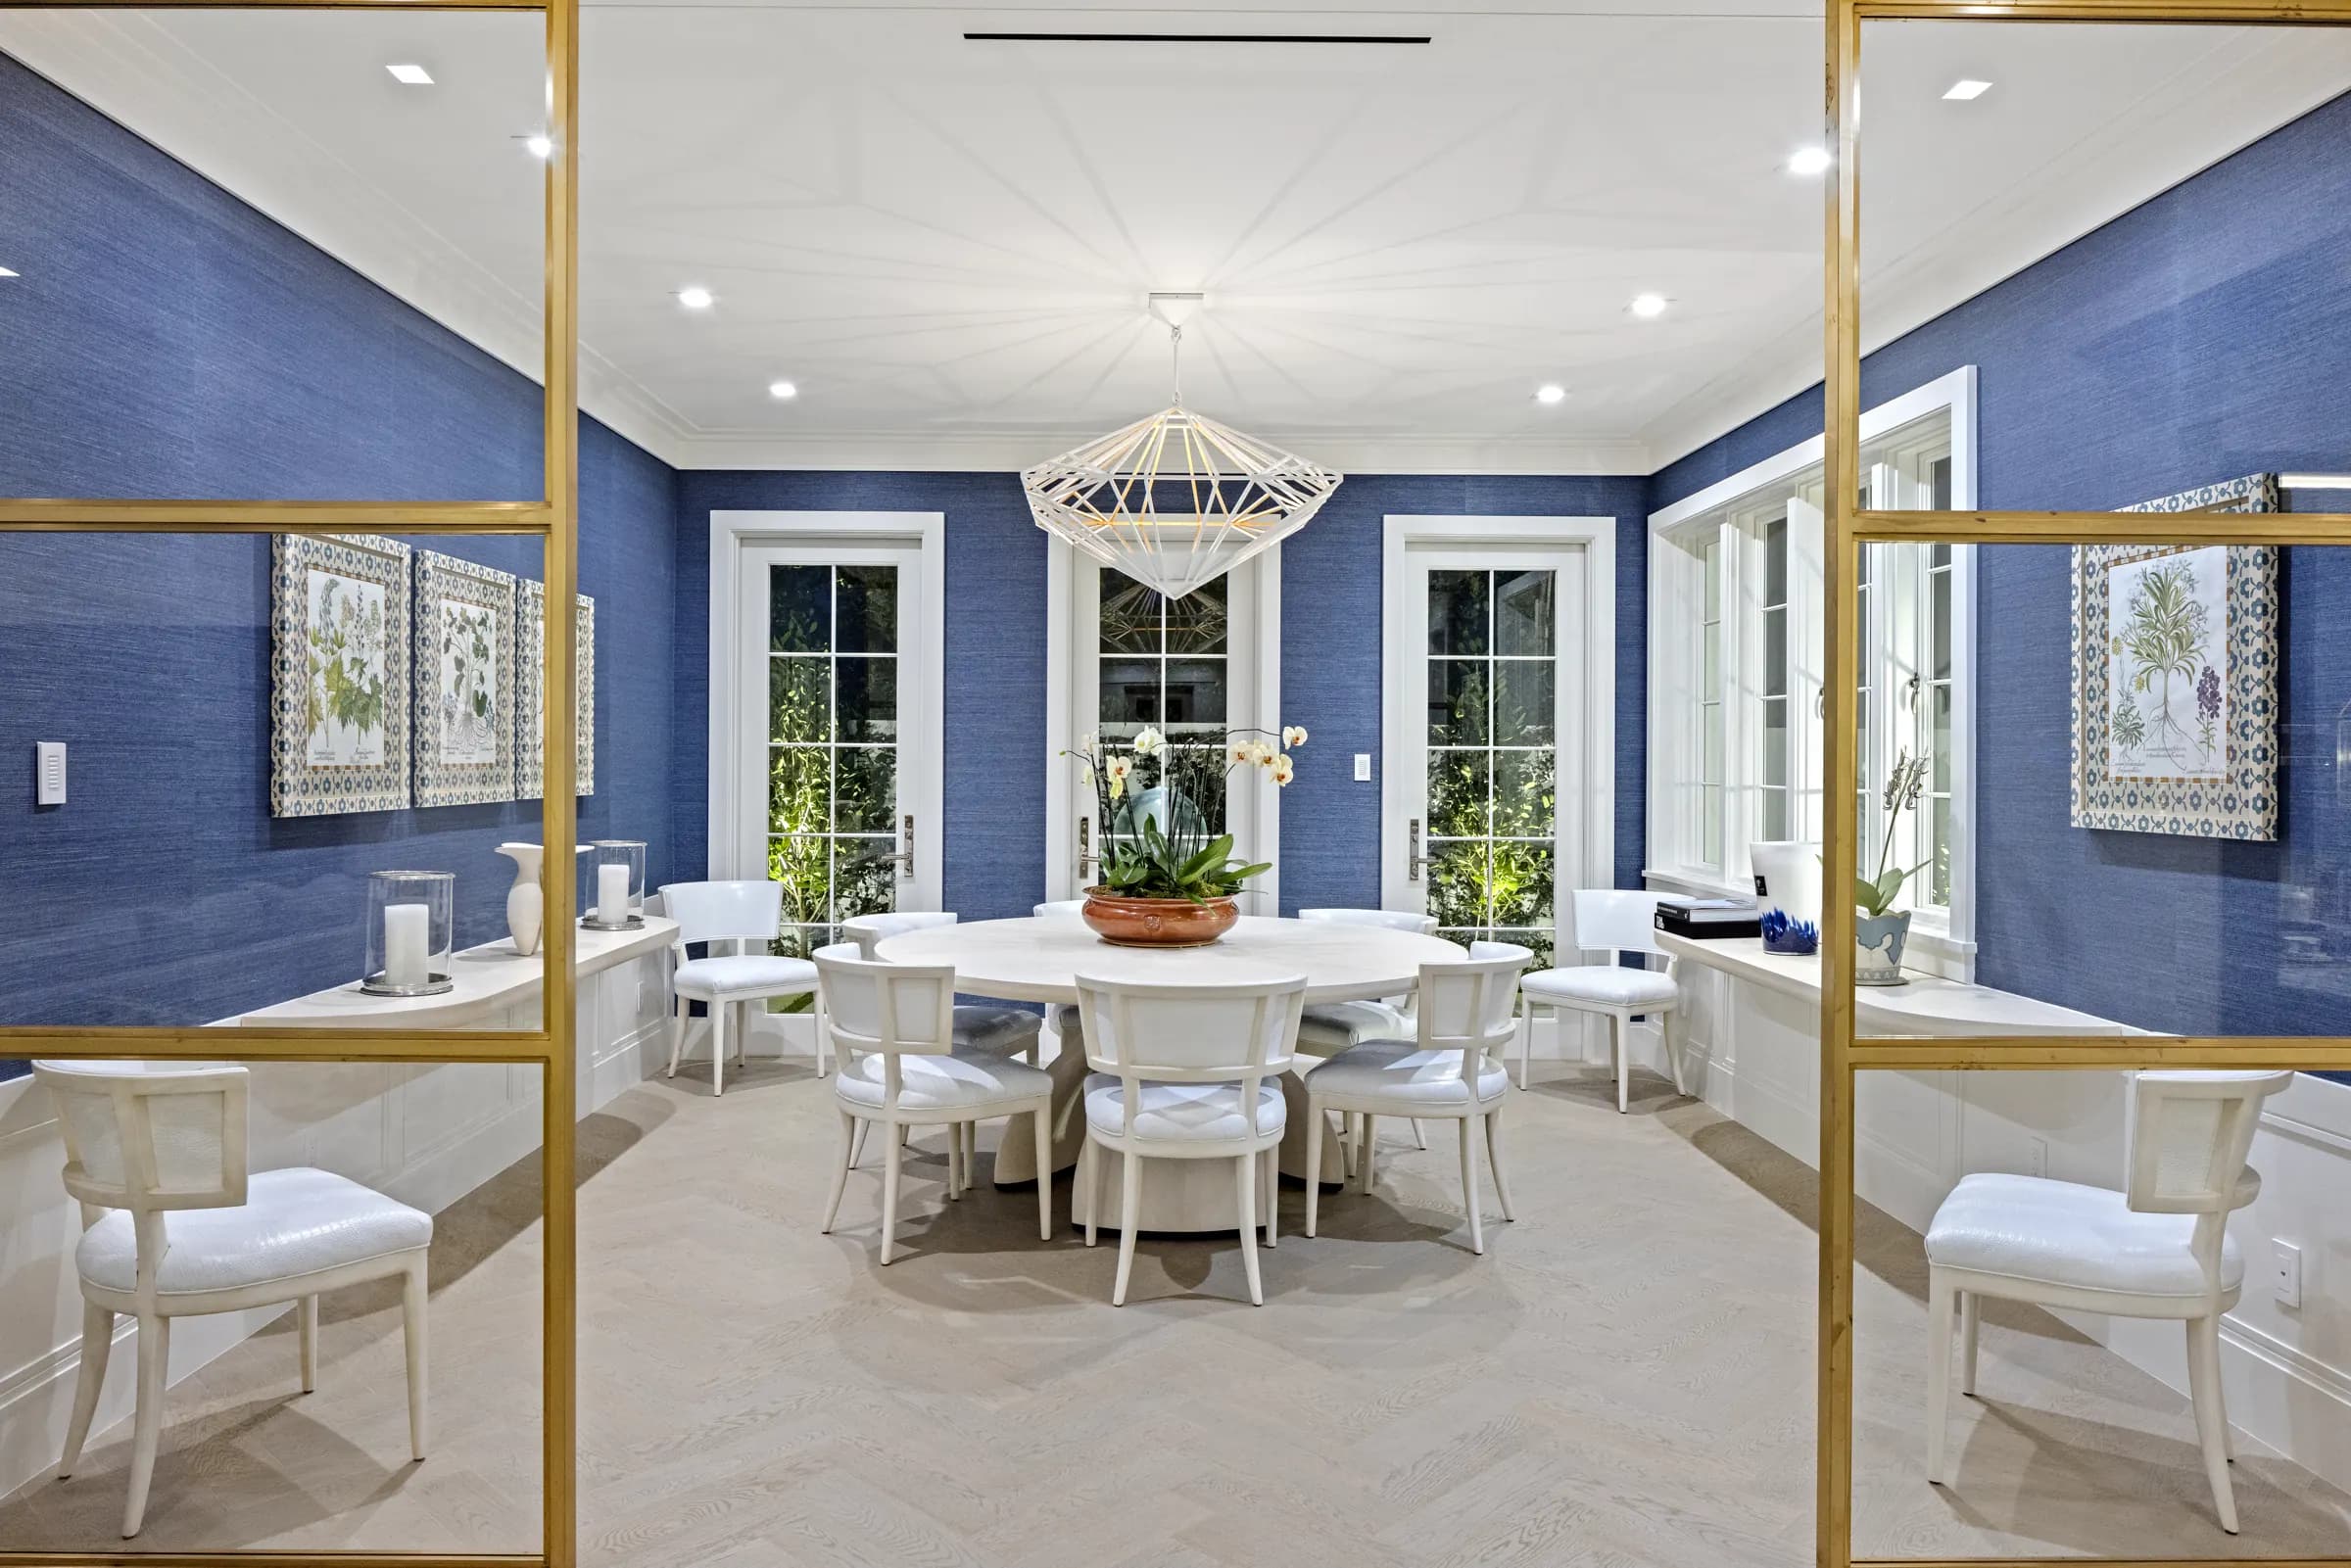
Architects need the photographs to read like the drawings: straight verticals, true color on white millwork, and every room composed to show the plan. Radakovich's reply when the film landed: everything looks great, and looking forward to the next one.
- Client
- Radakovich Architecture
- Location
- Palm Beach, FL
- Services
- Architectural Photography, Real Estate Videography, Drone Photography, Twilight
- Delivered
- ~150 frames
- Plus a vertical social cut
- 2-min film
- Island, ocean to lake
- Palm Beach
Next case study
Lake Sue Retreat, Grand Award Winner
Hardwick General Contracting · Lake Sue, Orlando, FL
Your project
Tell us what you're building.
A senior producer replies within one business day.
Work With Us