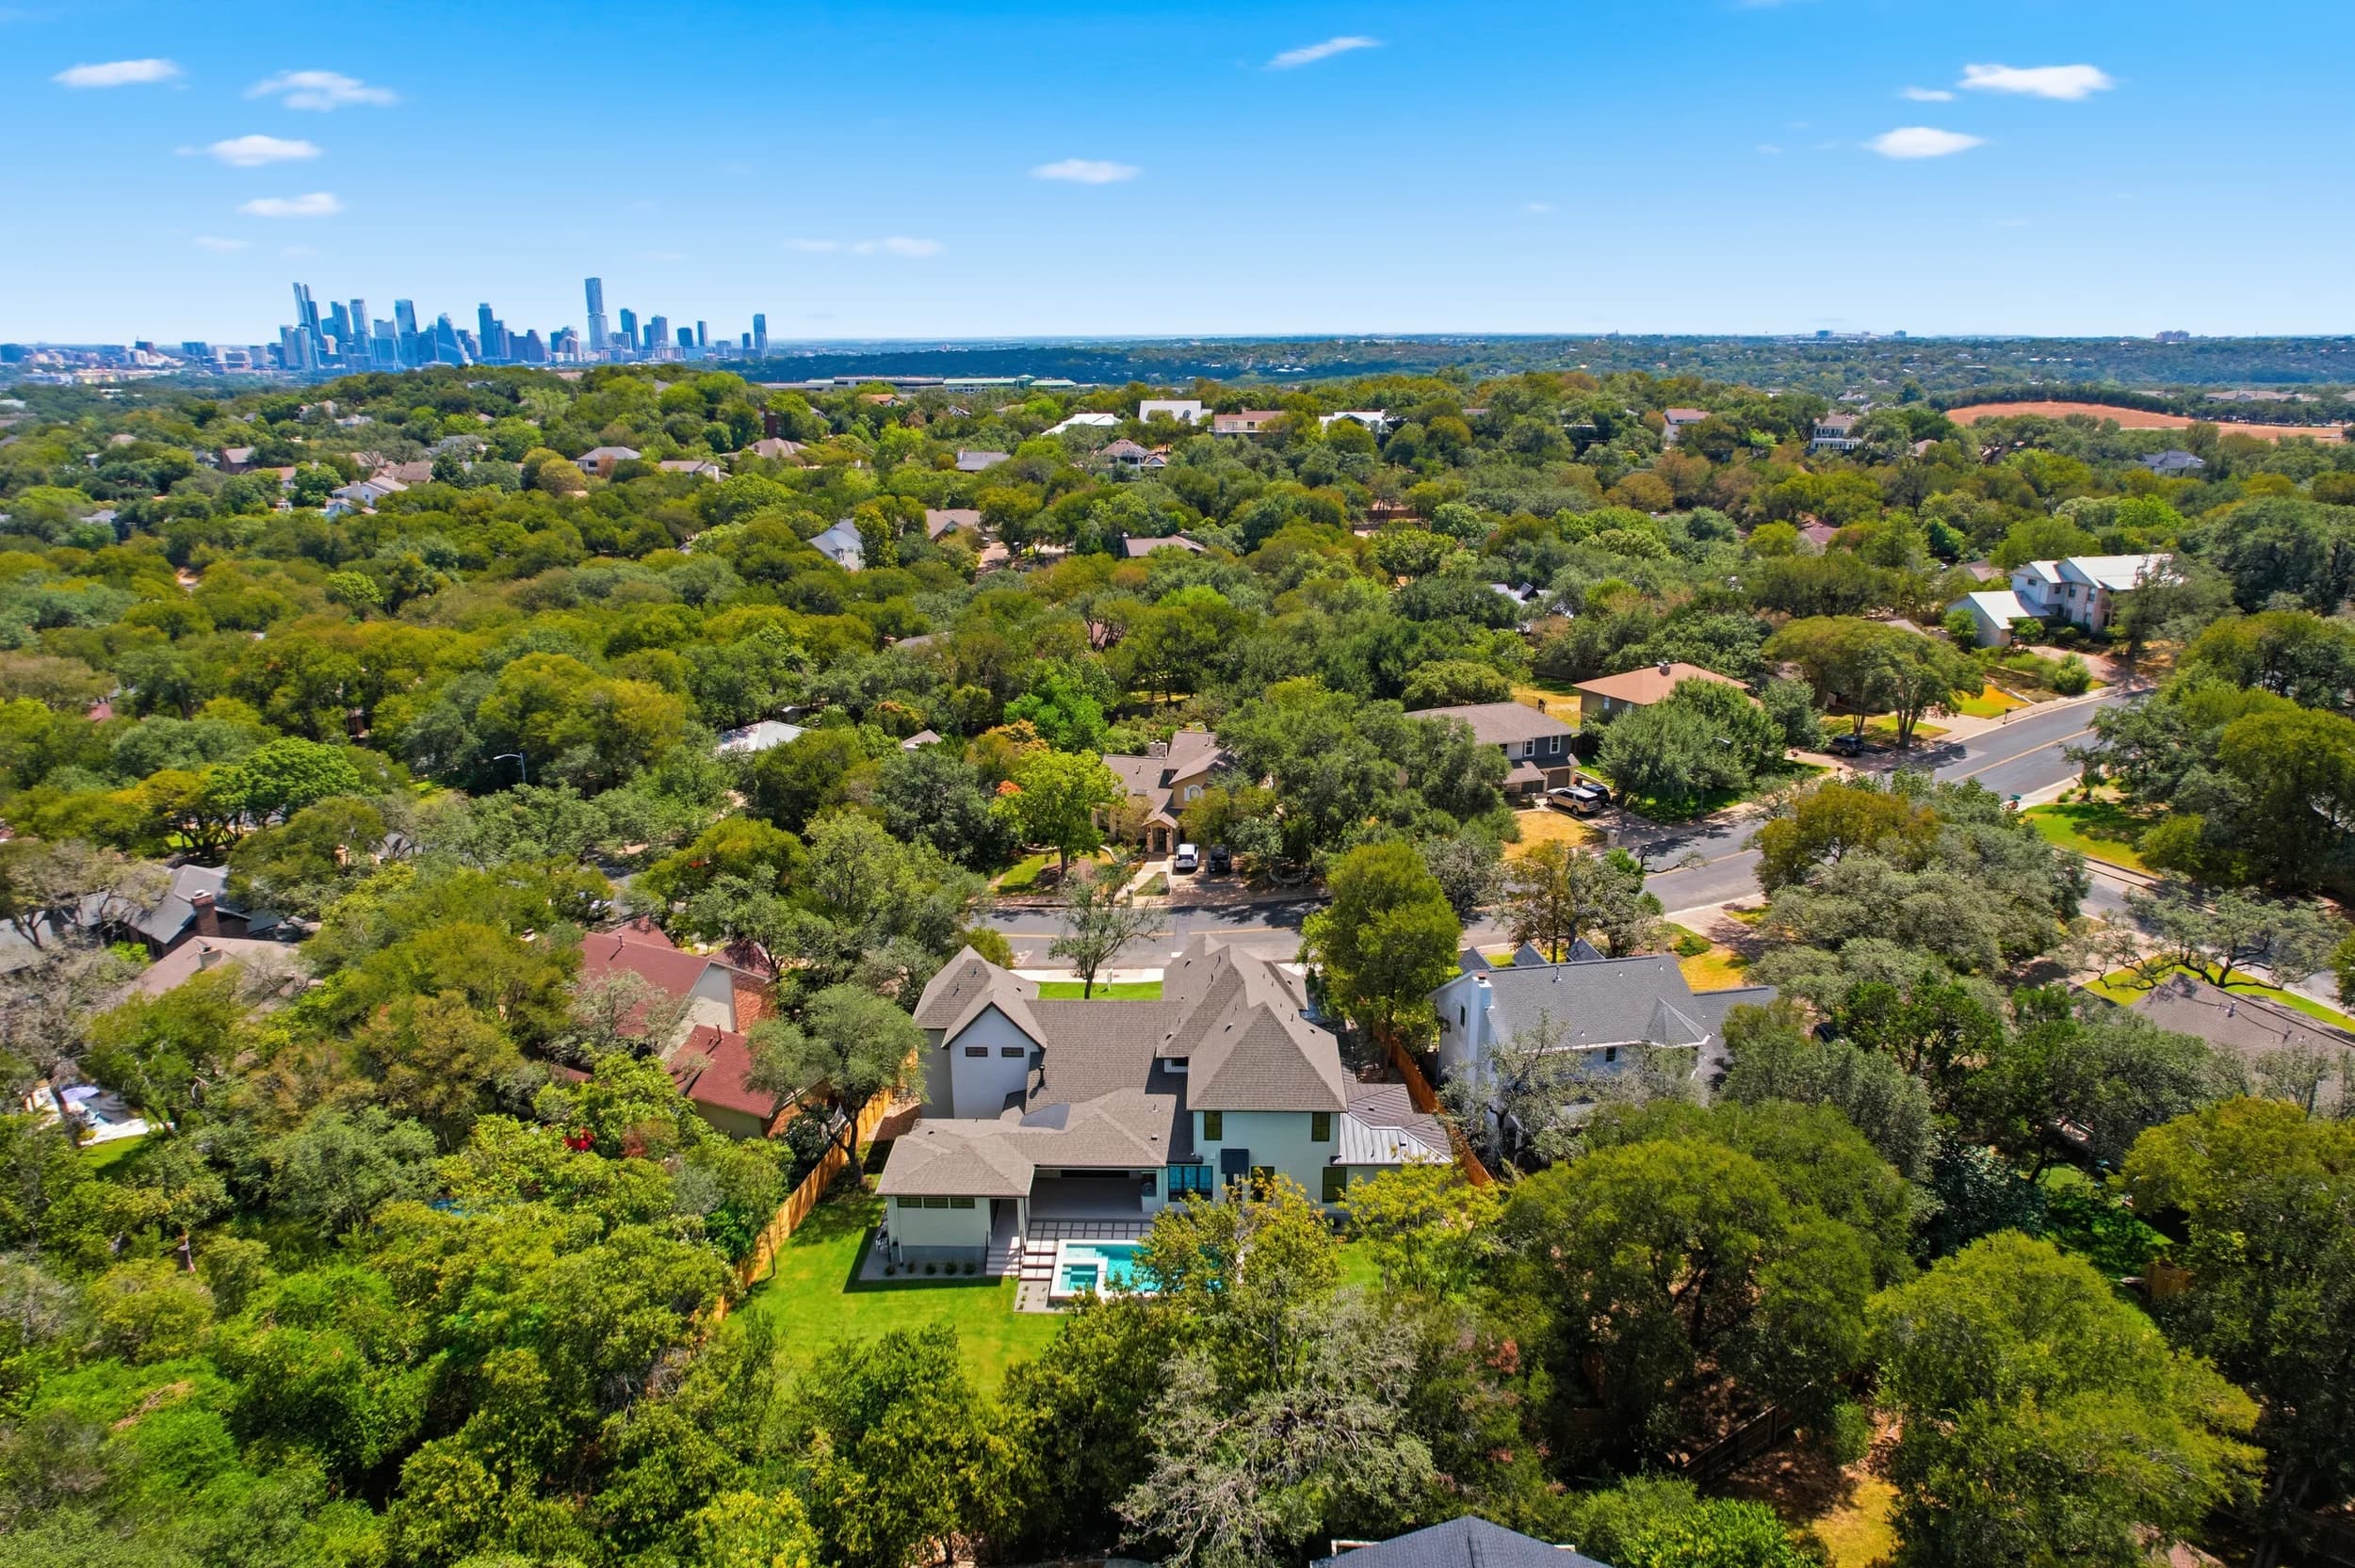
Aerial of a new Paradisa Homes build with the downtown Austin skyline, photographed by JRP

Paradisa Homes

Luxury home builder · Austin, TX · Since 2024

JRP photographs Paradisa Homes' new builds across Austin: 61 homes since July 2024, from Allandale, Crestview and Brentwood to Zilker, Barton Hills, Tarrytown and Westlake.

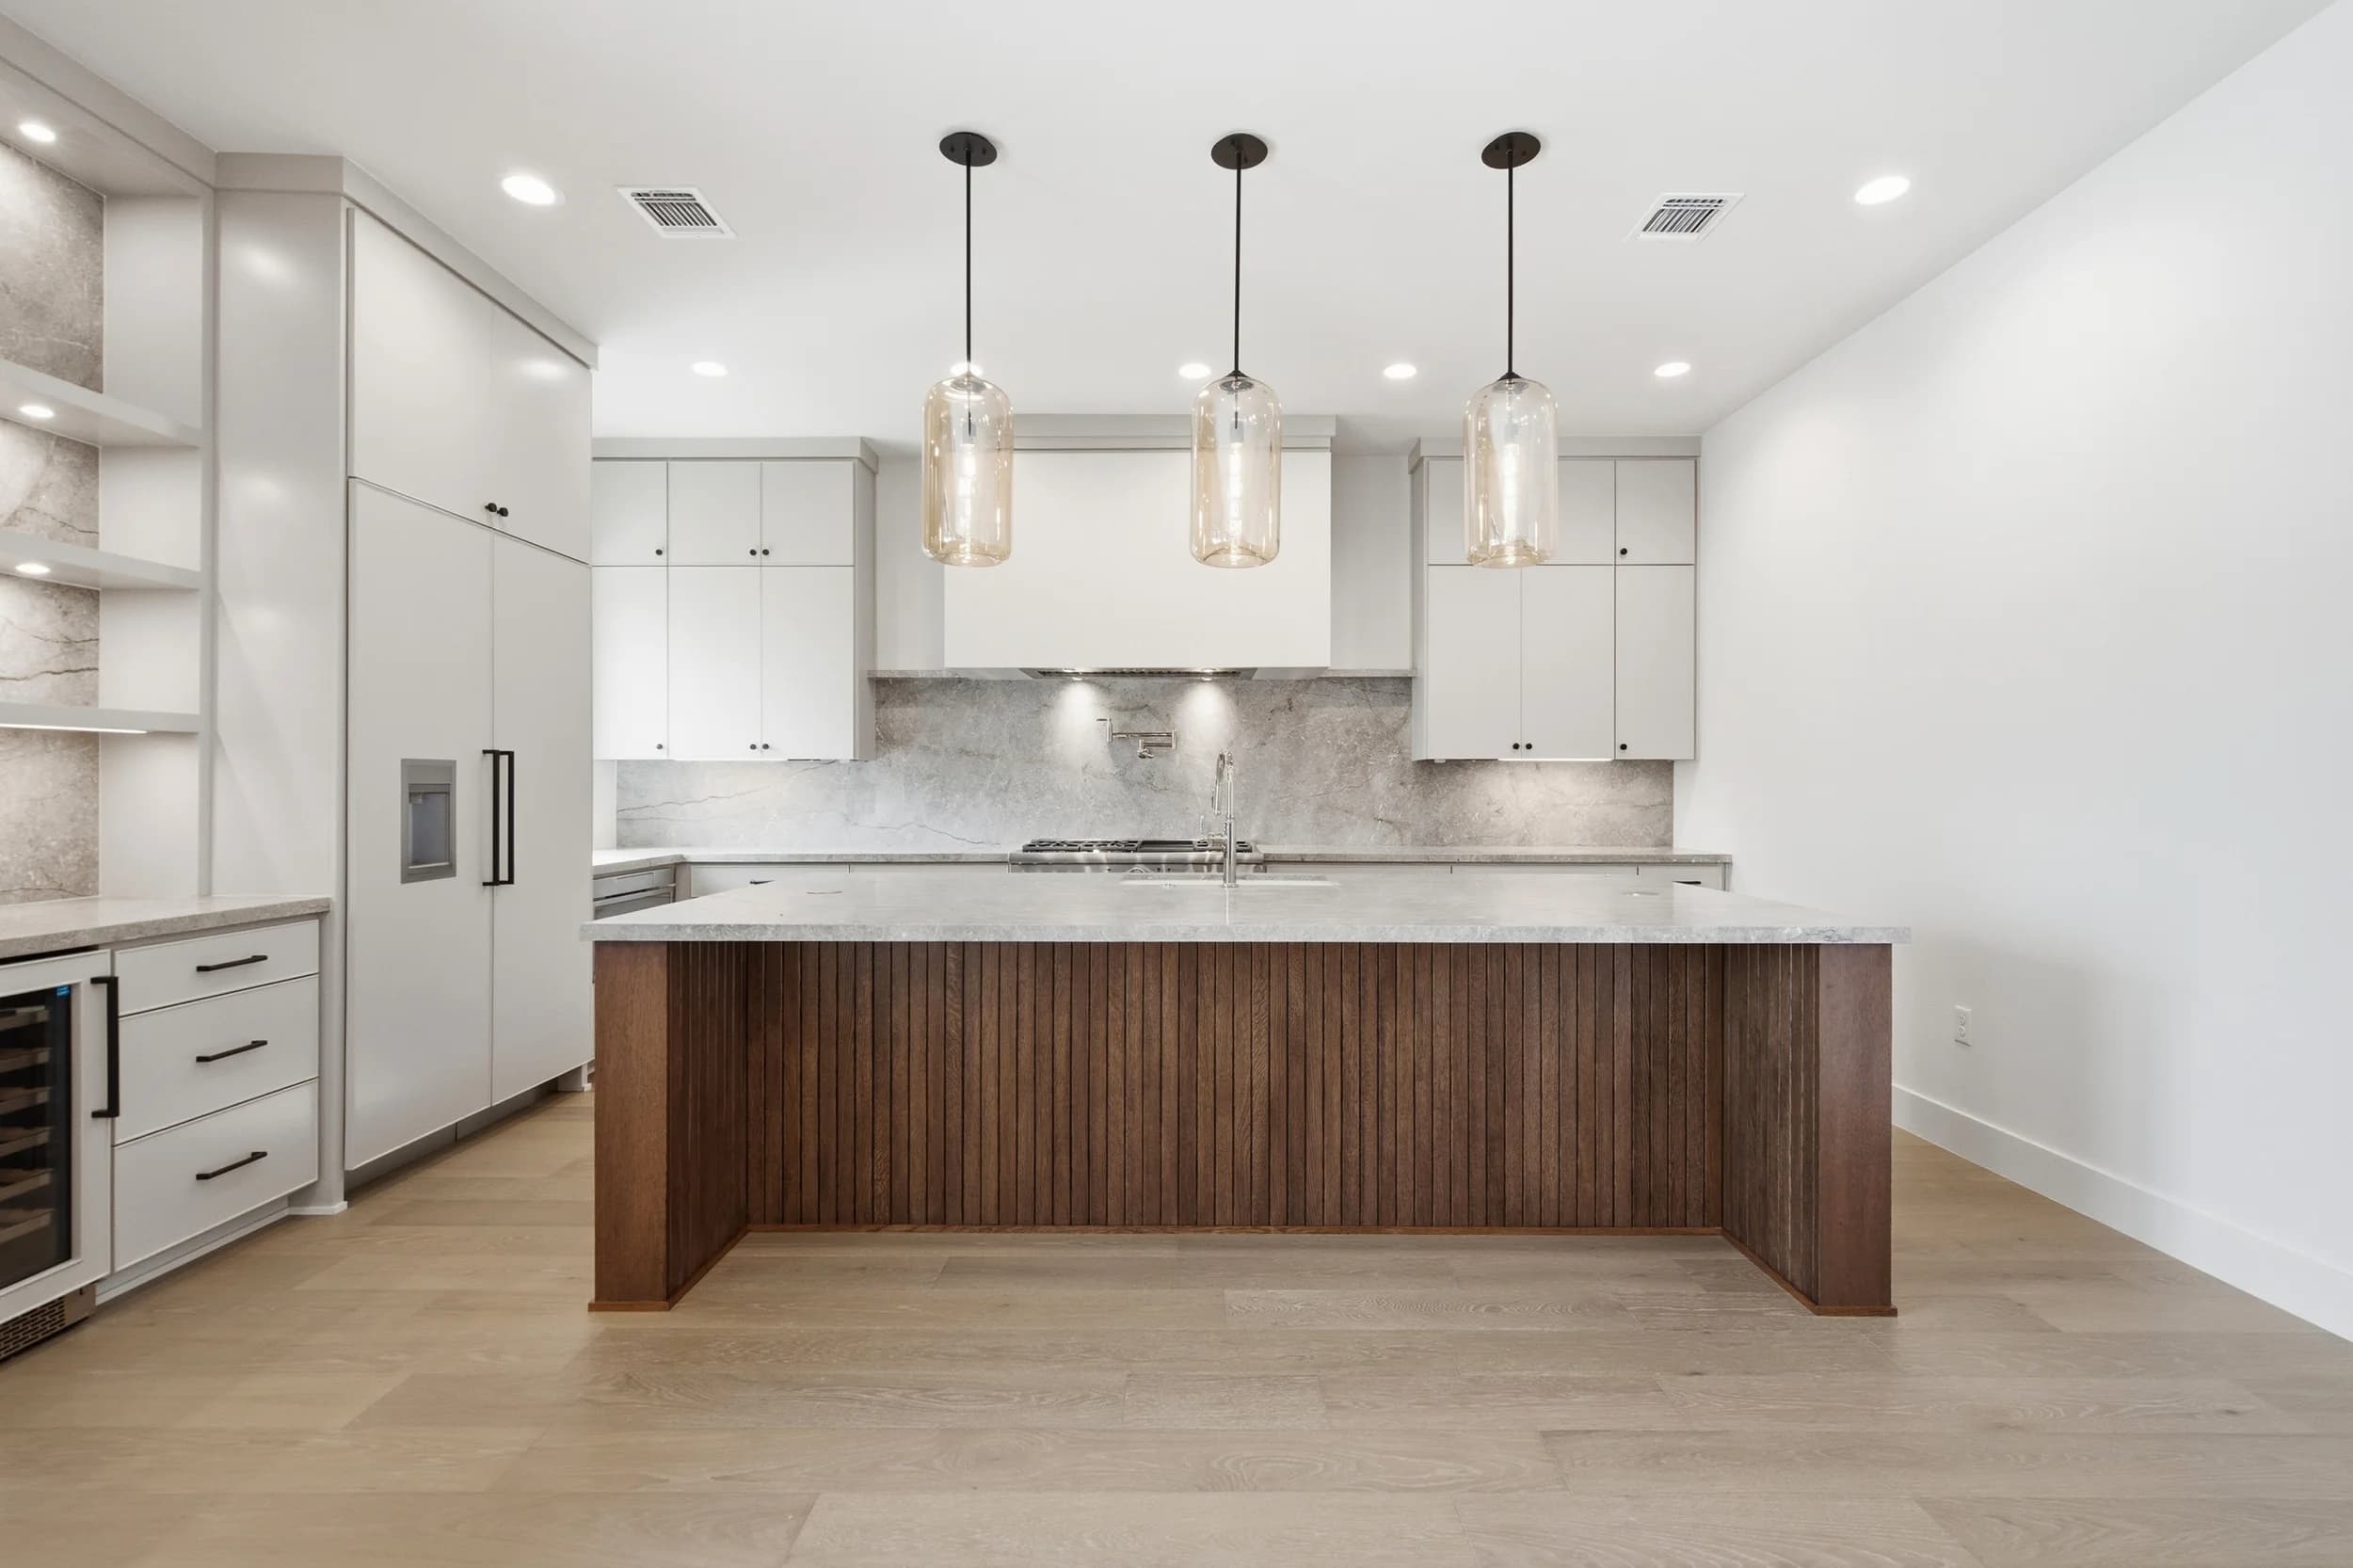
Paradisa Homes builds luxury spec and custom homes in Austin's established neighborhoods, where a new build sits on an infill lot under mature live oaks and has to stand out on a street of older homes. The photography has to show the craft inside, the walnut cabinetry, the stone fireplace walls, the pivot doors, and the setting outside, without the lot looking tighter than it is.

Since July 2024 our Austin crew has photographed 61 Paradisa homes: 27 in Allandale, Crestview and Brentwood, 12 in Zilker, Barton Hills and Bouldin, 7 in Westlake and Rollingwood, 7 in South Austin, 4 in Northwest Hills, 3 in Tarrytown and 1 in East Austin. Each home gets interiors and exteriors, and drone aerials where the lot, the trees or the skyline view are part of the story.

Because one team shoots and one editing team finishes every home, a Paradisa listing in Allandale and one in Westlake look like the same builder's work, which is the point: the photographs sell the next home as much as this one.

What JRP does for Paradisa Homes

  • New construction photography, interiors and exteriors
  • Drone aerials for lots, tree canopy and skyline views
  • 61 Austin homes since July 2024
  • Allandale, Crestview, Brentwood, Zilker, Barton Hills, Bouldin, Westlake, Rollingwood, Tarrytown, Northwest Hills, South Austin

The work

What we shot for Paradisa Homes.
Aerial of a new Paradisa home in a wooded neighborhood with the downtown Austin skyline on the horizon
Aerial, Westlake
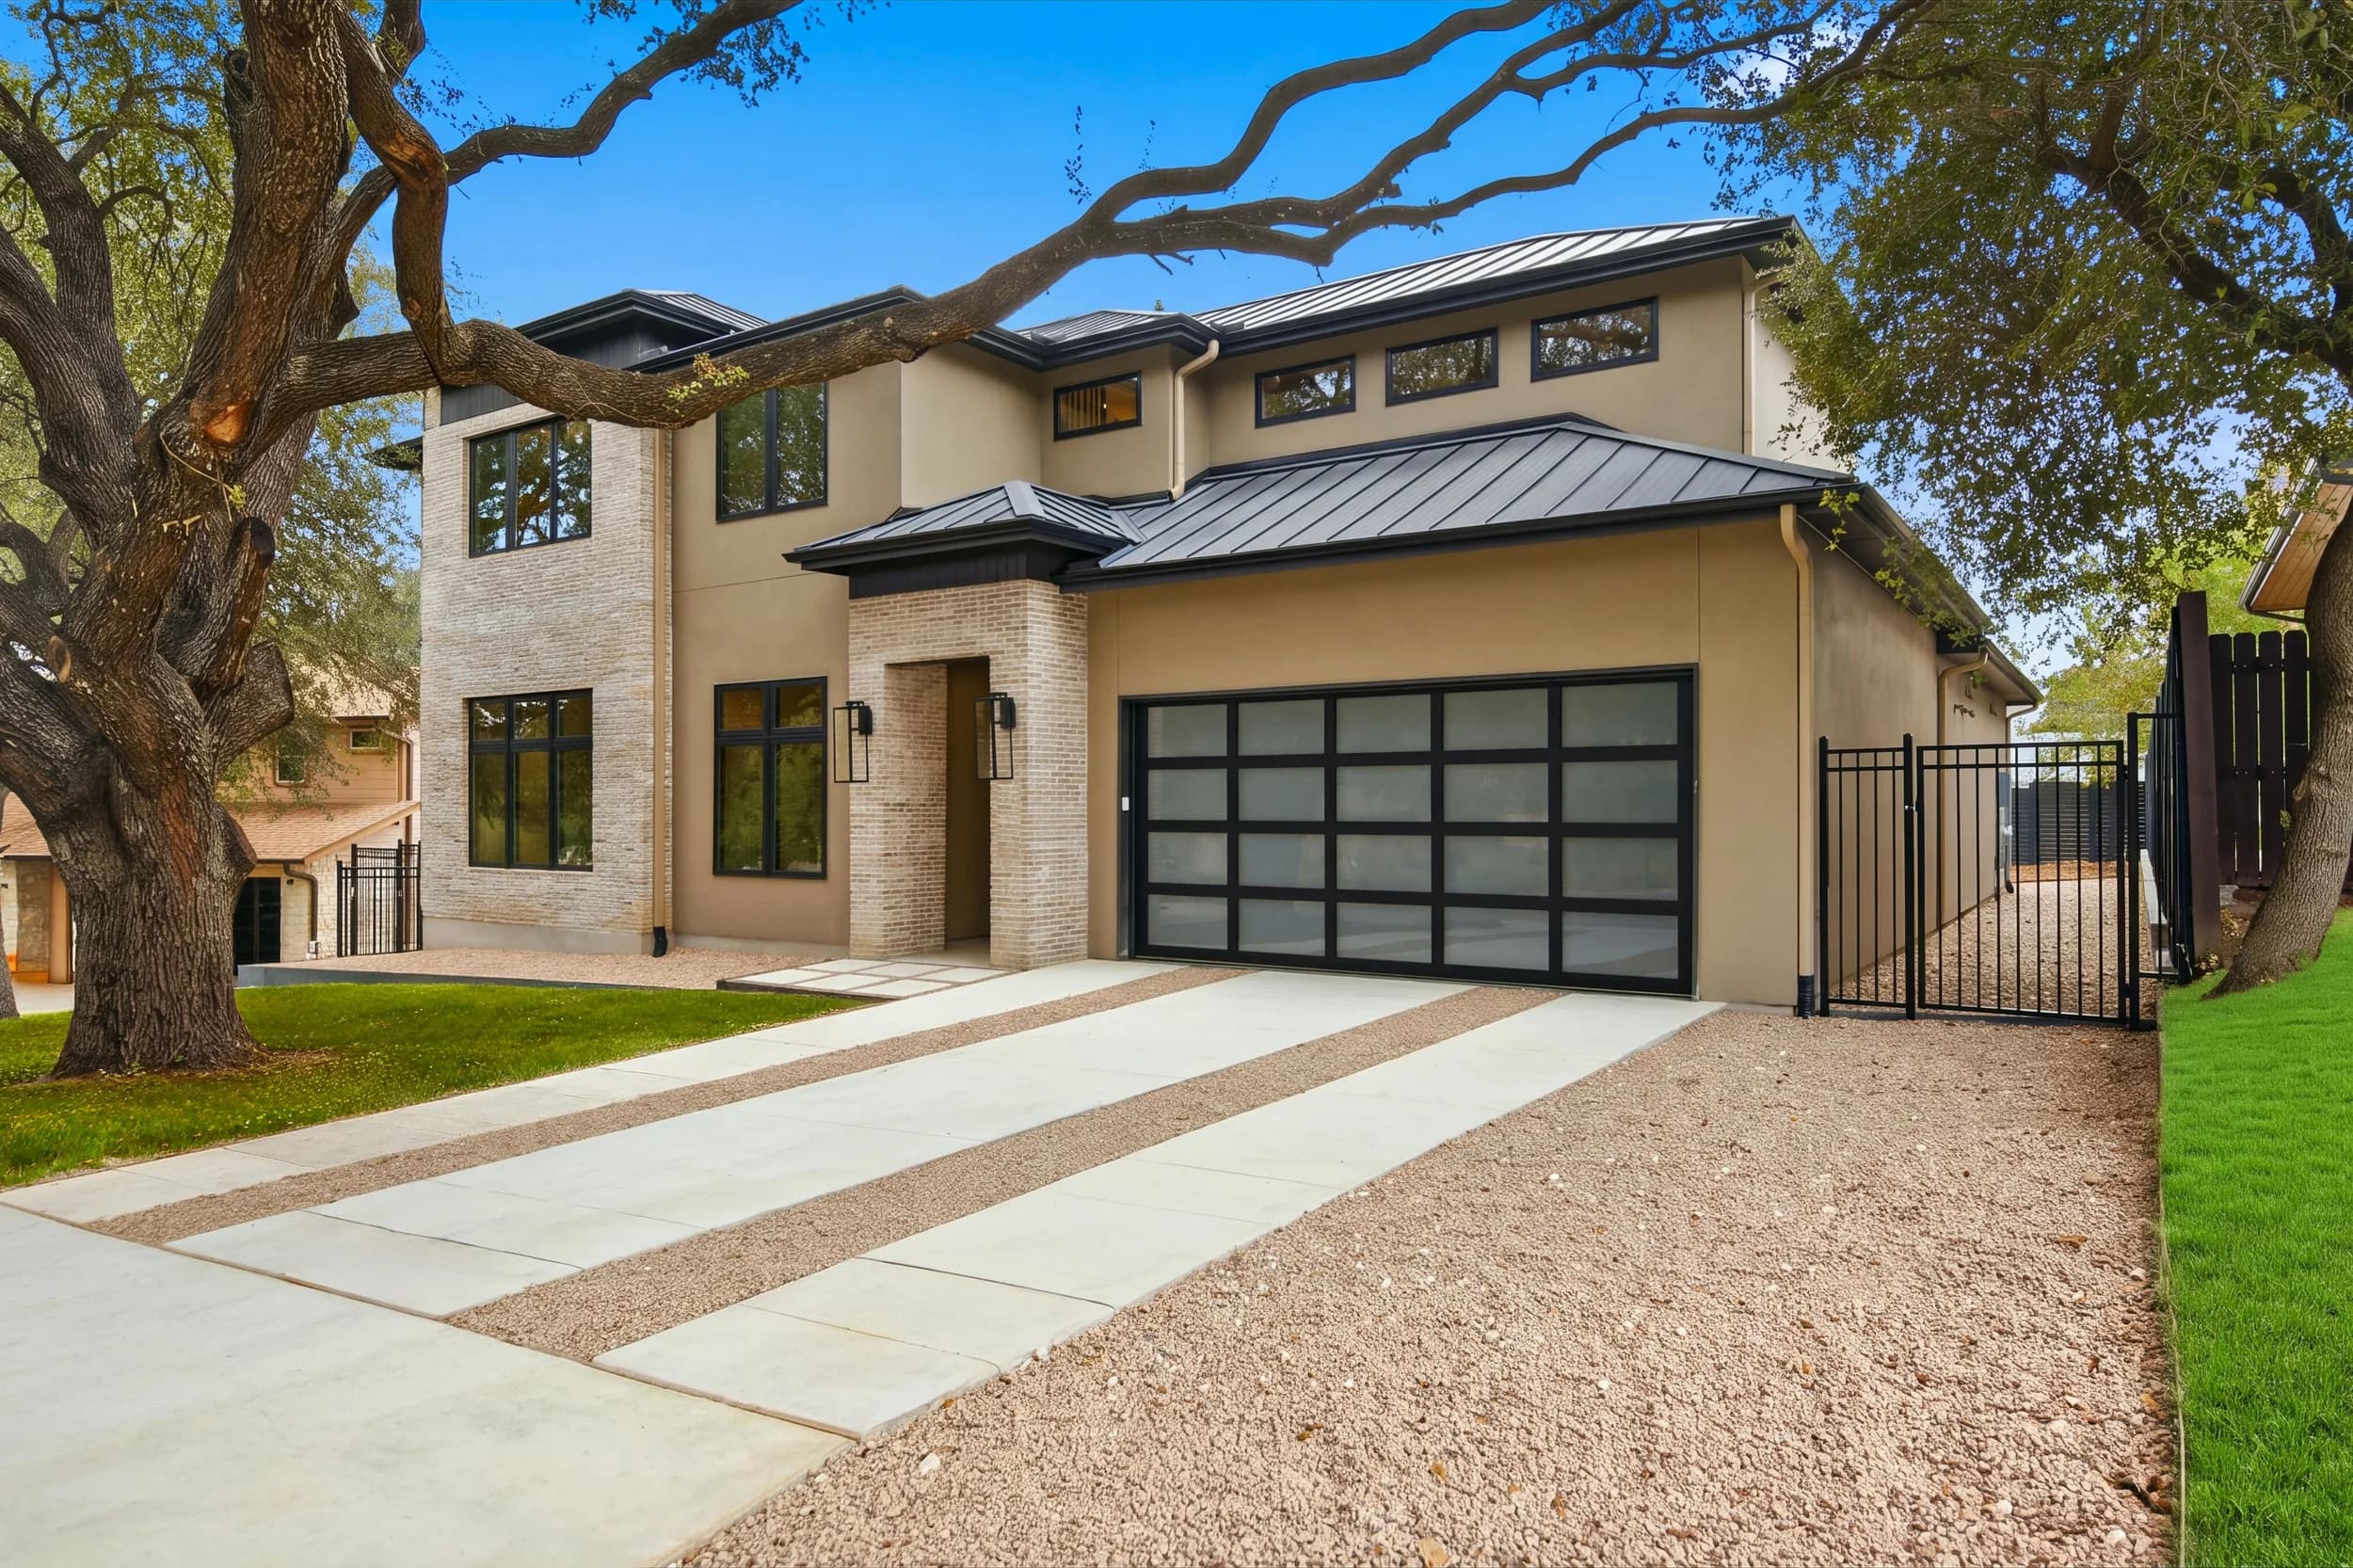
Modern two-story home with brick and stucco, standing-seam metal roof and glass garage door under a live oak
Modern exterior, Westlake
Kitchen with a fluted walnut island, quartzite counters and three glass pendants
Kitchen, Westlake
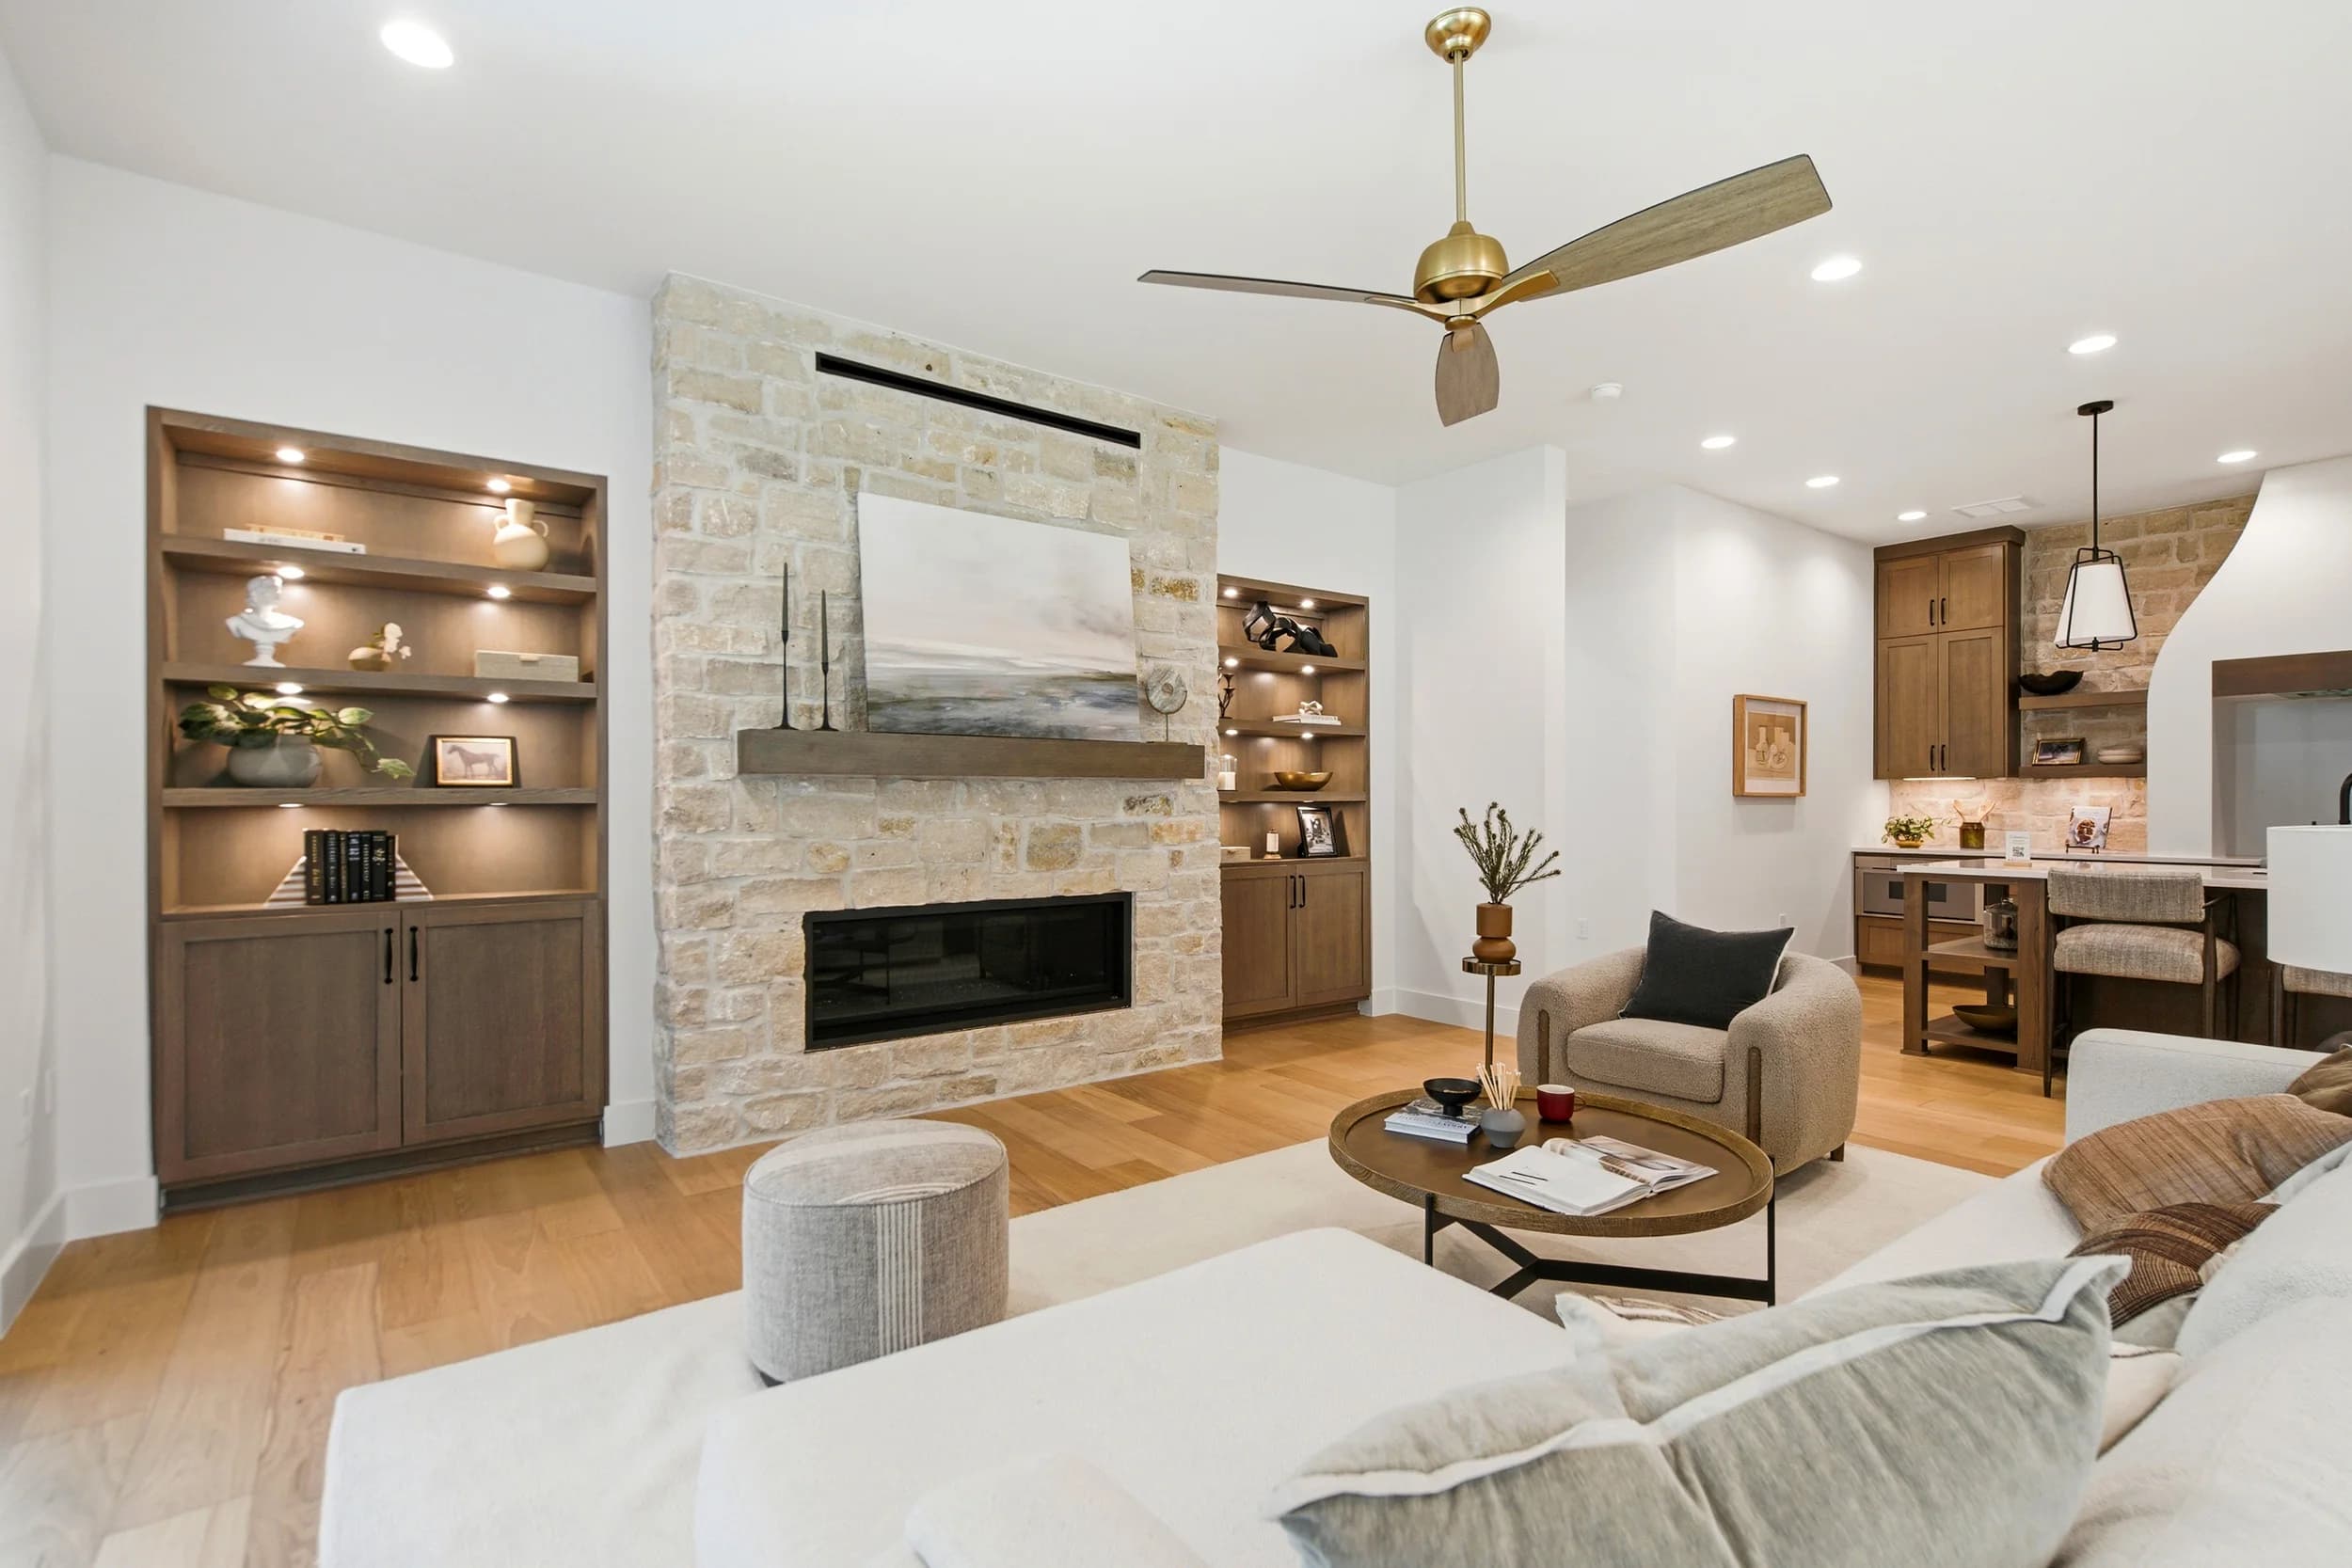
Staged living room with a limestone fireplace wall, lit built-ins and an open view to the kitchen
Living room, Barton Hills
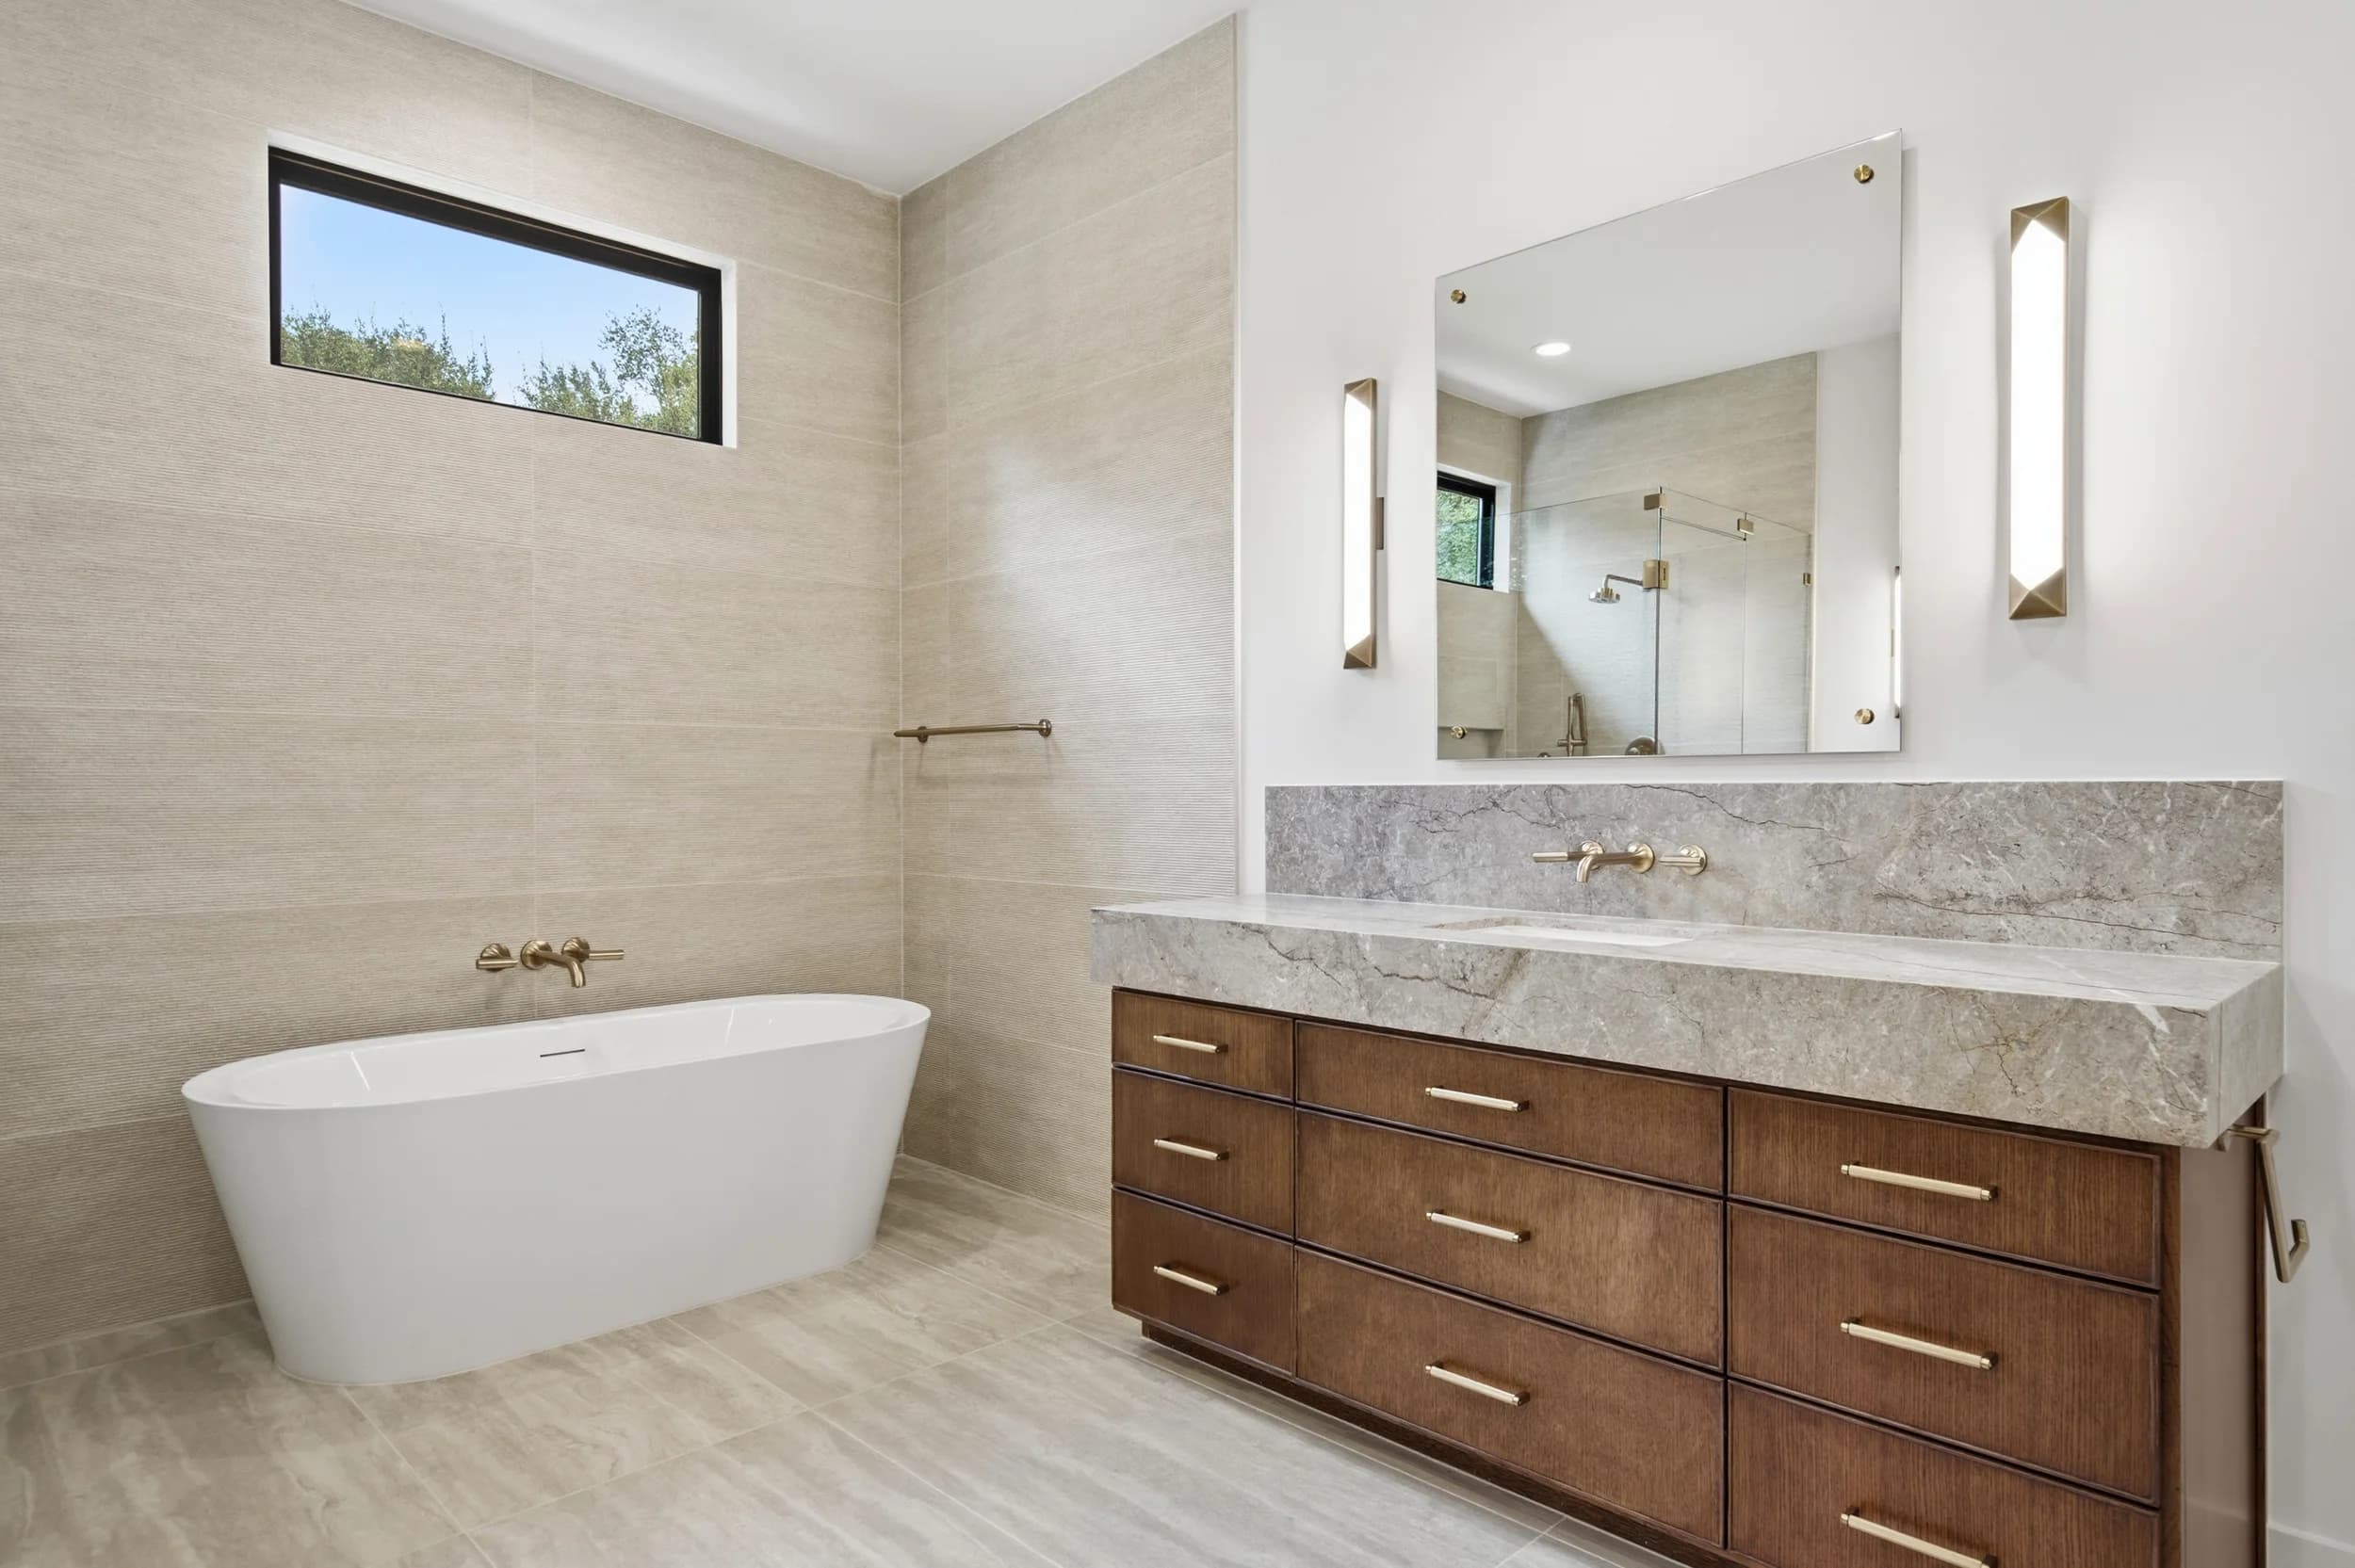
Primary bath with a freestanding tub, walnut vanity and stone counters
Primary bath, Westlake
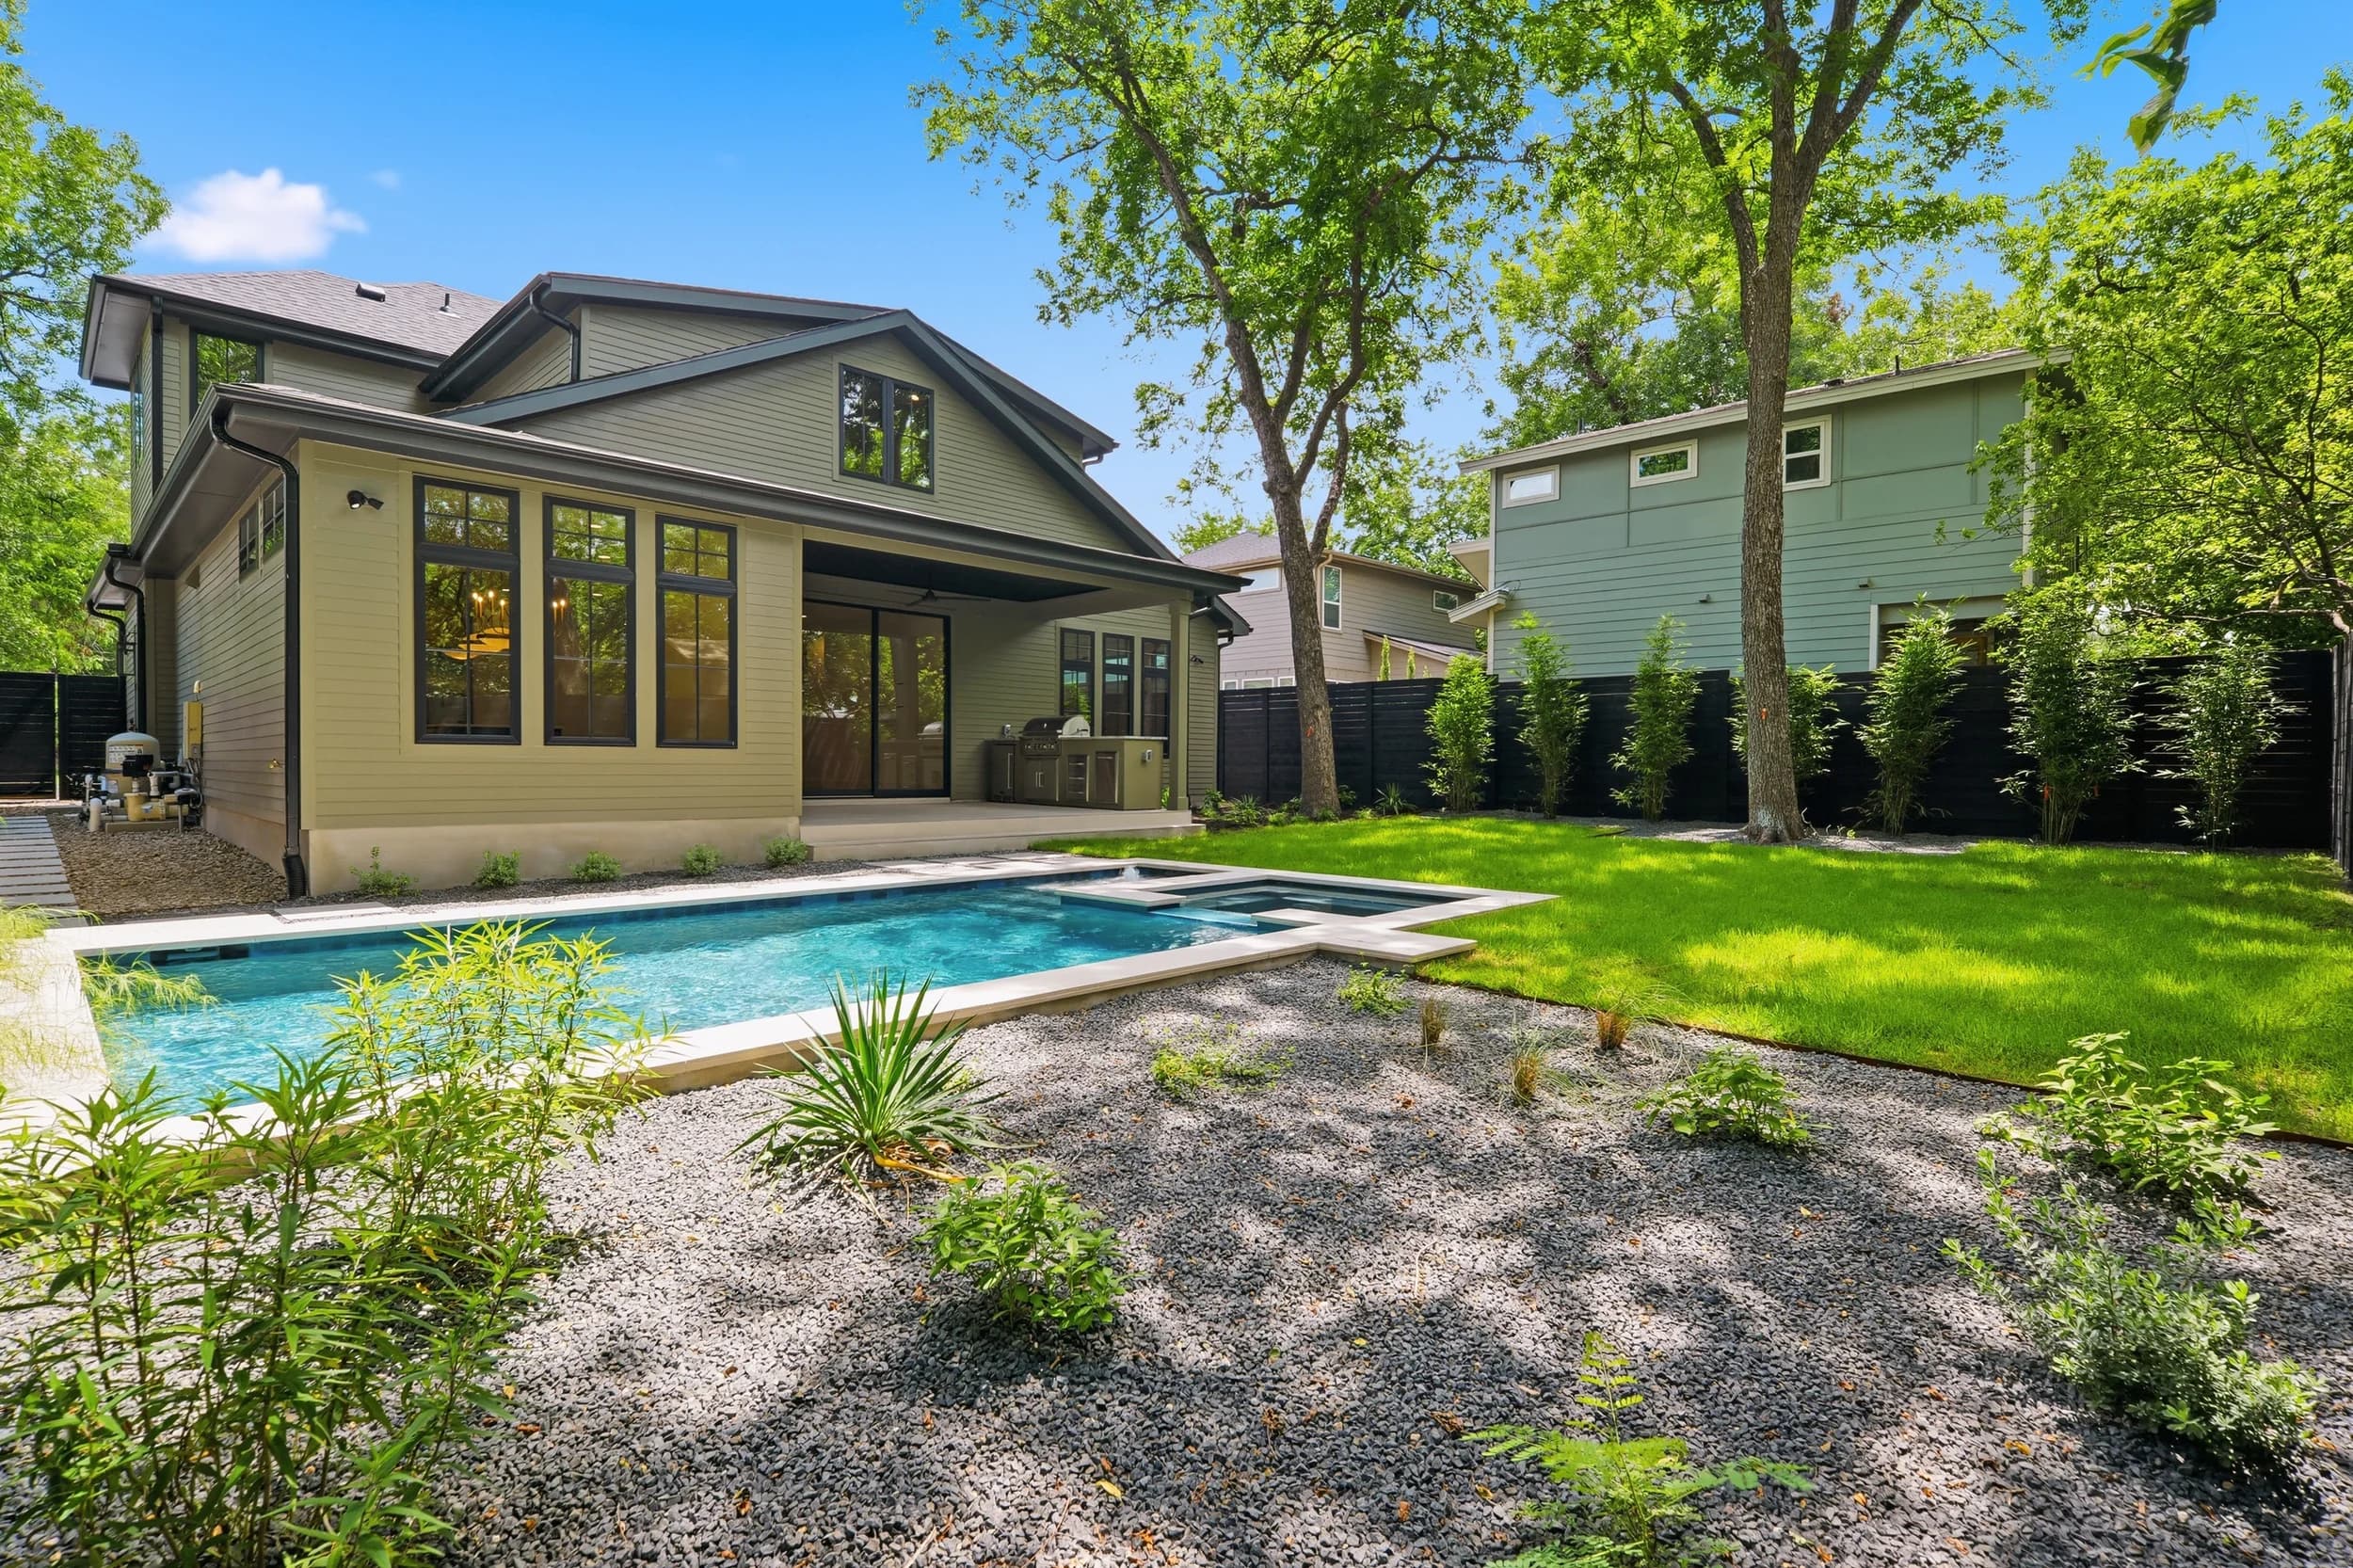
Backyard with a pool and spa, covered patio and native landscaping
Pool and patio, Brentwood
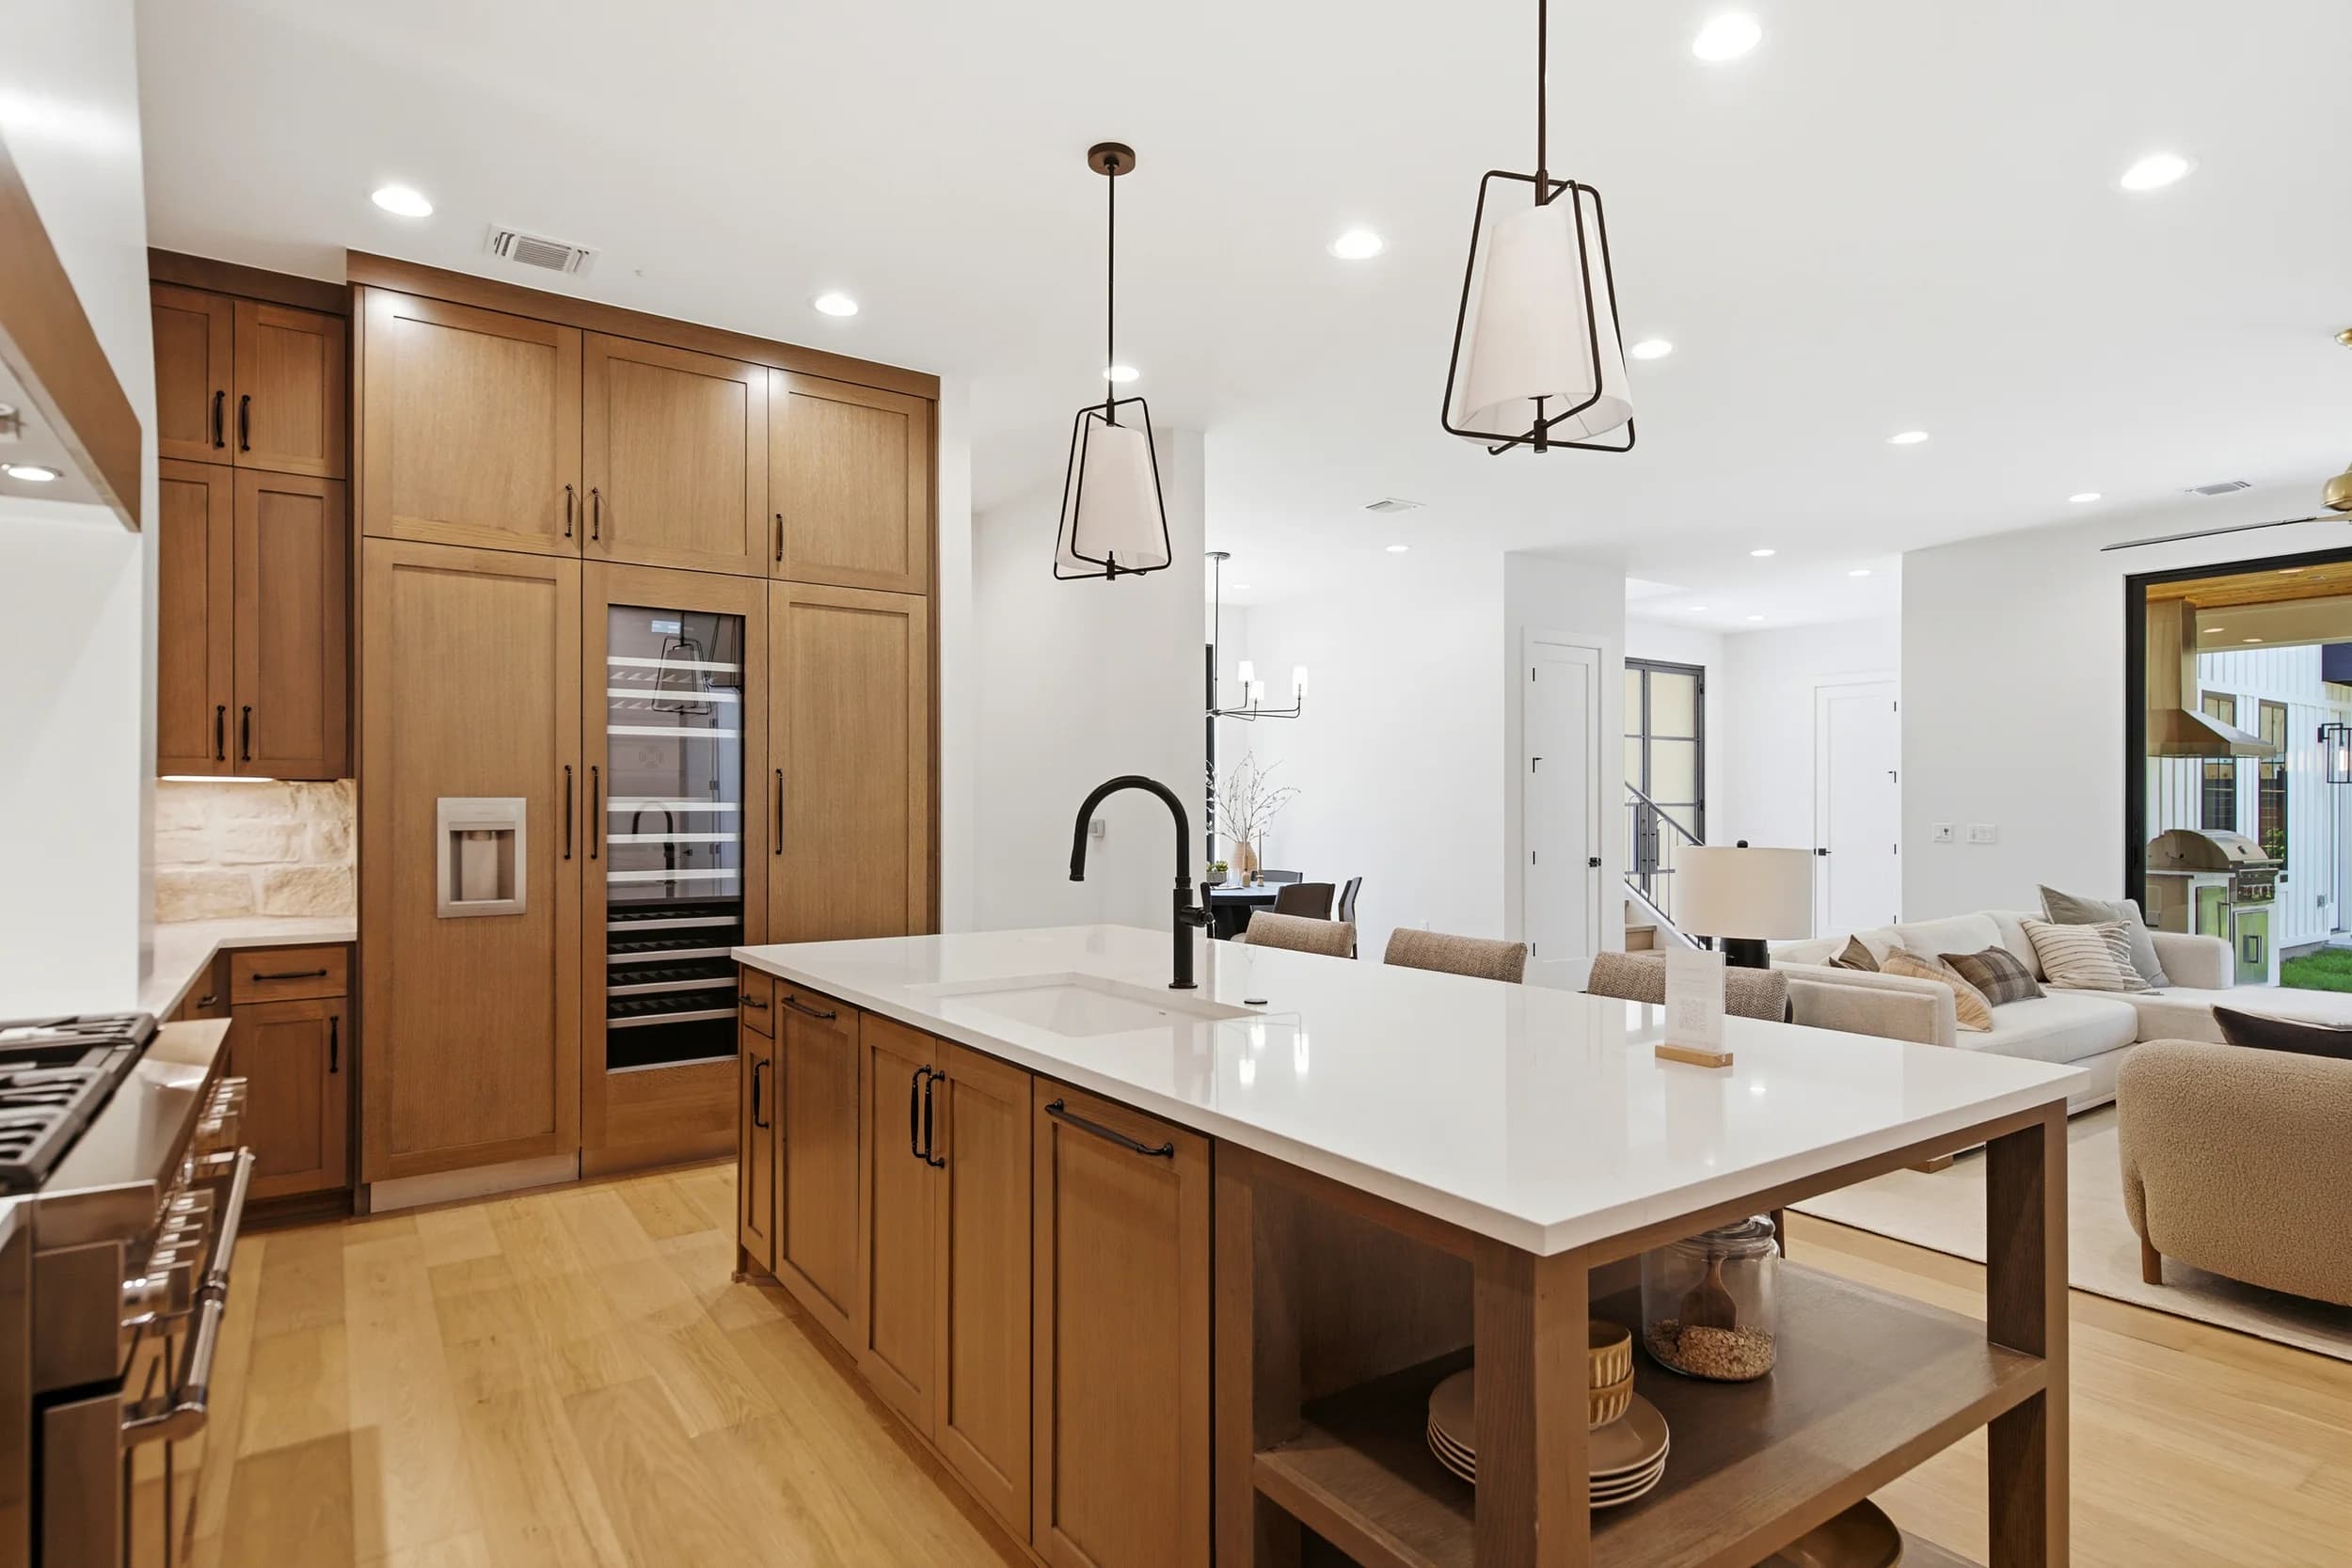
Kitchen with walnut cabinetry, a built-in wine fridge and a waterfall island
Kitchen, Barton Hills
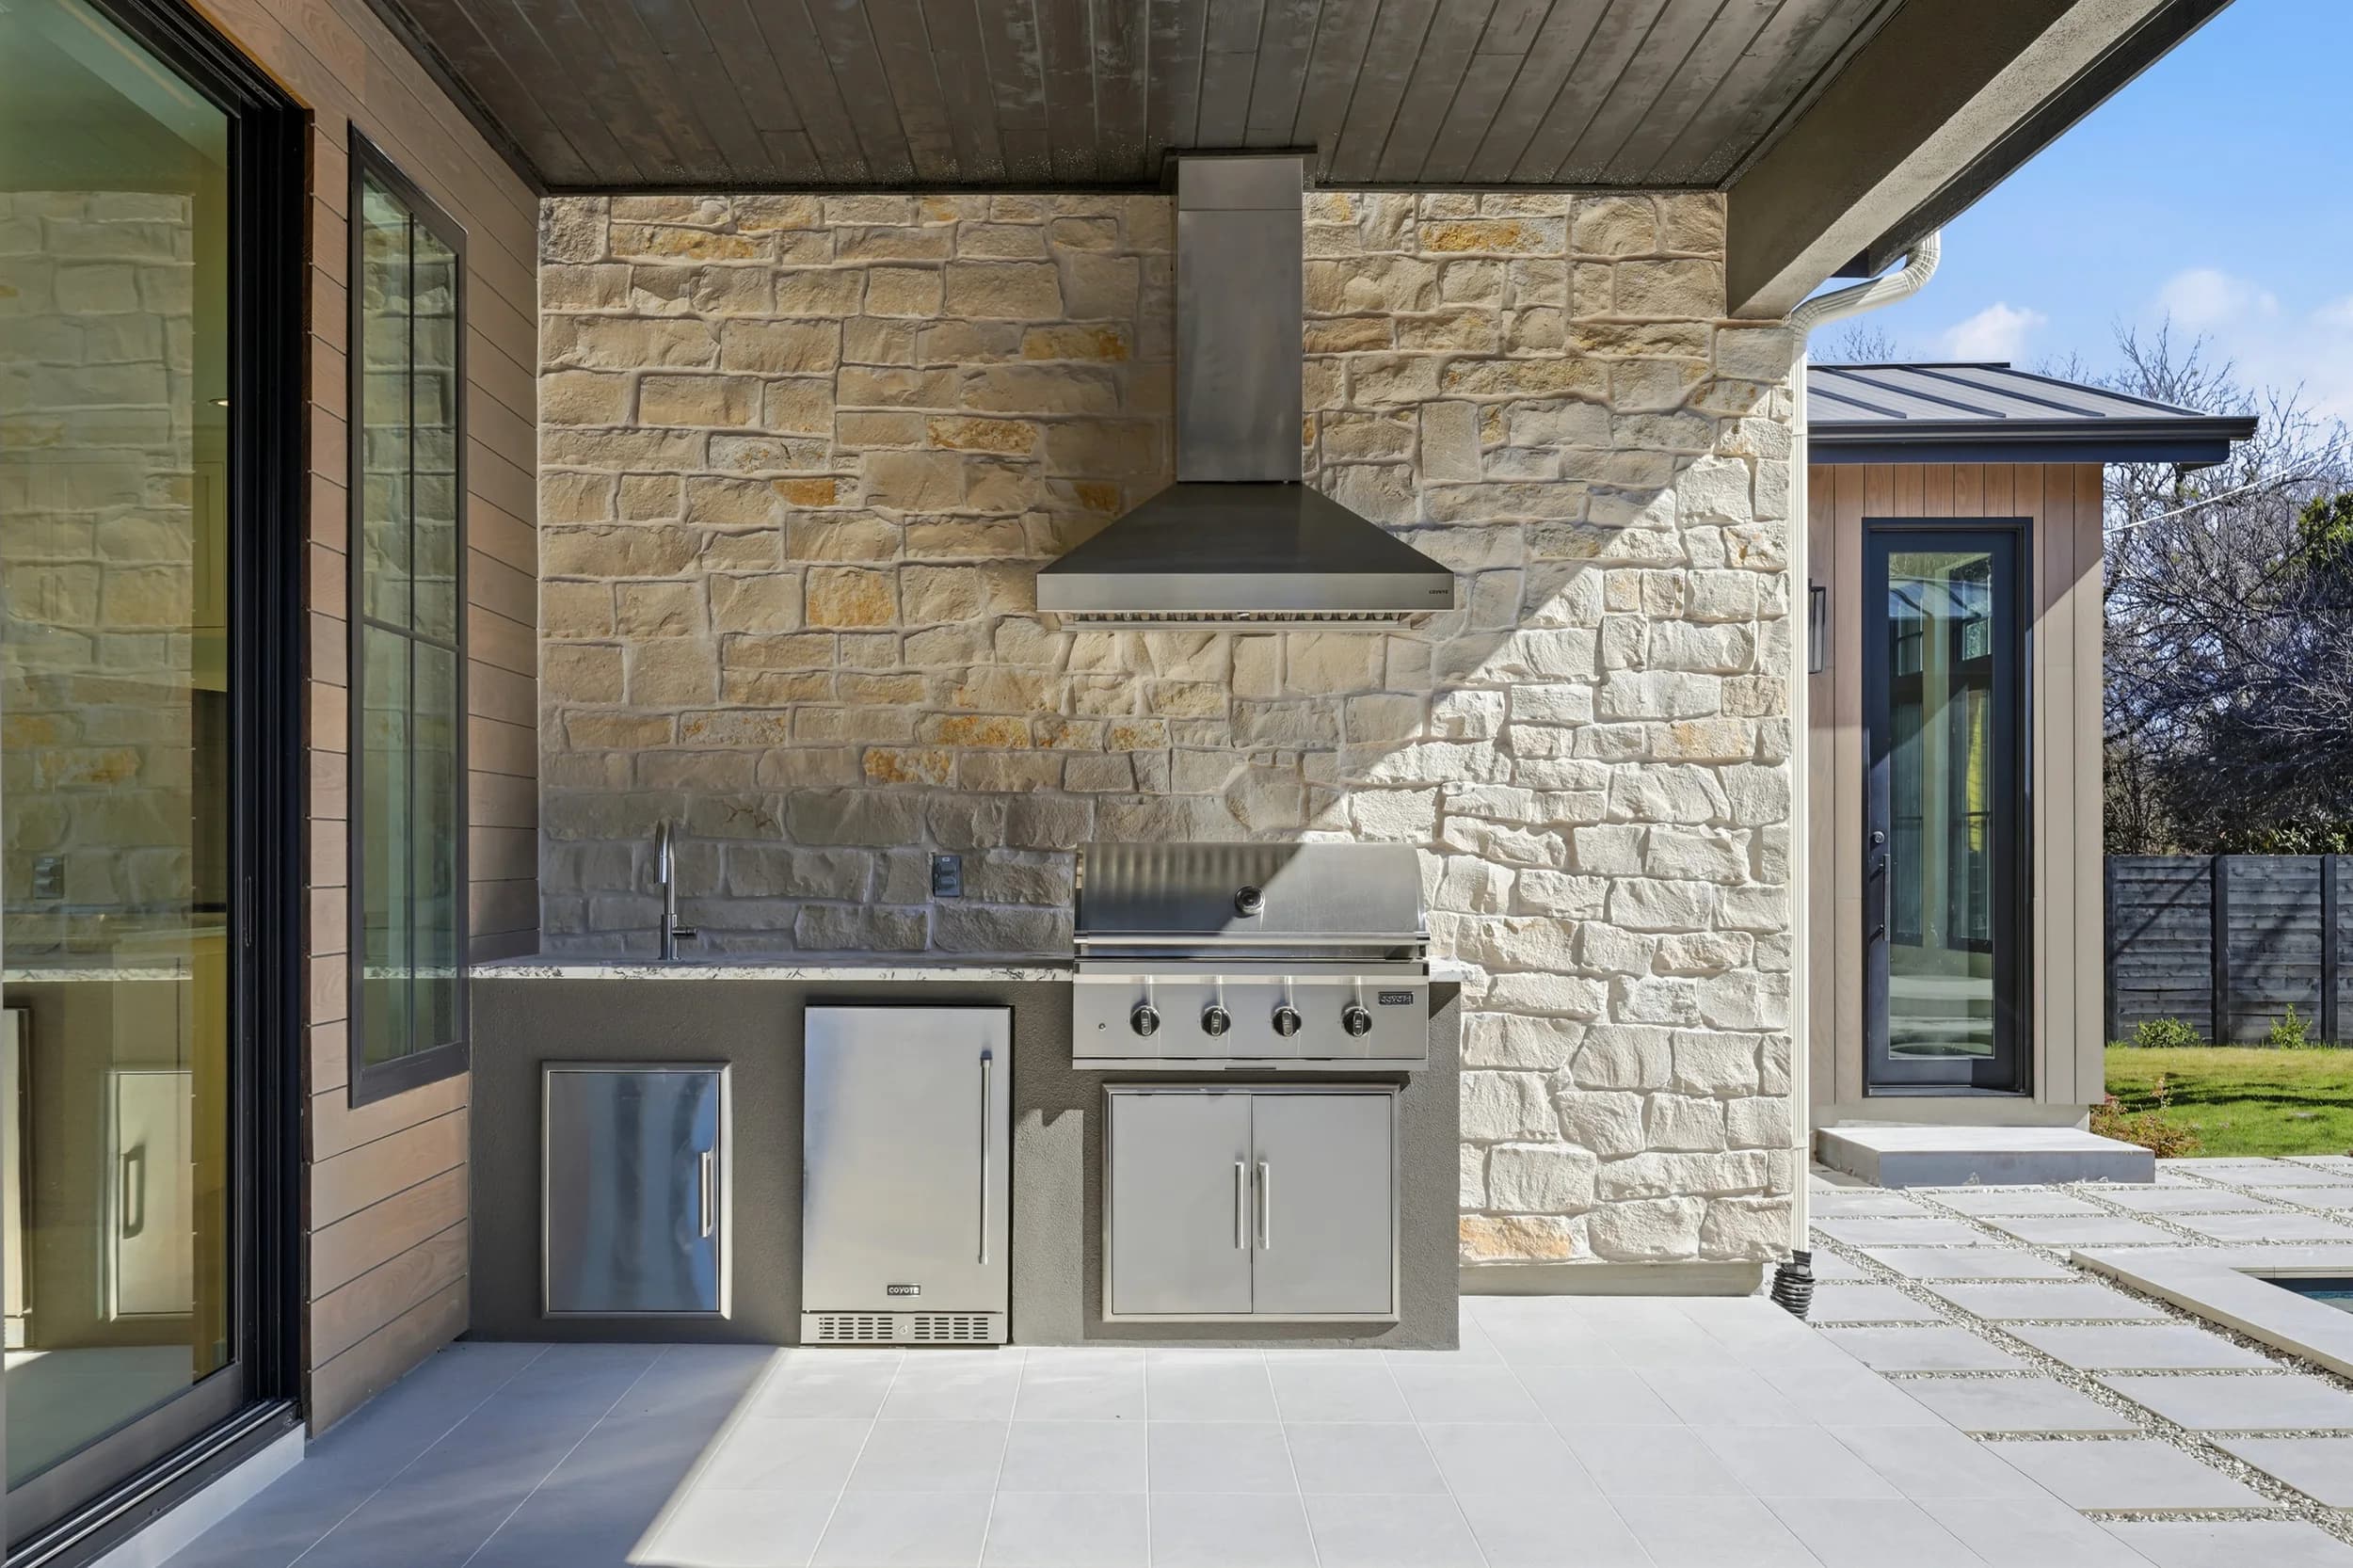
Covered outdoor kitchen with a stone wall, stainless grill and vent hood
Outdoor kitchen, Westlake
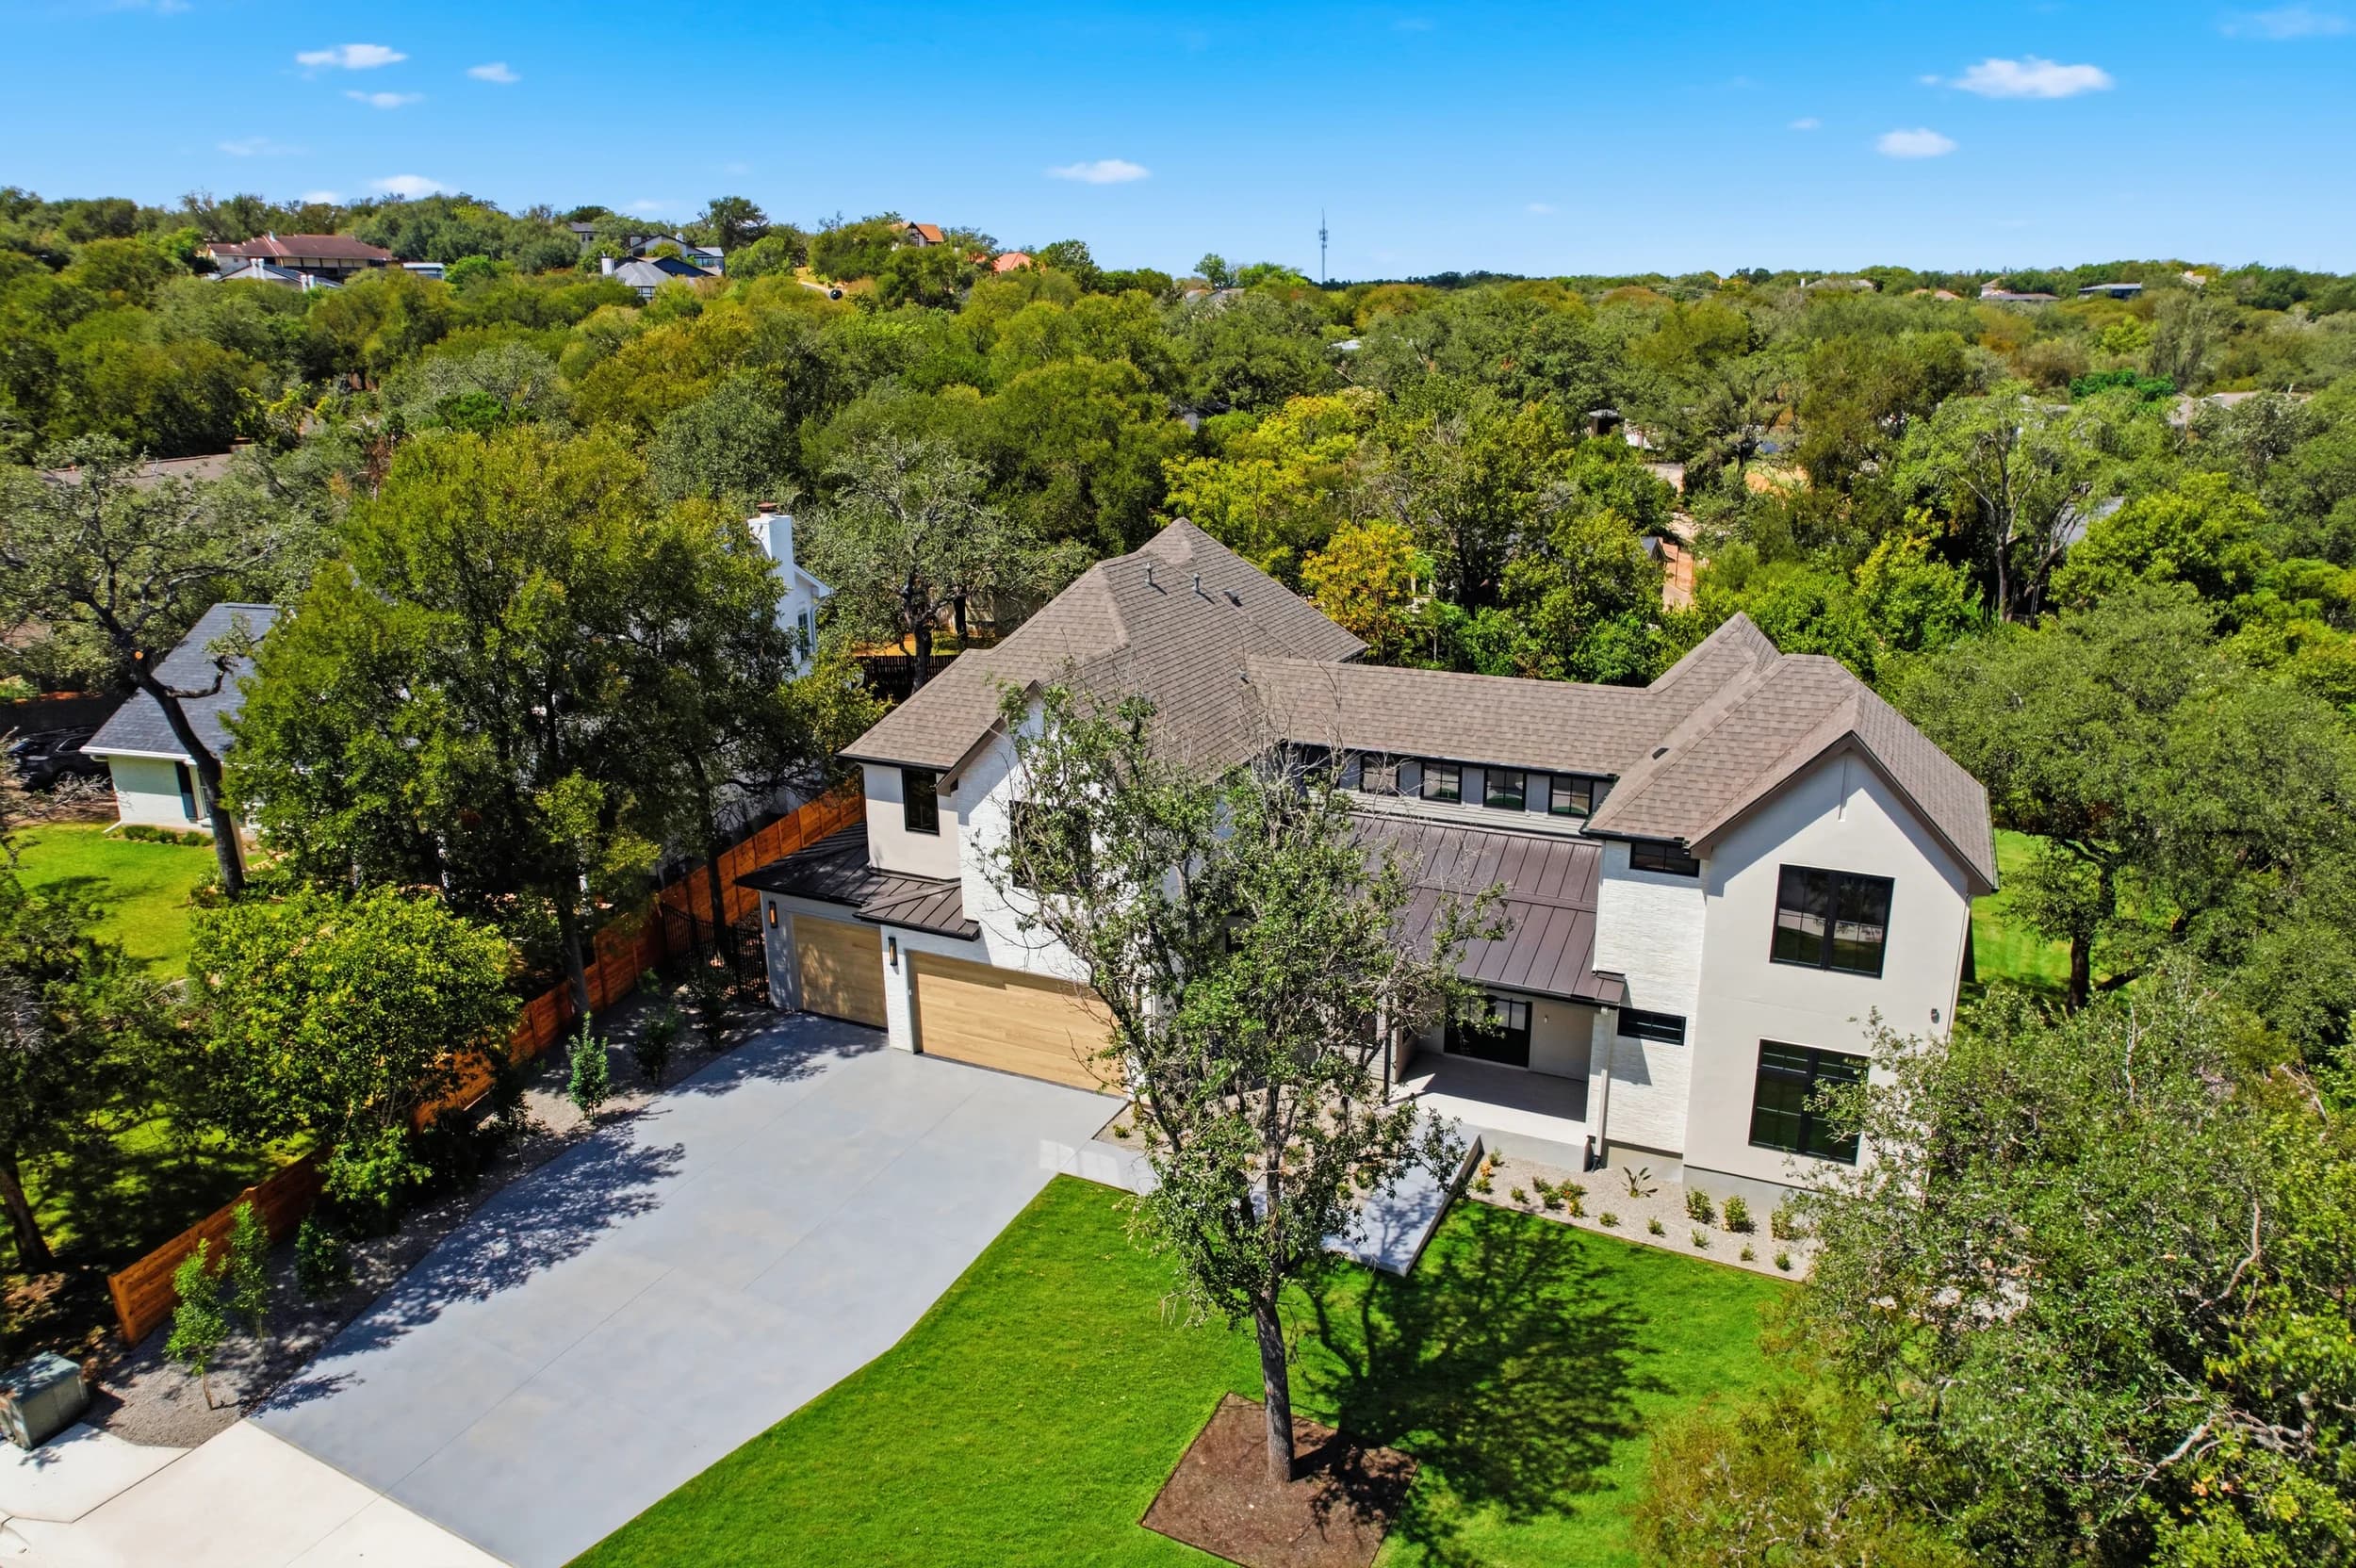
Aerial view of a white brick farmhouse-style home with a three-car garage among mature oaks
Aerial, Westlake
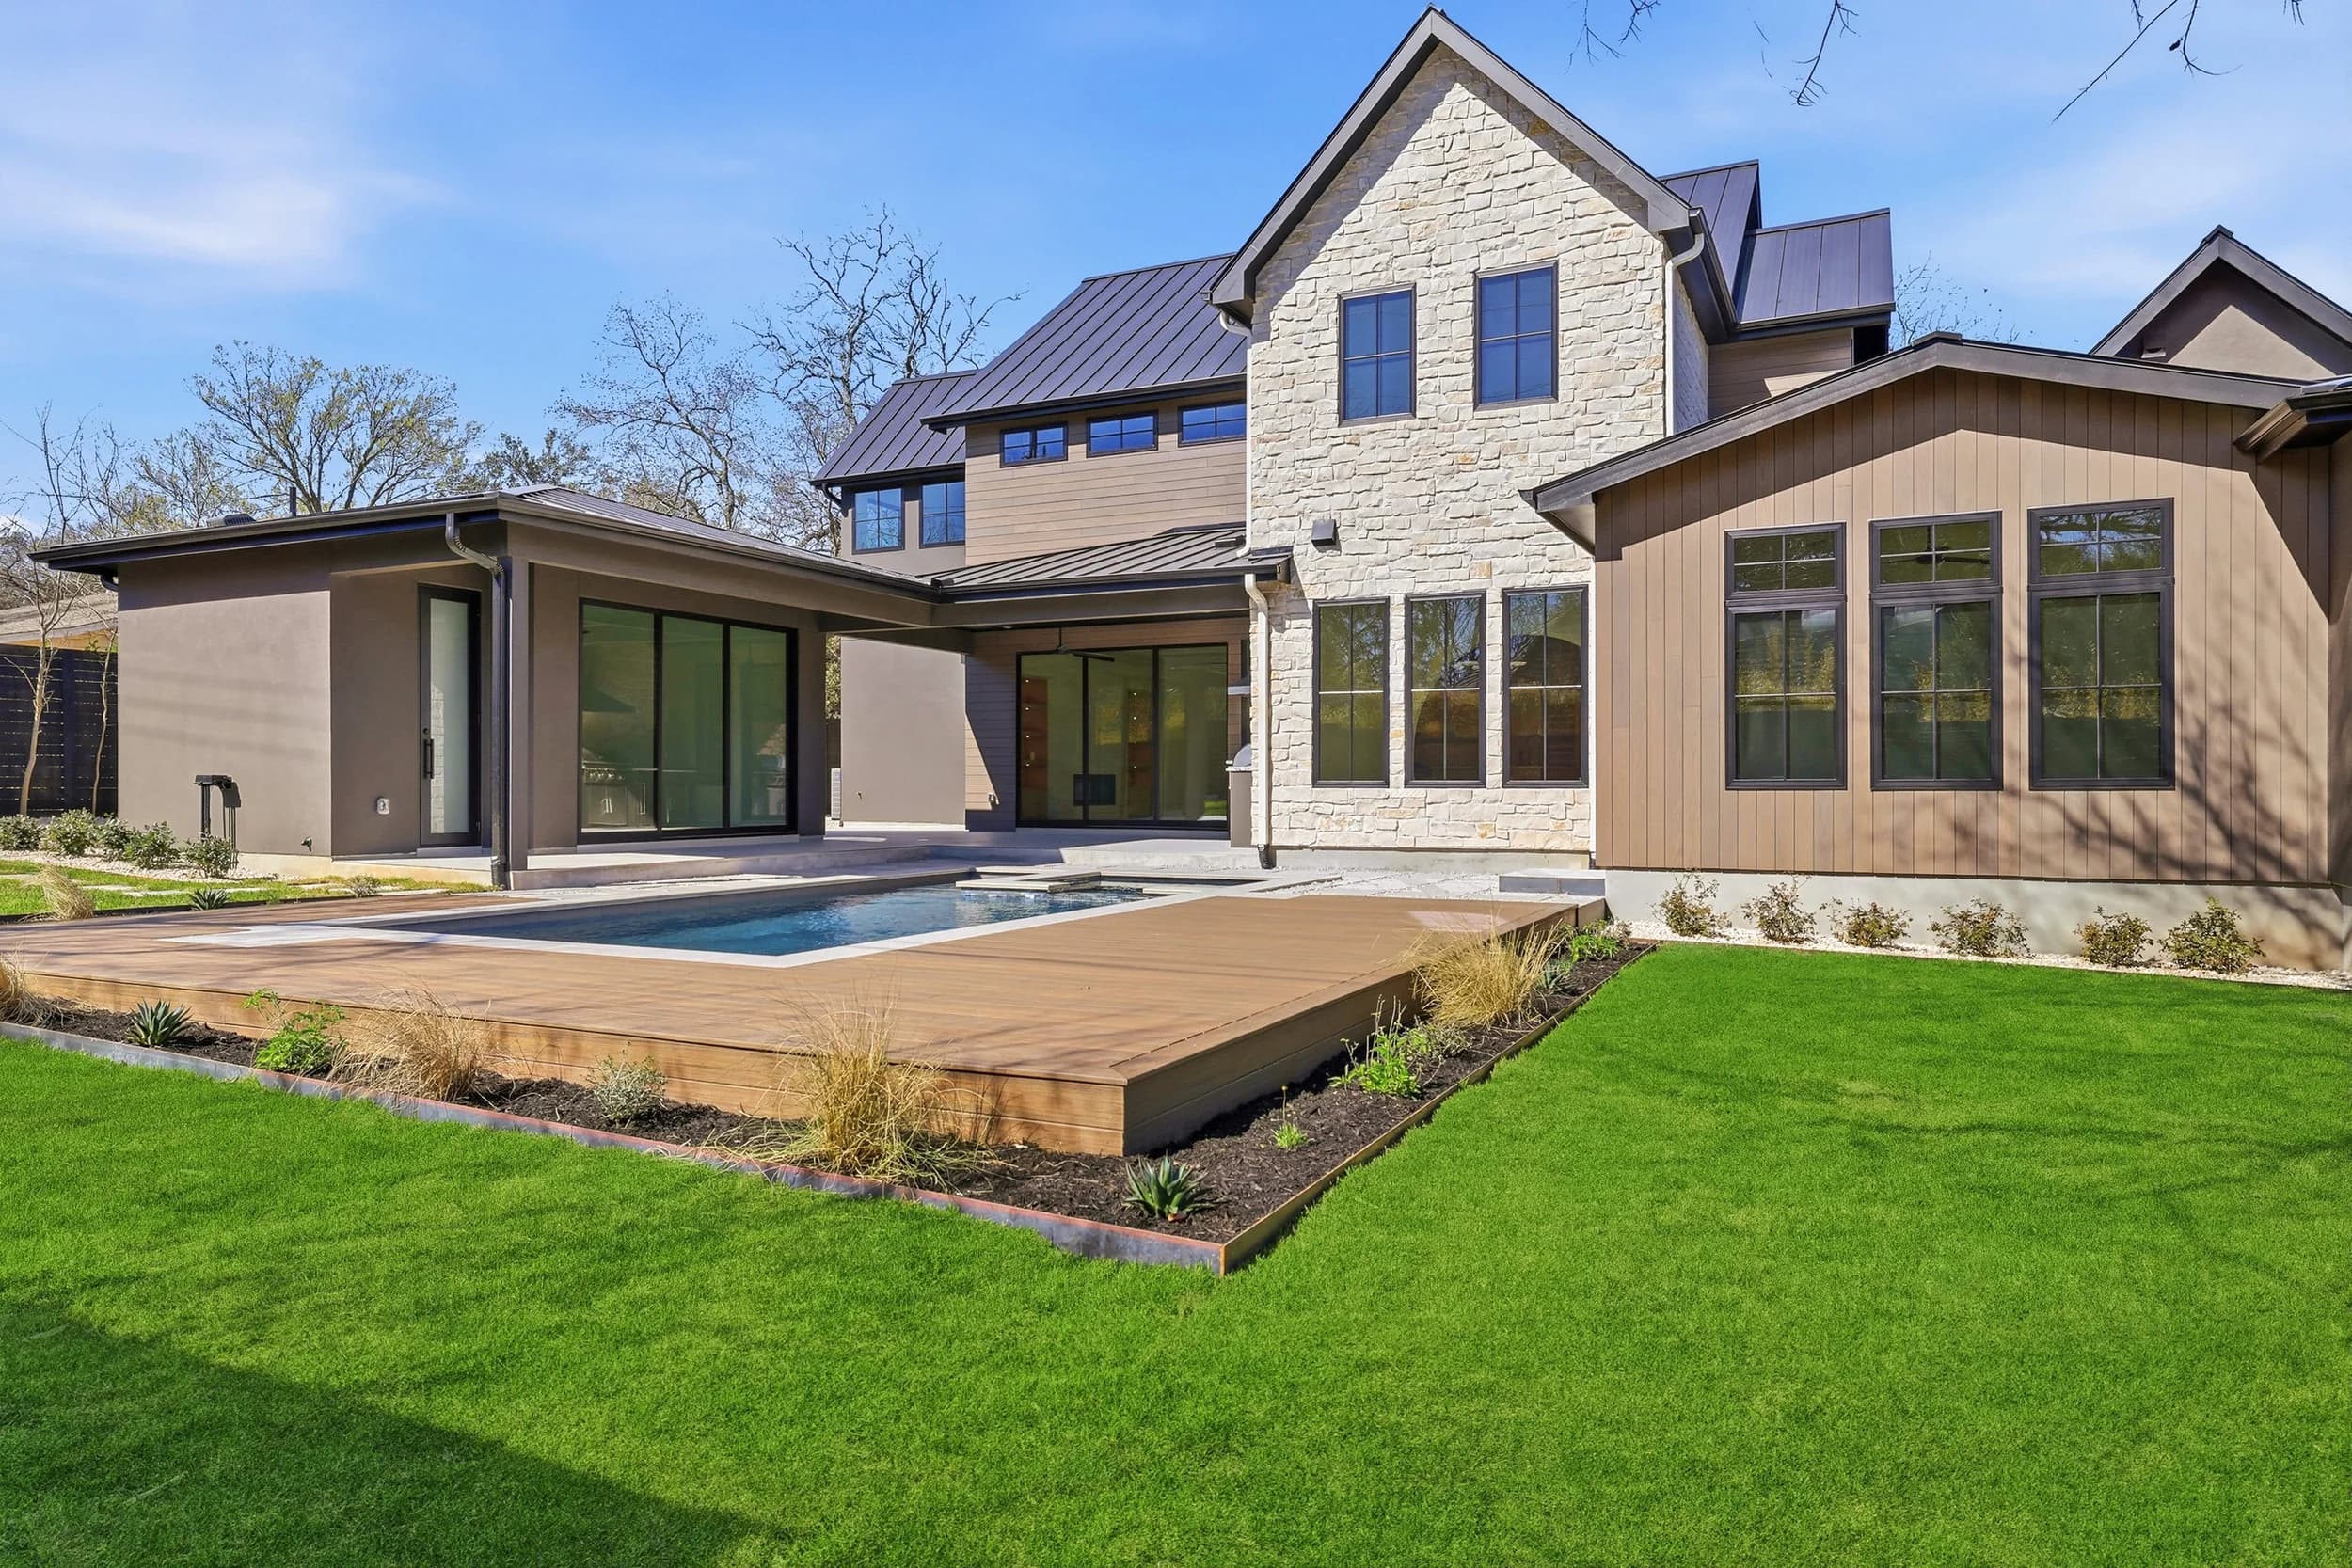
Rear of a limestone and wood-clad home with a pool set into a raised deck
Rear exterior, Westlake
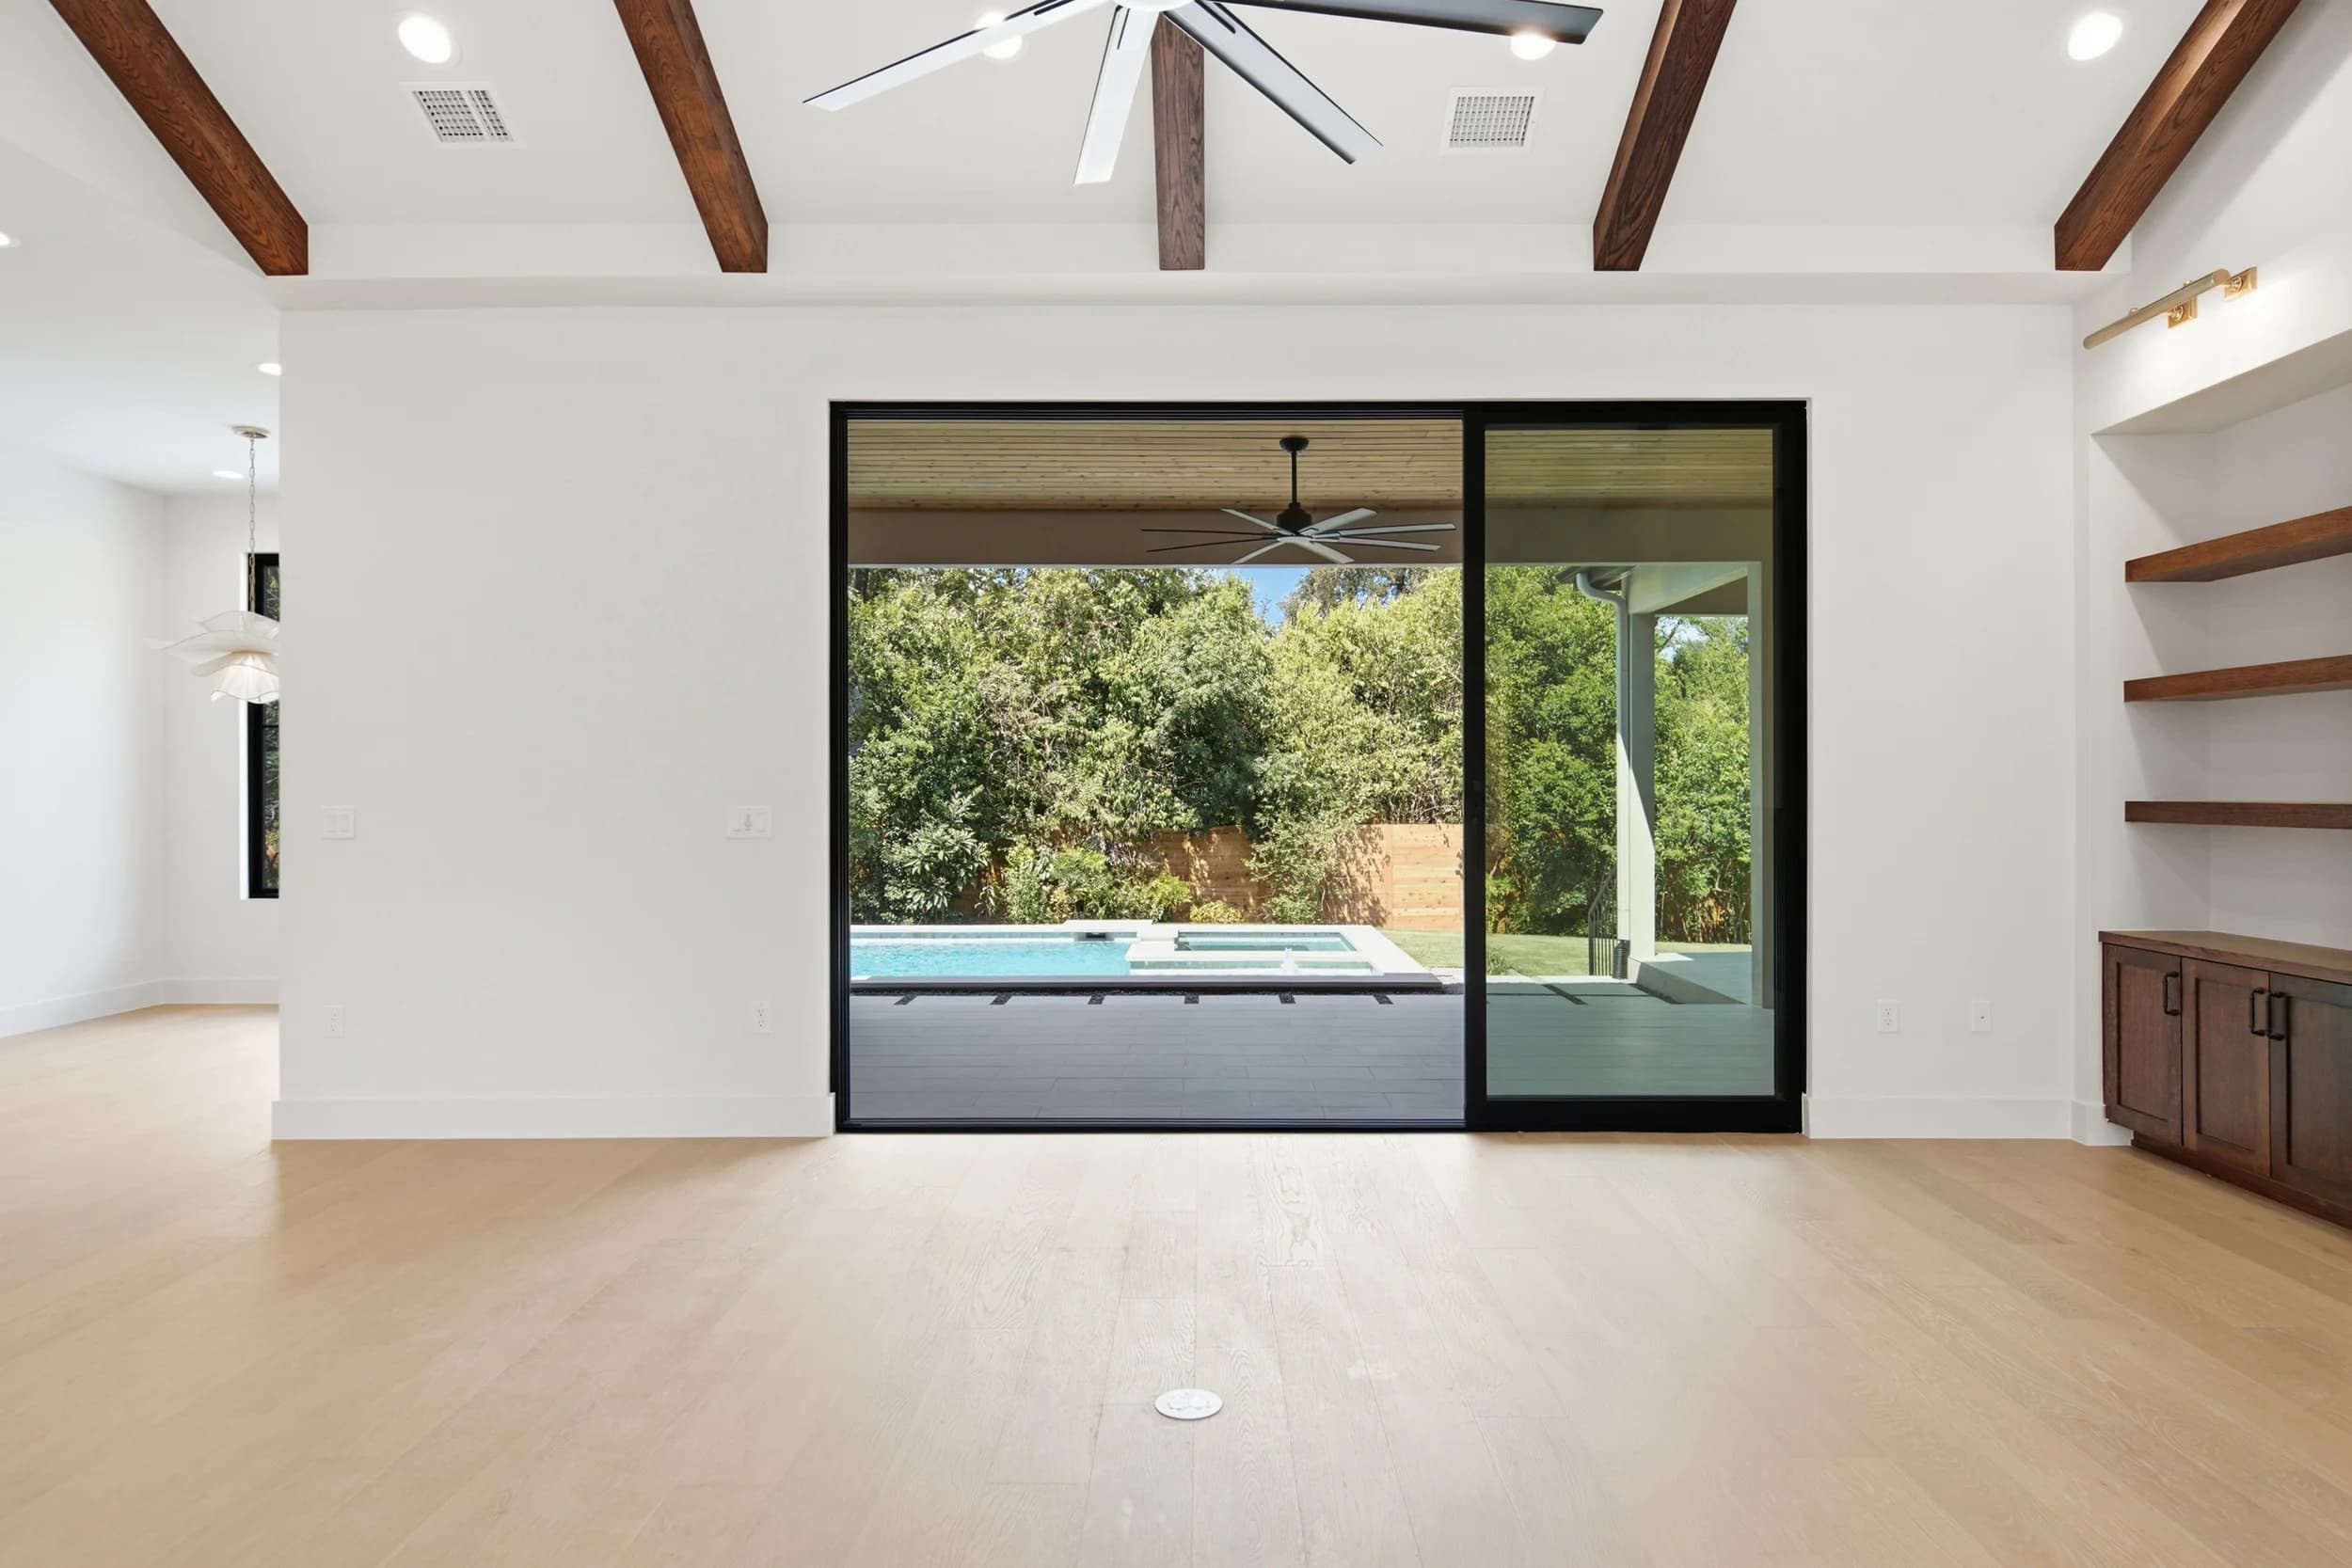
Great room with exposed wood beams and sliding glass doors to a covered patio and pool
Great room, Westlake
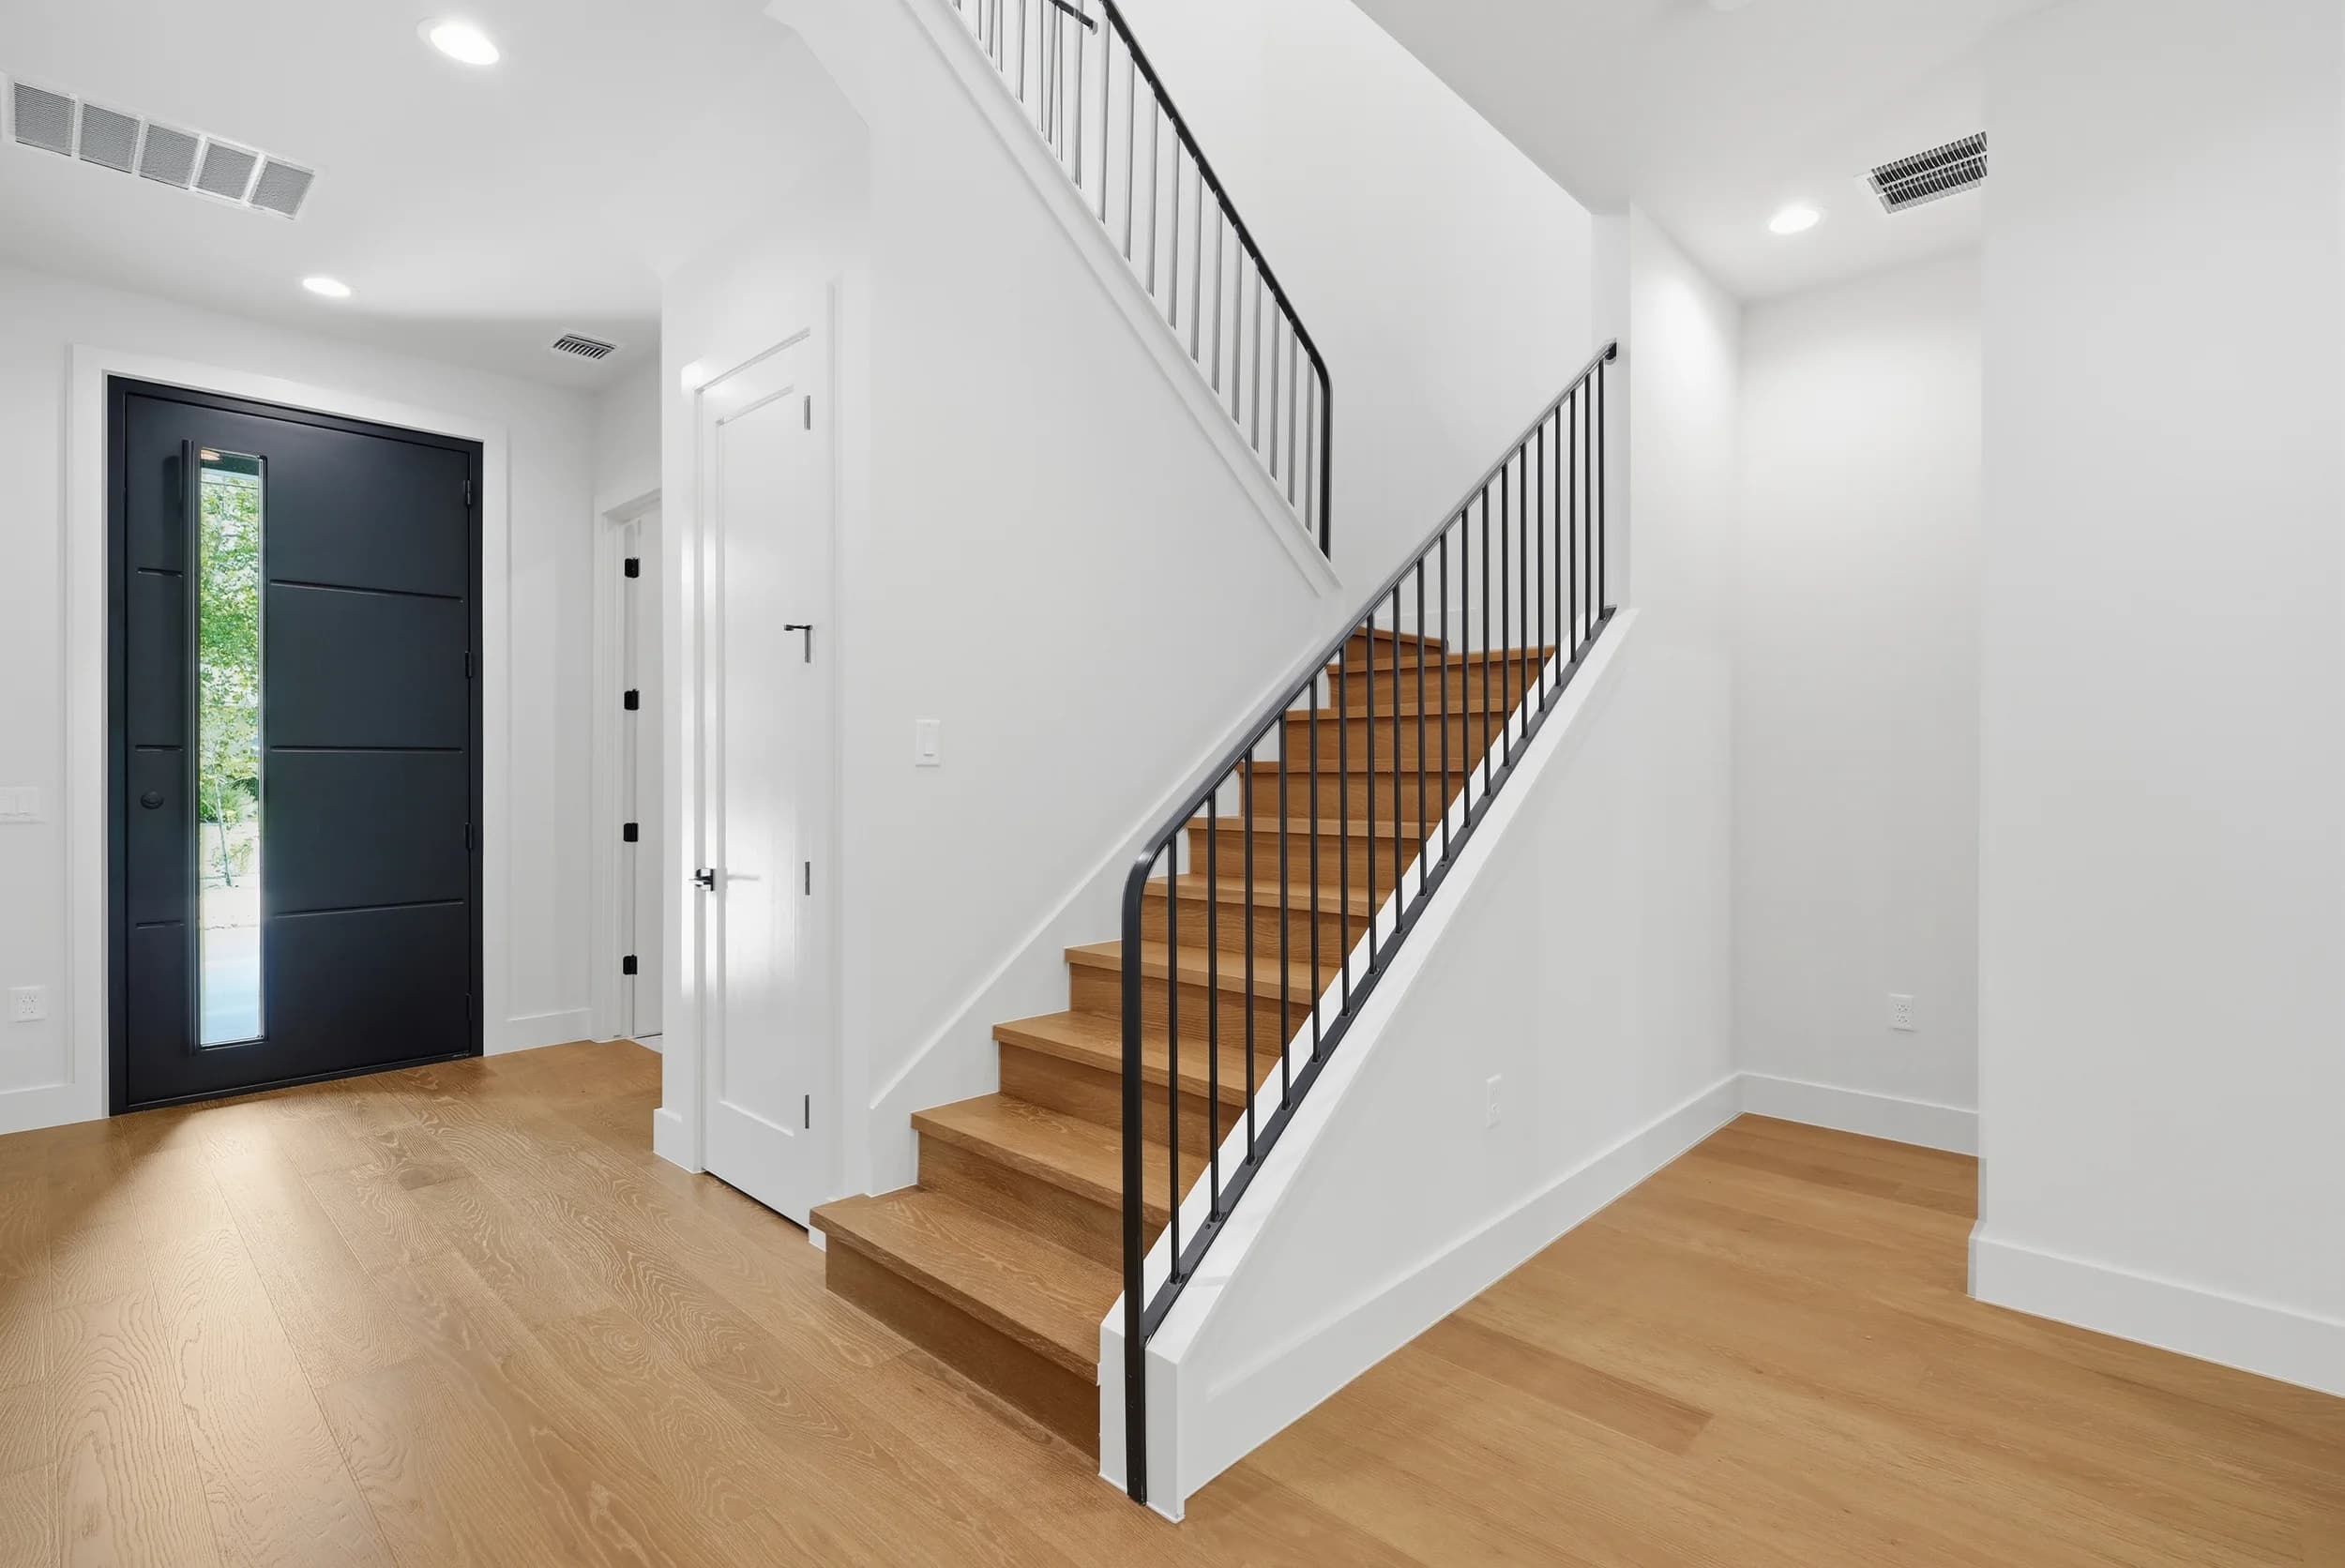
Entry with a black pivot door and an oak staircase with a black metal railing
Entry, Brentwood

Trusted by builders, brokerages & brands

Mattamy HomesDavid Weekley HomesTri Pointe HomesHardwick General ContractingJ. Drewes ConstructionWalters ConstructionCompassKeller WilliamsPremier Sotheby's International RealtyColdwell BankerRE/MAXeXp RealtyMainframe Real EstateThe Staging CompanyKNB Associates

Launching a community?

Call or text and we'll plan the photography, film and tours around your opening.

Florida office

(689) 600-2131

Call or text. Orlando and Tampa Bay.

john@meetjrp.com

Texas office

(726) 240-4400

Call or text. Austin and San Antonio.

brian@meetjrp.com

Prefer to write?

Send the property, the scope, and your timeline.

Send project details
Book Now